







3650 5Th AV, 506 | Mission Hills (92103) Hillcrest
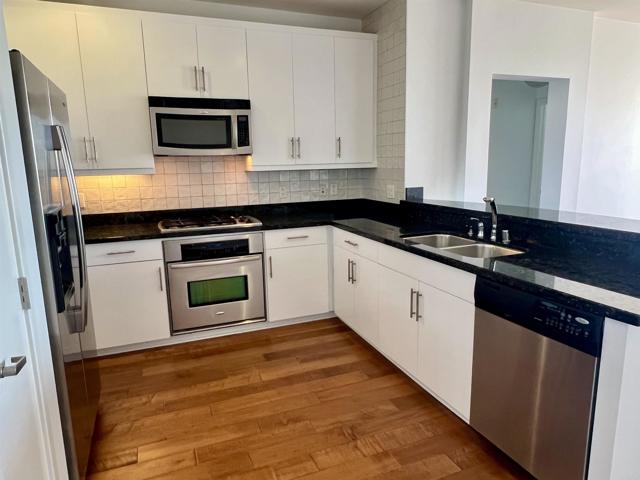
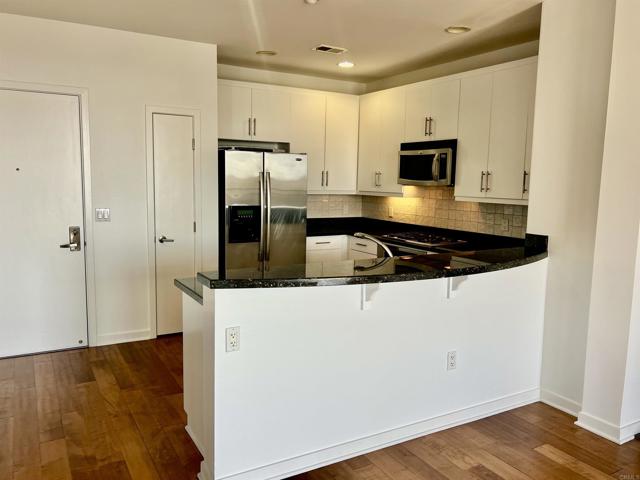
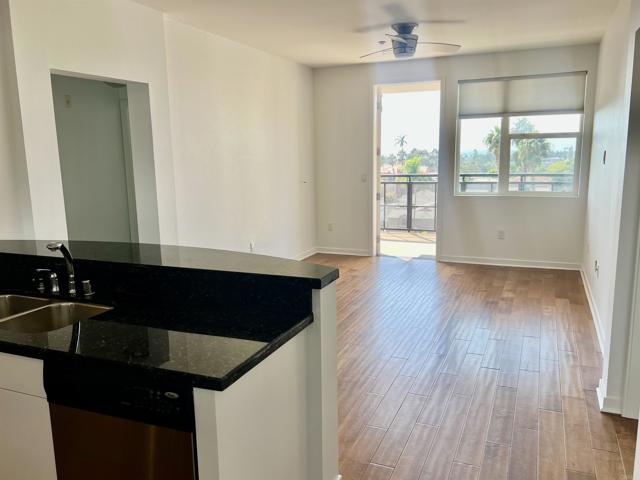
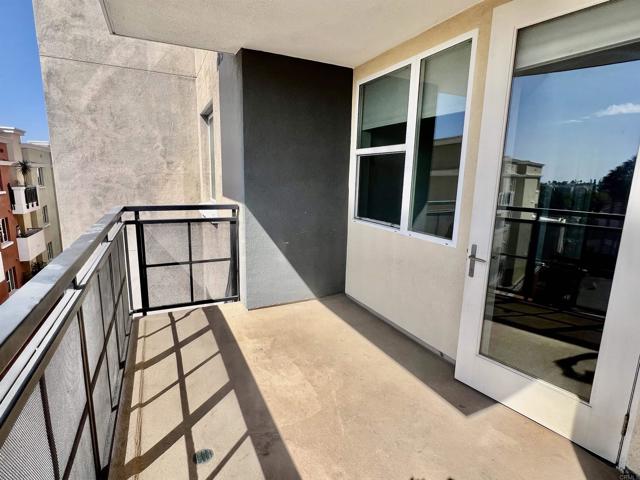
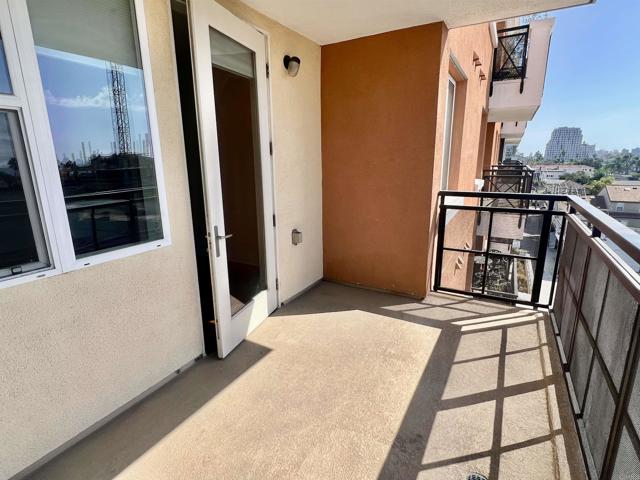
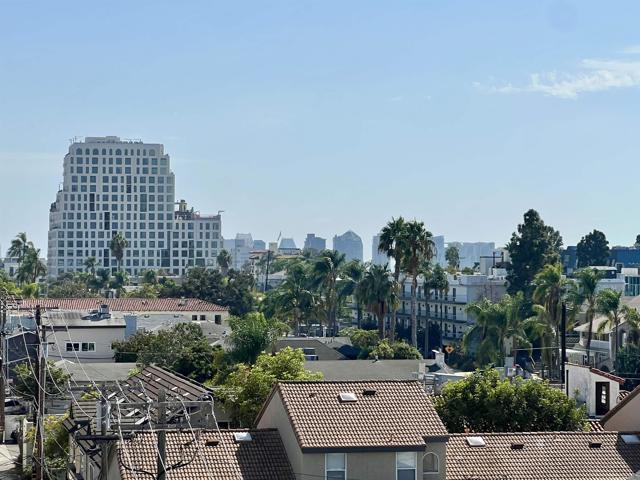
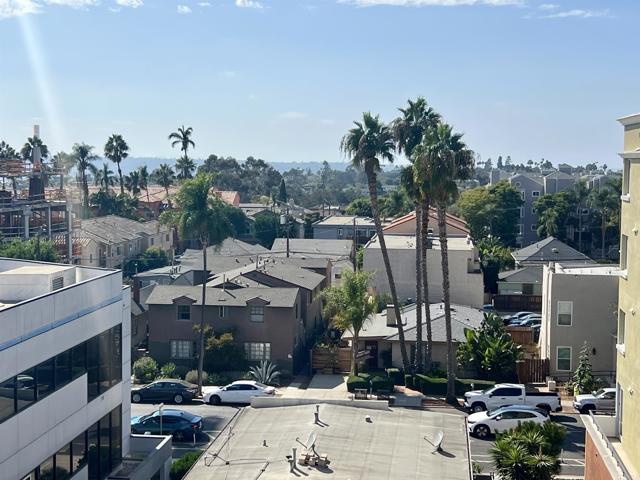
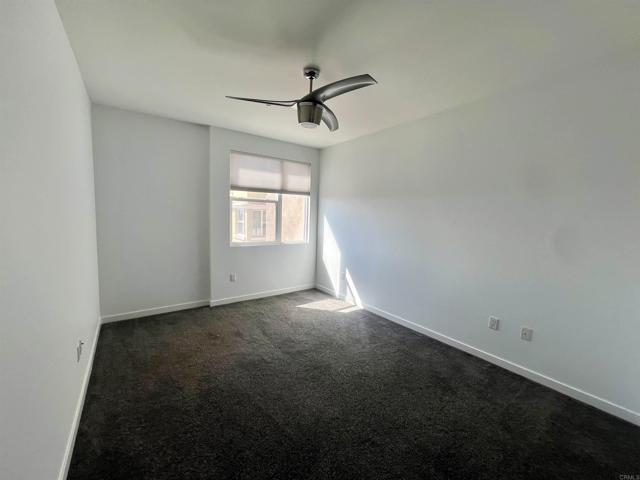
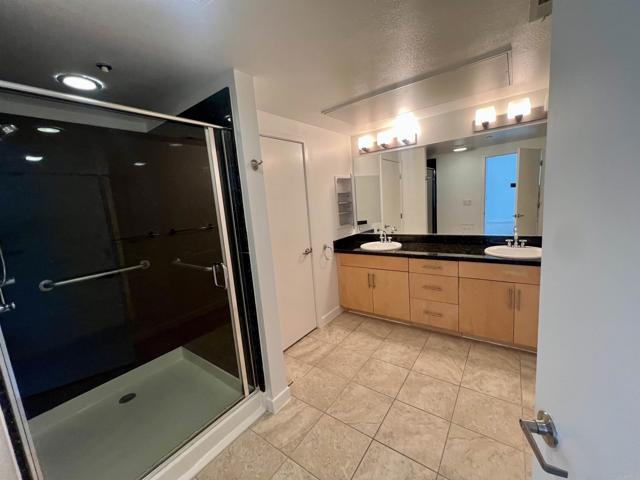
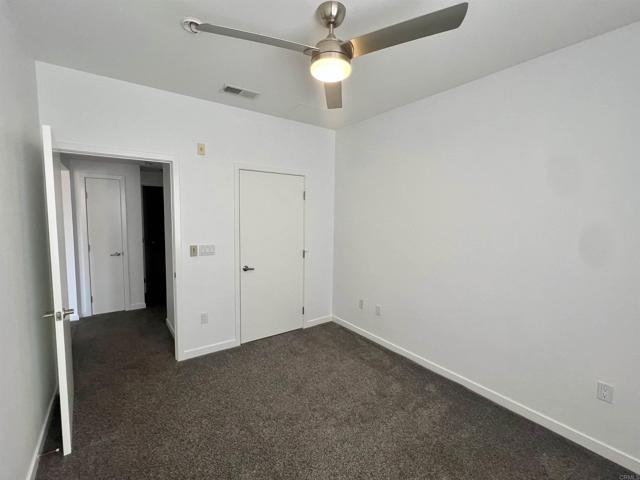
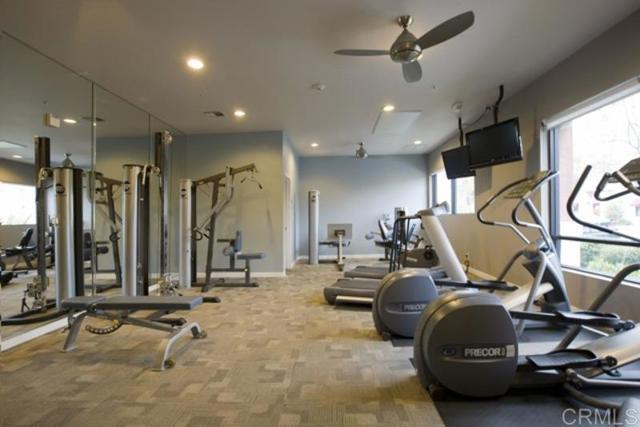
STUNNING REMODELED CONDO WITH PANORAMIC BAY AND DOWNTOWN VIEWS IN THE HIGHLY DESIRABLE ATLAS BUILDING! Located in one of the most coveted locations within the complex, this beautifully upgraded 2-bedroom, 2-bath residence offers 1,055 square feet of sophisticated urban living, featuring one of the most desirable split-primary-suite floor plans in Atlas. Freshly painted throughout, this light-filled home features gorgeous hardwood floors, beautifully upgraded bathrooms, and a spacious open floor plan perfect for entertaining. The gourmet kitchen boasts beautiful white cabinetry, granite countertops, stainless steel appliances, abundant cabinet space, and a generous layout that opens seamlessly to the living and dining areas. Both spacious primary suites offer exceptional privacy, walk-in closets, and upgraded bathrooms. Step outside onto your private balcony and take in spectacular panoramic views of San Diego Bay and the Downtown skyline—a view most people only dream about! Additional highlights include an in-unit washer and dryer, TWO SIDE-BY-SIDE RESERVED PARKING SPACES (NOT TANDEM), and additional storage. The highly desirable Atlas building offers resort-style amenities, including a sparkling swimming pool, fitness center, social lounge, EV charging stations, and guest parking. The complex is also VA and FHA approved. Enjoy an unbeatable Hillcrest location just steps from Balboa Park and some of San Diego's finest restaurants, cafes, shopping, and entertainment, with convenient access to Downtown and major freeways. AN EXCEPTIONAL OPPORTUNITY TO OWN ONE OF THE MOST DESIRABLE FLOOR PLANS IN ONE OF THE BEST LOCATIONS WITHIN ATLAS, COMPLETE WITH SPECTACULAR VIEWS, LUXURY UPGRADES, AND TWO SIDE-BY-SIDE PARKING SPACES! CRMLS NDP2609213
Directions to property: 5th ave

