
2440 Via Alta | Mission Valley (92108) Civita
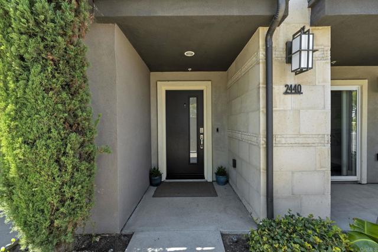
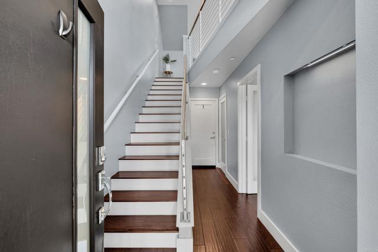
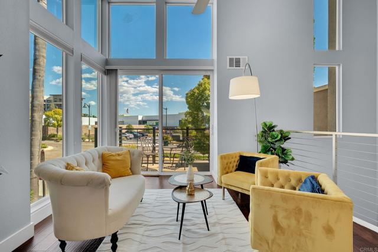
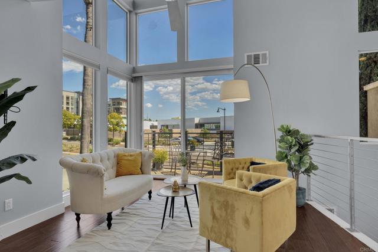
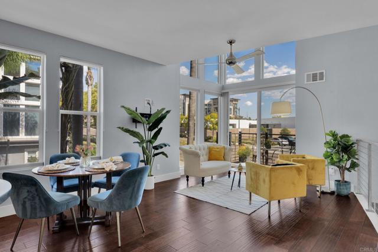
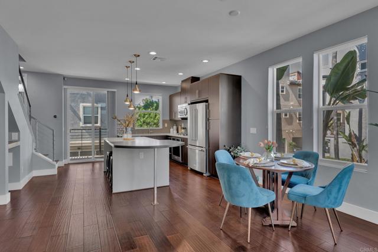
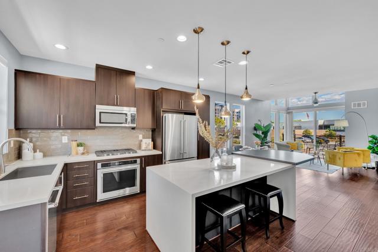
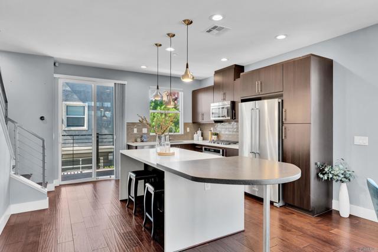
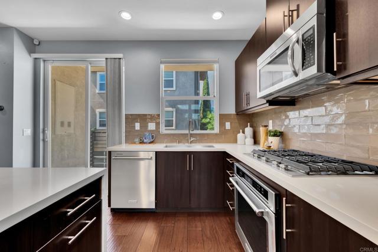
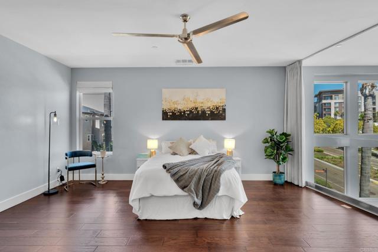
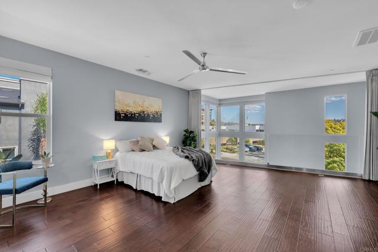
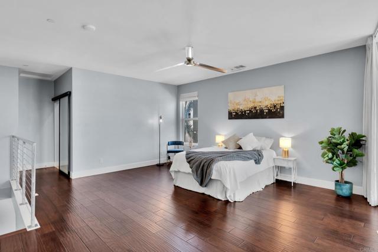
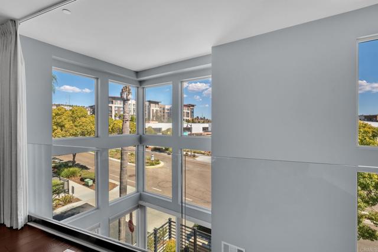
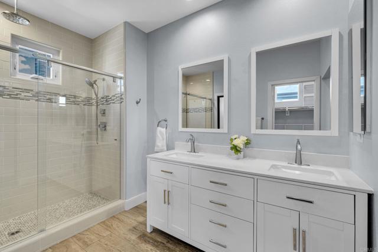
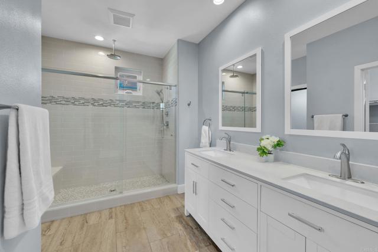
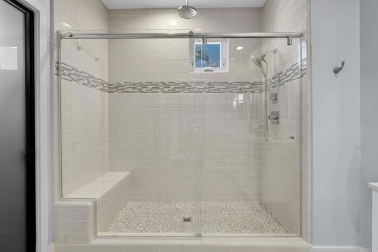
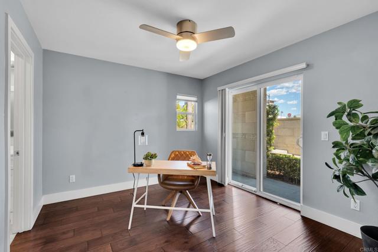
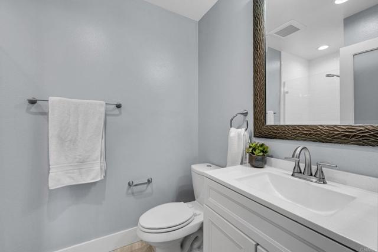
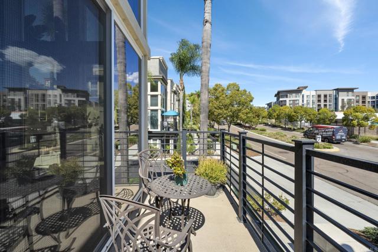
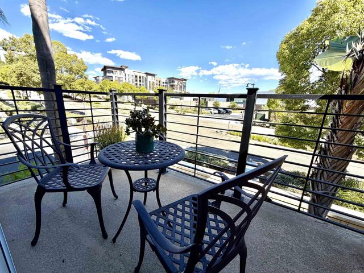
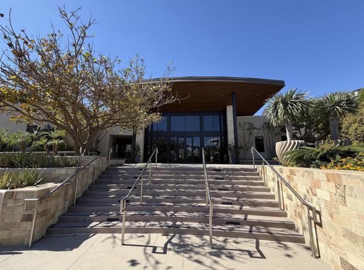
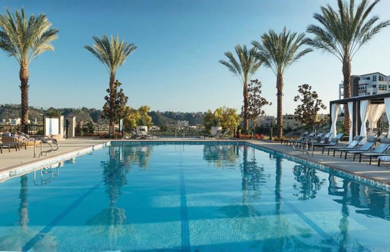
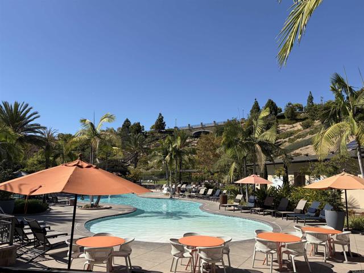
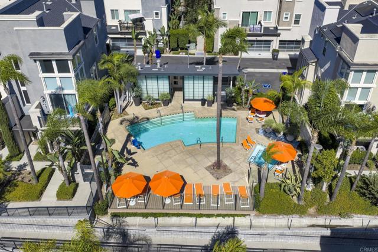
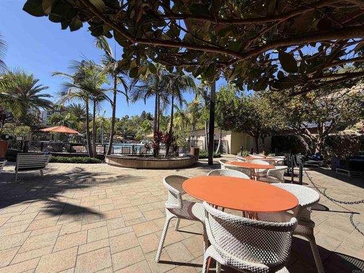
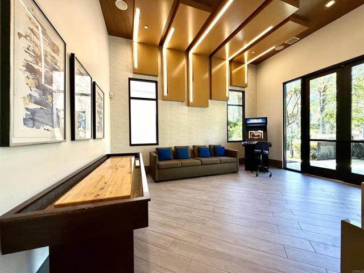
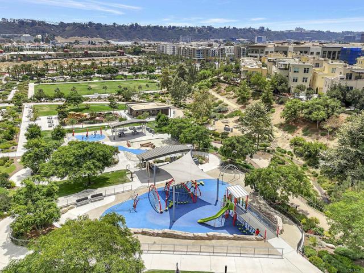
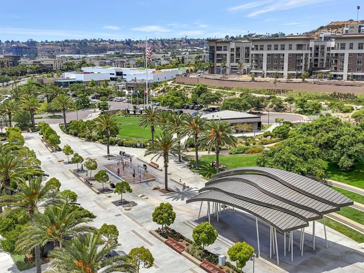
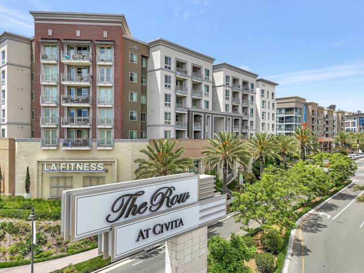
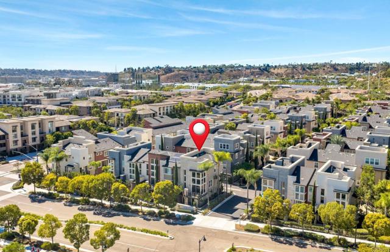
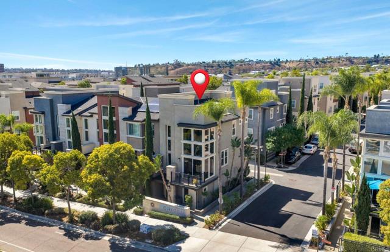
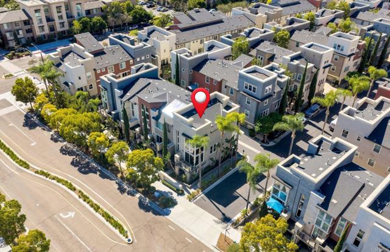
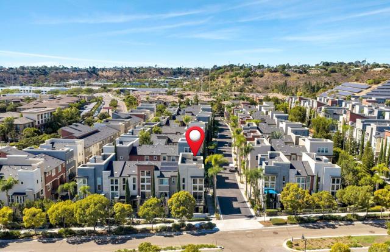
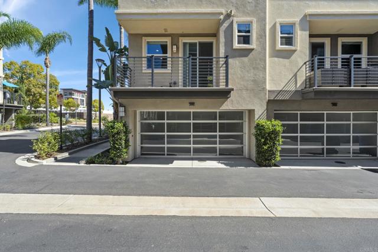
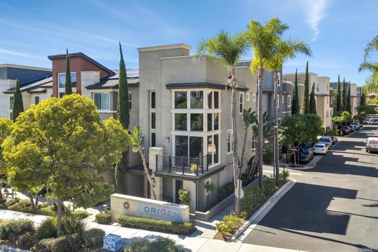
STOP! Your search is over. This END UNIT is the ONE! Welcome home to a beautifully upgraded 2-bedroom, 2.5-bath end unit in Mission Valley's Premier master-planned Civita community. At nearly 1,500 square feet, this 3-story home features TWO STORIES of GLASS that flood the living space with natural light. The 1st floor offers a private bedroom with its own en-suite bath, ready as a guest suite, home office or roommate retreat, plus an attached two-car garage. On the 2nd floor, the open living and dining areas sit beneath soaring two-story windows. The spacious modern kitchen has an oversized island with plenty of bar seating and STAINLESS STEEL appliances. There are TWO Private Balconies for your morning coffee! The 3rd-floor LOFT-style Primary suite is a true retreat, with a remote controlled privacy curtain, a luxurious en-suite bathroom with double sinks, oversized shower, and a HUGE walk-in closet. The laundry area (washer and dry included) is conveniently located on the same floor as the primary suite. Newer upgrades include windows on the 3rd floor and newer door screens. Outside your doorstep, Civita is truly RESORT-style living. It's better than you imagine: gorgeous swimming pools, private cabanas, top-tier fitness center, fire pits, dog park, BBQ areas, outdoor amphitheater, and numerous shops and restaurants, plus a Saturday Farmer's Market! San Diego's best beaches and Downtown are minutes away with easy access to freeways (Highway 163, I-805 & I-8). This stunning property is MOVE-IN ready. Book a showing before it's gone! CRMLS NDP2609315
Directions to property: Google Maps.

