


6335 Hannon CT | Clairemont Mesa (92117)
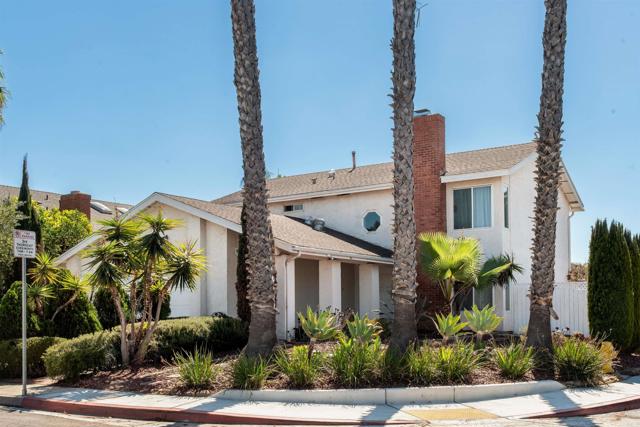
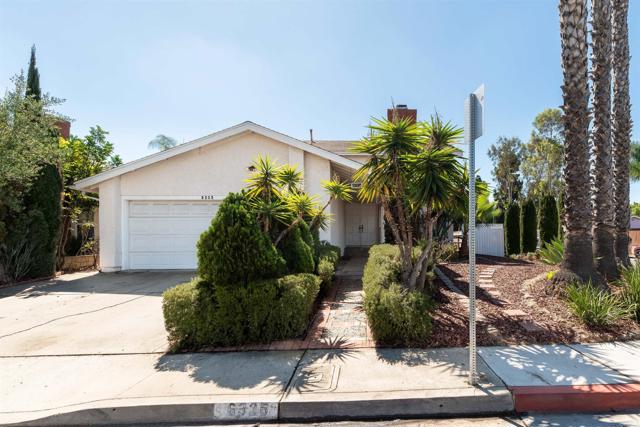
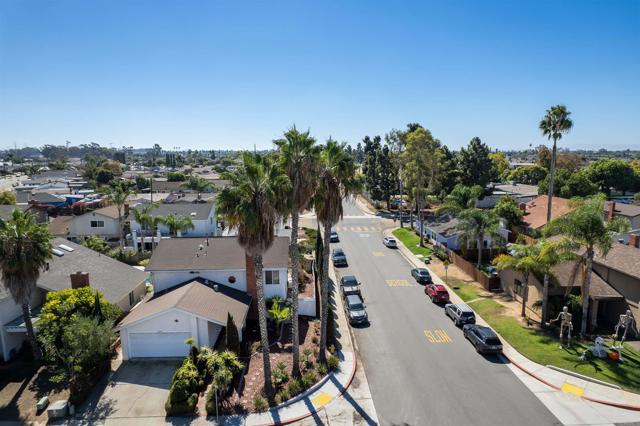
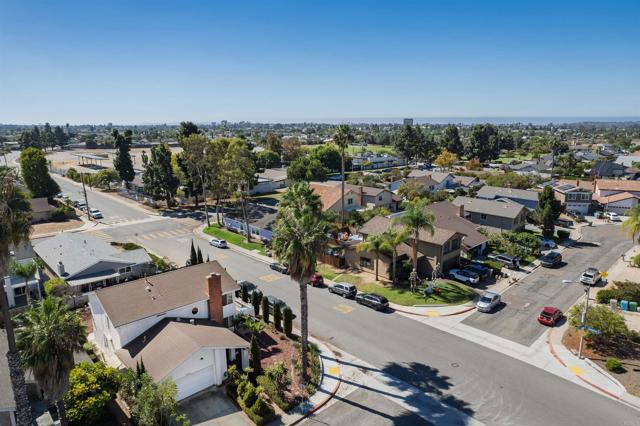
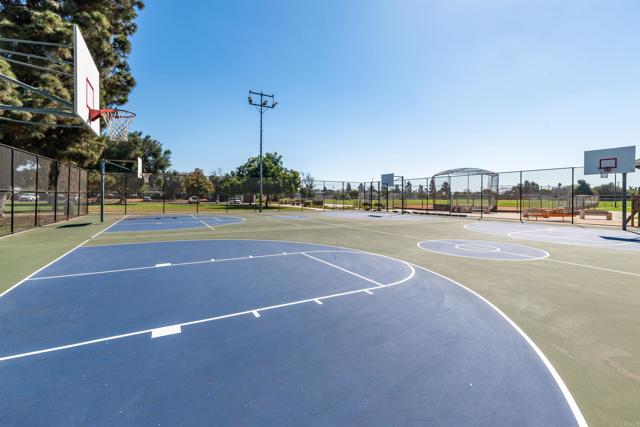
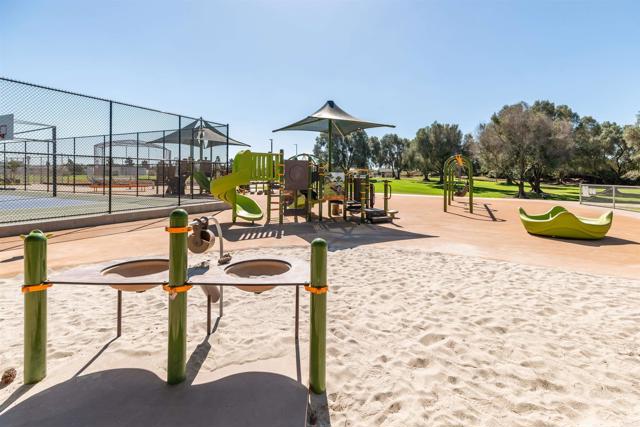
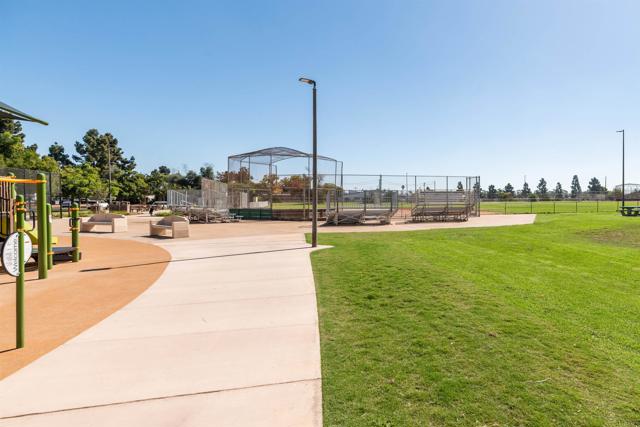
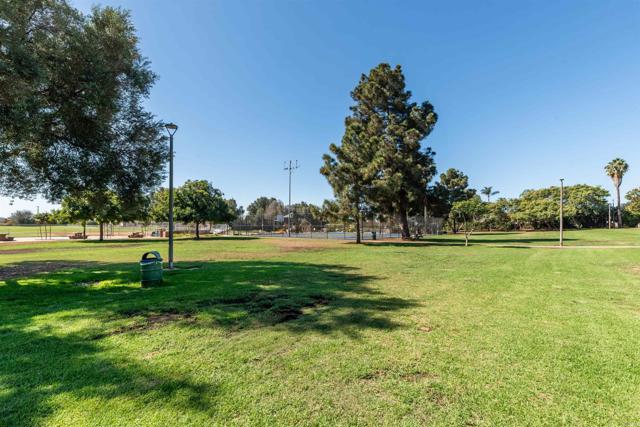
Interior photos coming soon. First showings 10/23. Impeccably maintained and rarely available, this 5 bedroom, 3 bath home offers 2,348 square feet on a quiet corner cul de sac lot and is packed with upgrades. Fresh interior paint and brand new landscaping make it truly move in ready. The updated granite kitchen anchors the home, complemented by wood and tile floors throughout, an inviting fireplace, and a bright, sunny primary suite offering spectacular palm tree and sunset views. Thoughtful extras include owned solar, dual pane windows for a peaceful interior, ceiling fans, custom organized closets, and a handy laundry chute in the hall bath. Step outside to your own private retreat: a partially enclosed patio with roll down shades for relaxing year round, a jacuzzi, a full outdoor BBQ kitchen, and a dedicated garden area for growing your own fruits and vegetables. The generous yard offers plenty of room to bring your dream pool to life. Tucked into one of Clairemont’s most welcoming and desirable neighborhoods, this home pairs tree lined streets and a true sense of community with an unbeatable location. Local favorites, shopping, and dining are just around the corner, and the area is seeing major investment: nearby Olive Grove Park (4 minute walk) recently completed a $6.6 million renovation, Lafayette Elementary (3 minute walk) has more than $25 million in planned improvements, and Madison High School (10 minute walk) is undergoing a $67 million whole site renovation. Minutes to the 5, the airport, the beaches, and downtown, this is Clairemont living at its best. CRMLS NDP2609420
Directions to property: GPS

