
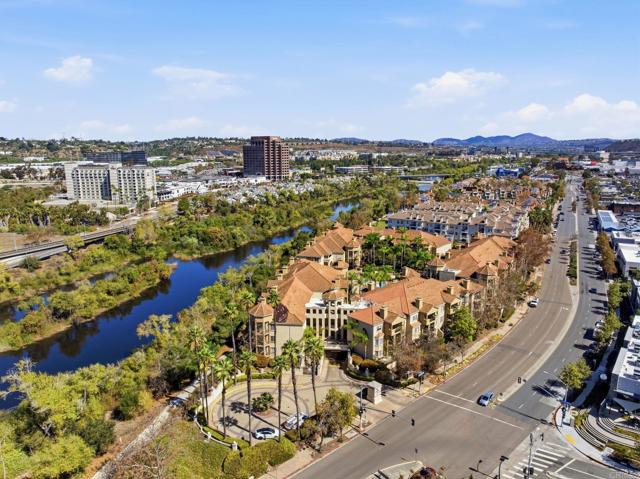
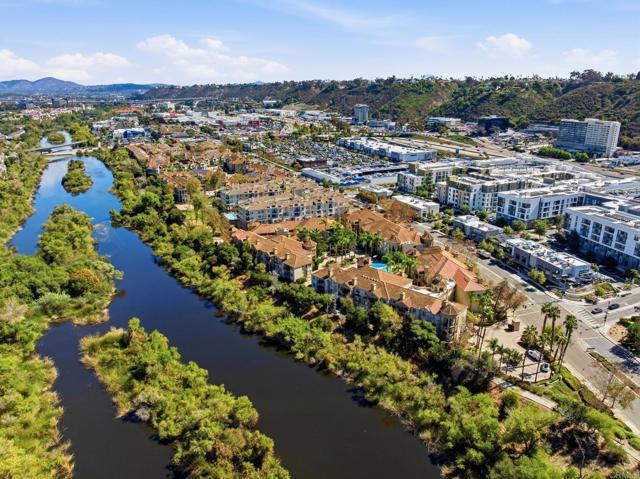
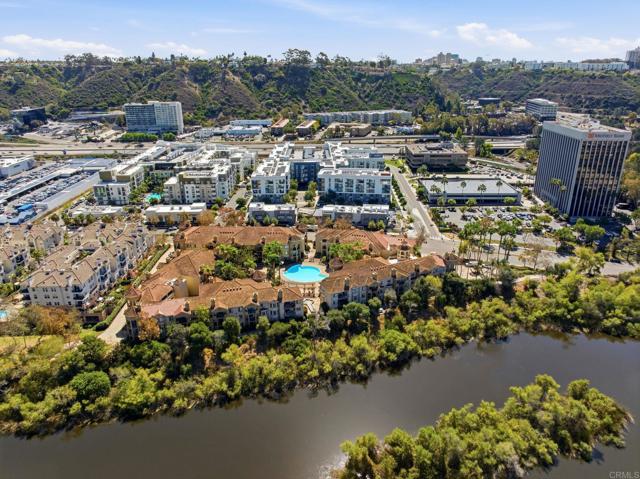
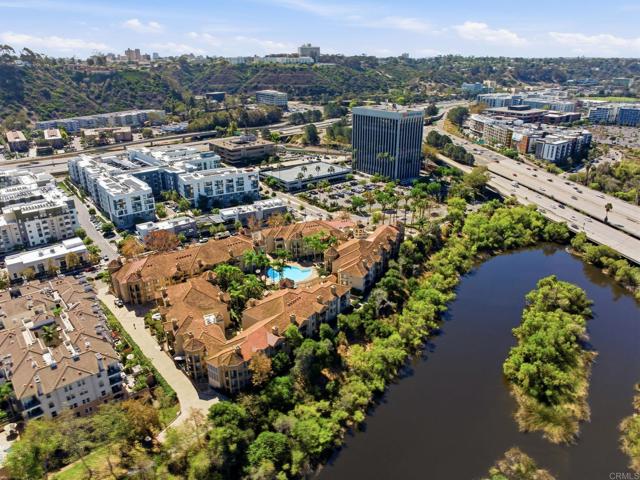
510 Camino De La Reina, 106 | Mission Valley (92108) River scene
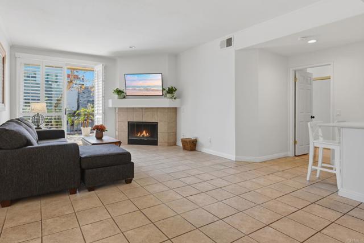
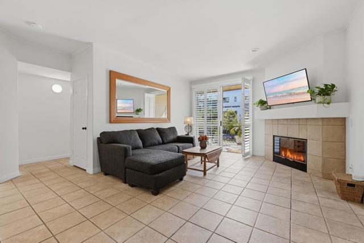
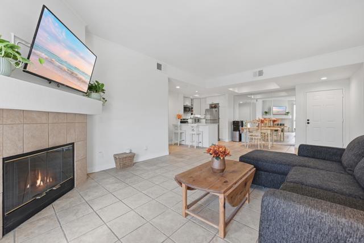
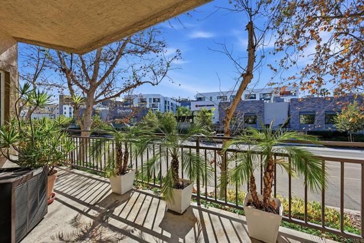
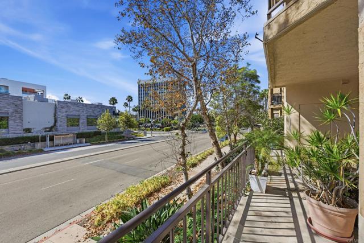
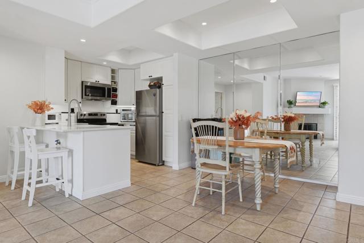
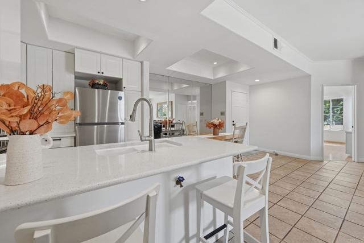
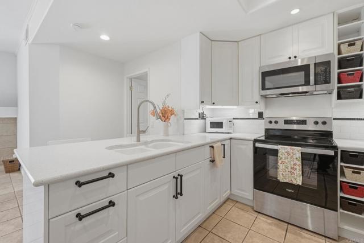
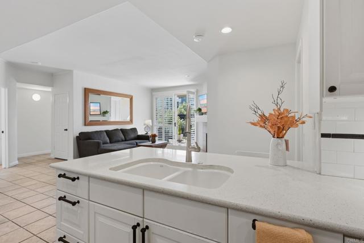
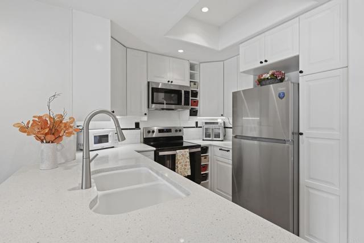
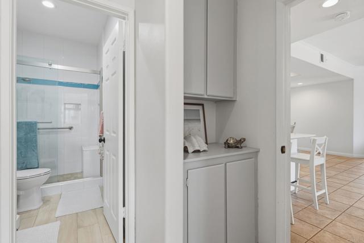
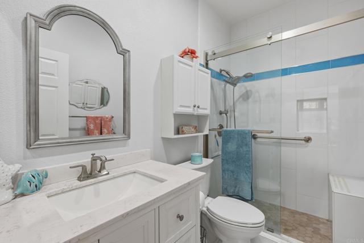
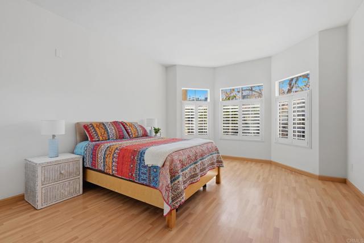
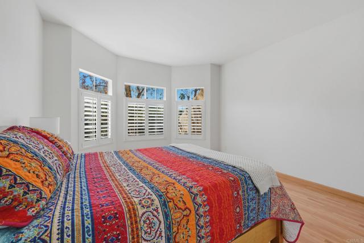
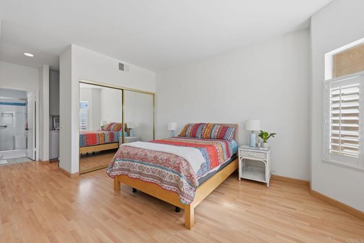
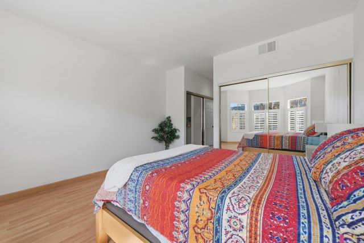
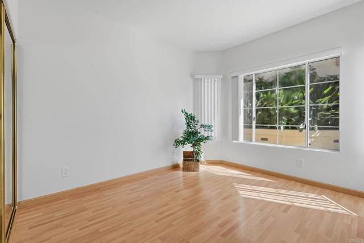
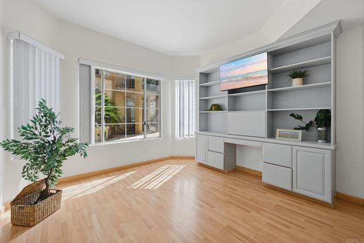
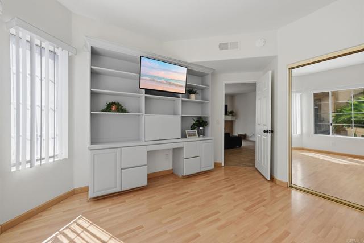
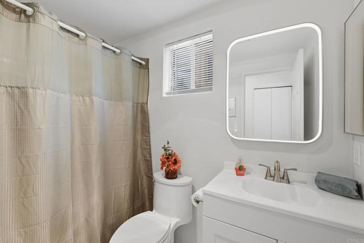
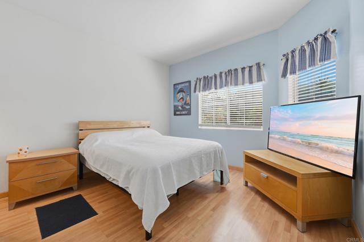
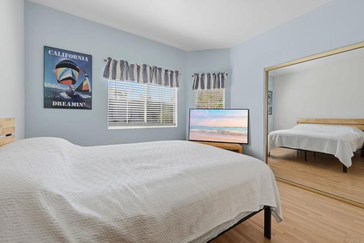
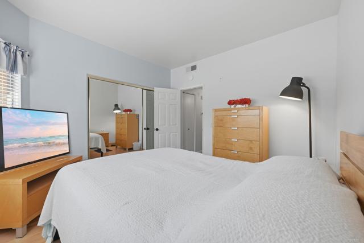
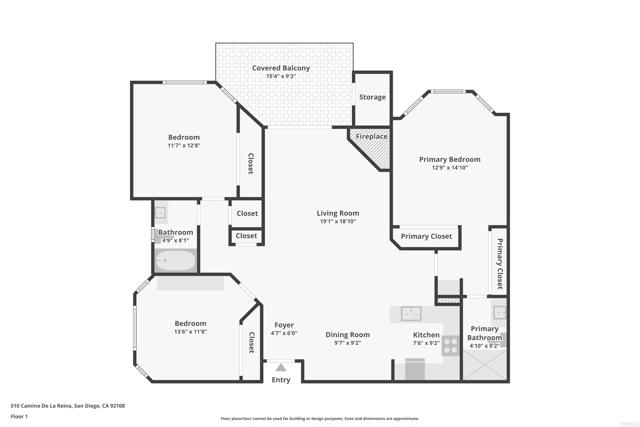
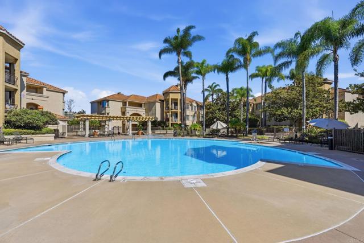
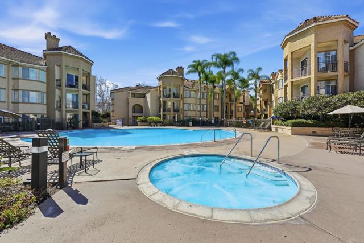
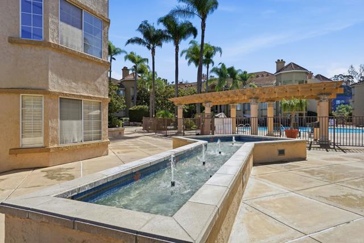
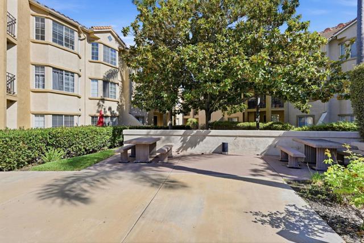
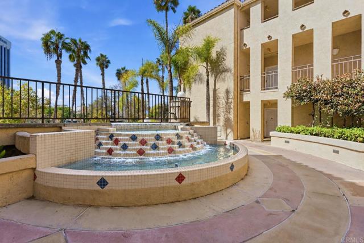
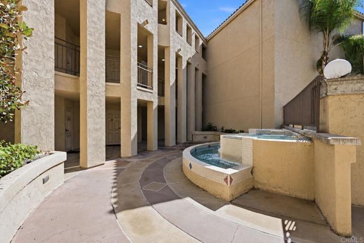
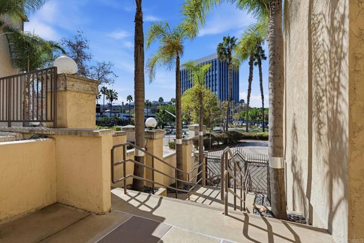
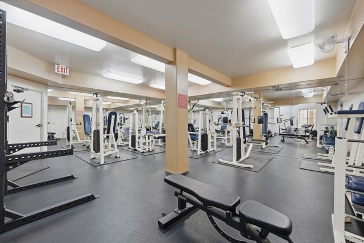
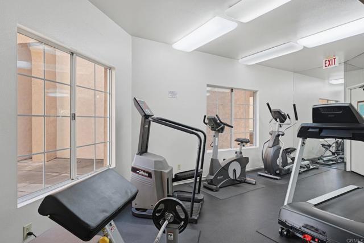
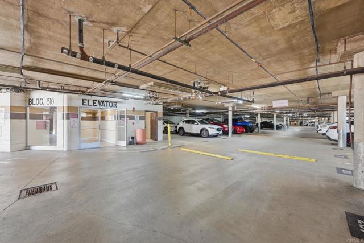
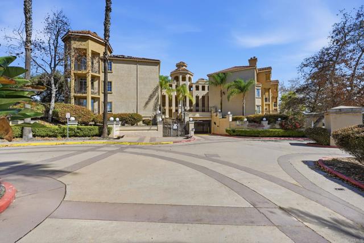
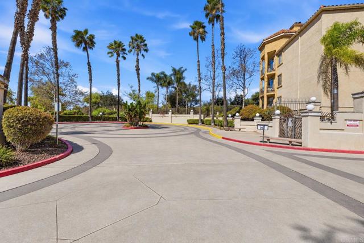
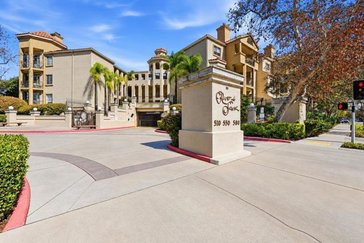
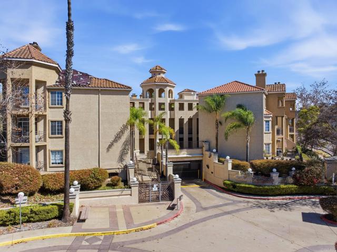
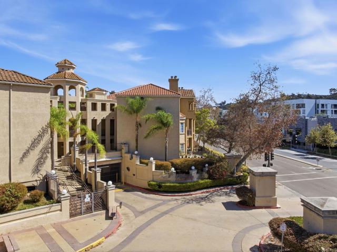
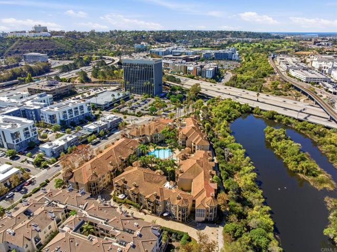
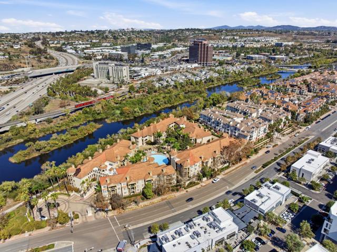
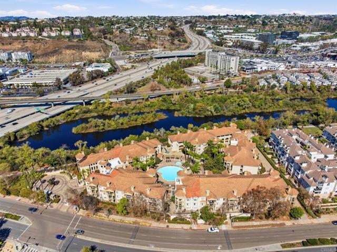
RARE FIND IN RIVER SCENE — THE UNICORN! Affectionately nicknamed “The Unicorn” by fellow residents for its desirable location within the community, this exceptional 3-bedroom, 2-bath residence is ONE of only NINE 3-bedroom floor plans among 108 units! Rarely available, this light, bright and airy home features soaring ceilings, fresh paint, new appliances, elegant window shutters, and inviting living spaces. The spacious primary suite offers ample closet space, while the generously sized balcony provides plenty of room for outdoor dining, BBQing, container gardening, or simply enjoying the fresh air. Just steps from the sparkling pool, this wonderful residence offers the perfect blend of comfort, convenience, and resort-style living. River Scene is a beautifully maintained, gated community featuring lush landscaping, tranquil fountains, a resort size swimming pool, fitness center, clubhouse, BBQ area, and secured underground parking. Ideally situated in the heart of Mission Valley, within walking distance to the scenic San Diego River walking and biking trails, shopping, dining, and entertainment, and just minutes to Fashion Valley, Mission Bay, beaches, and major freeways. **A truly rare opportunity to enjoy a spacious 3-bedroom residence in one of Mission Valley's most convenient locations!** CRMLS NDP2609524
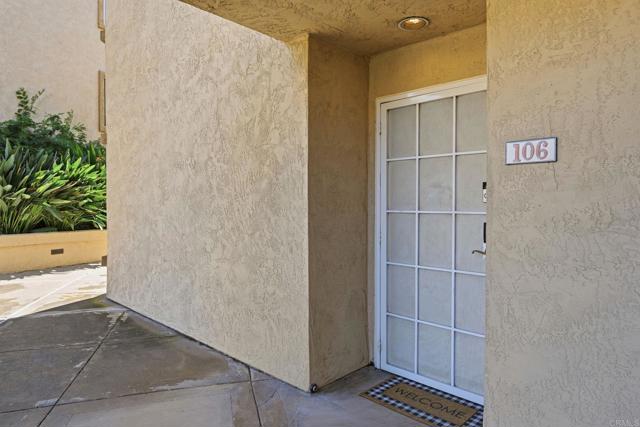
Directions to property: Cross Street Camino De La Siesta. Gate code will be with Sentrilock instructions. Once inside park in any guest spot on the right, and use elevator to first floor. Go left through corridor #106 last on the right; opposite of pool entry! :-) Unit assigned parking #101 & 102 on the left.

