

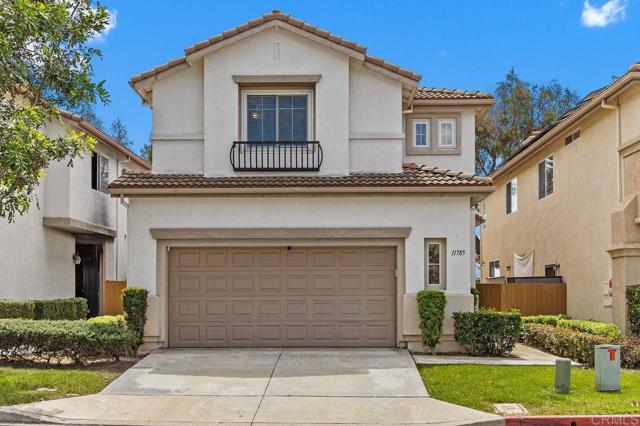
11785 Westview Parkway | Mira Mesa (92126) Mira Mesa
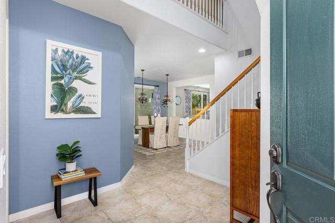
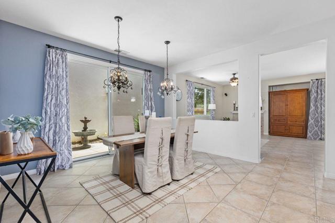
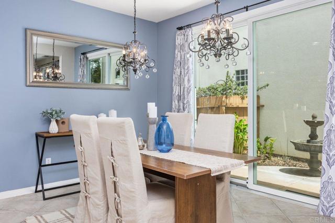
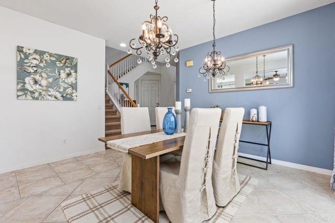
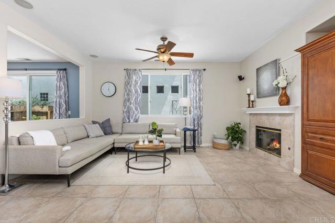
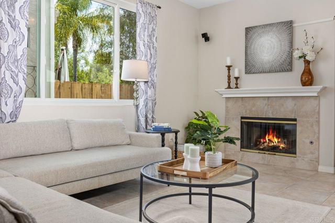
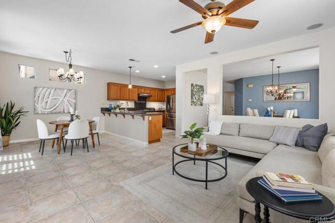
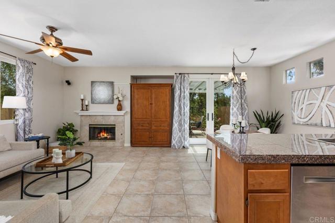
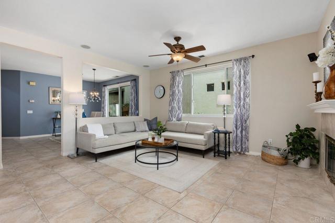
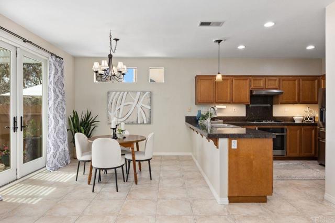
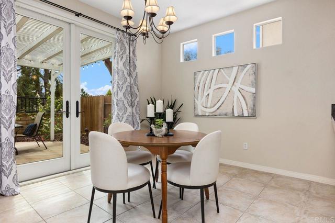
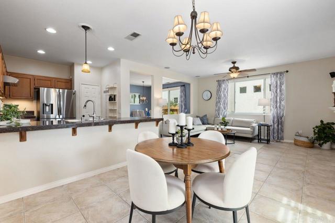
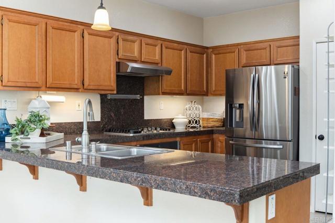
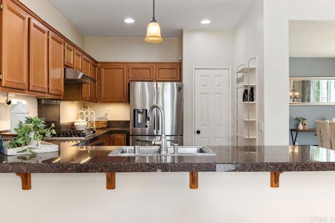
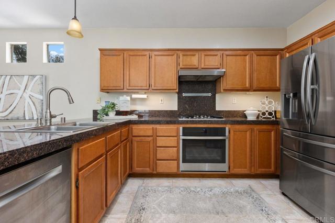
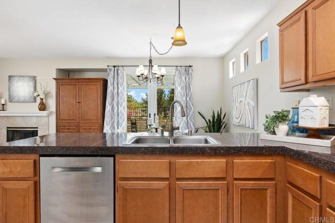
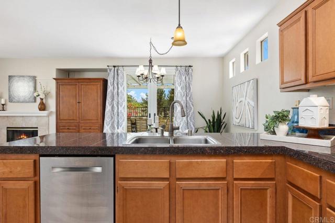
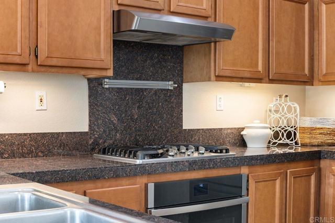
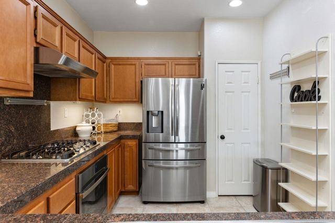
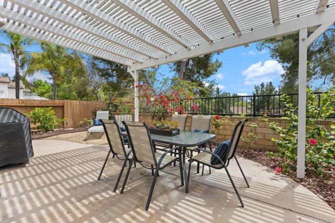
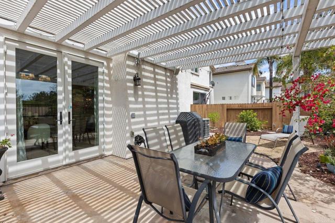
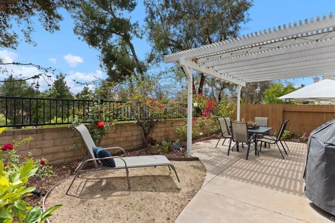
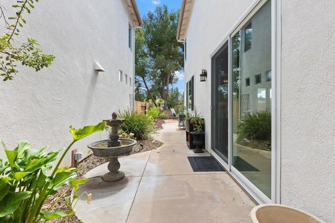
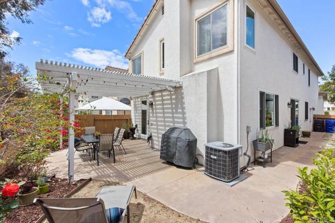
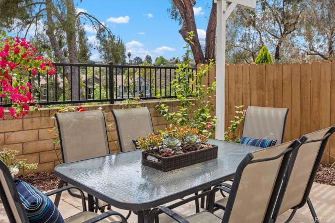
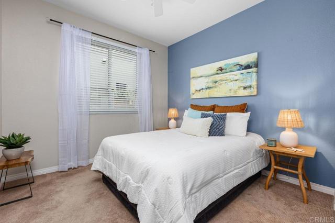
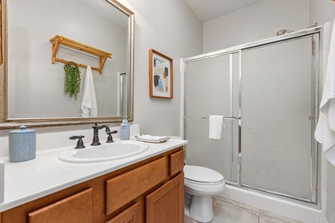
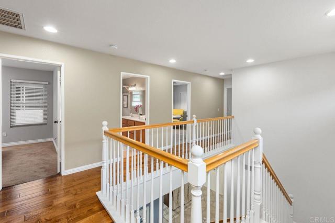
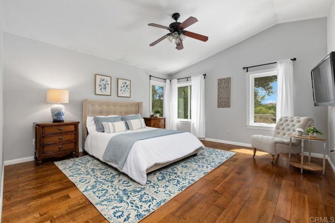
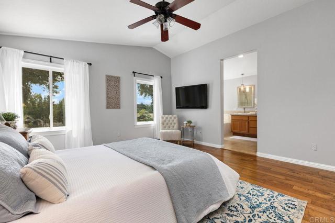
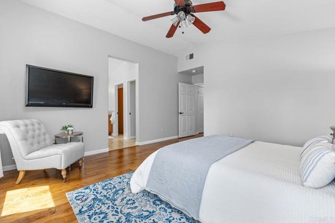
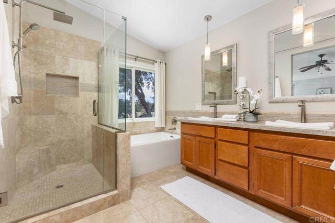
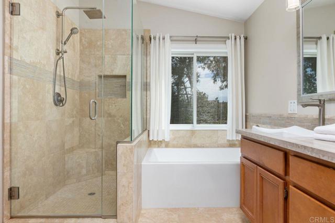
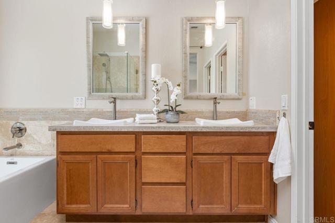
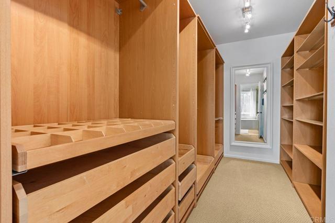
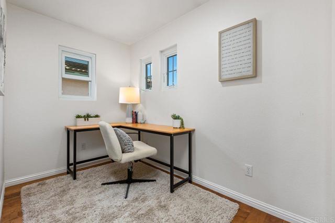
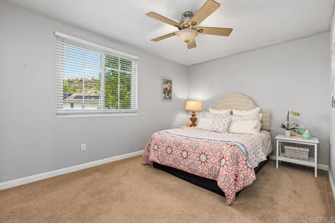
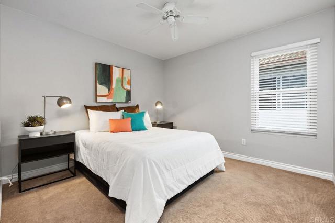
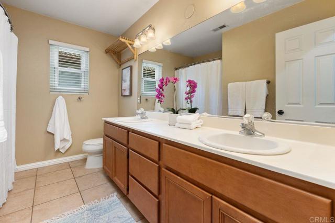
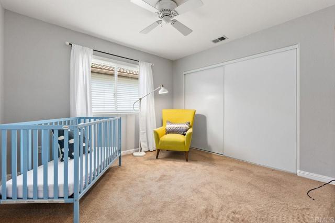
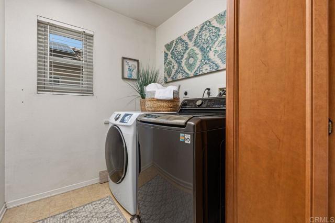
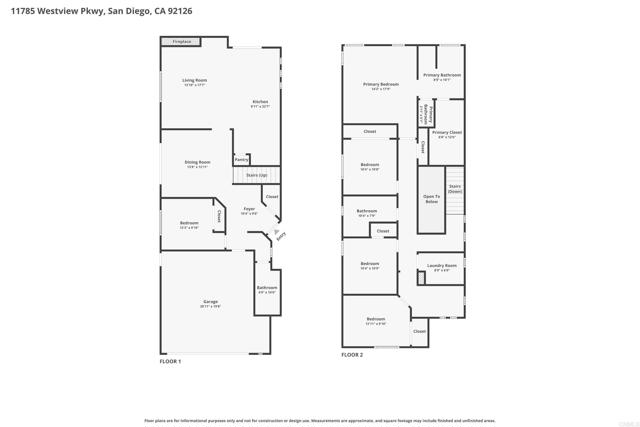
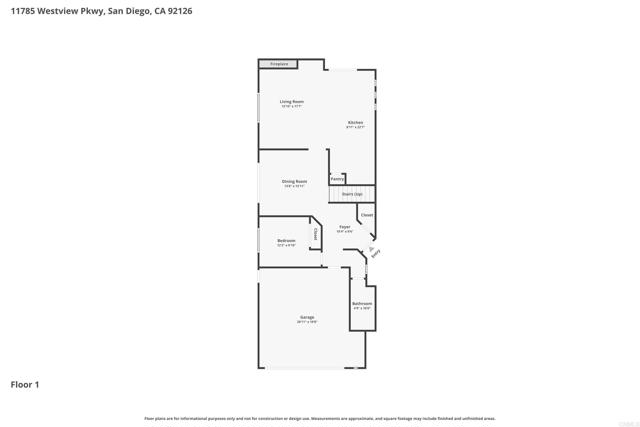
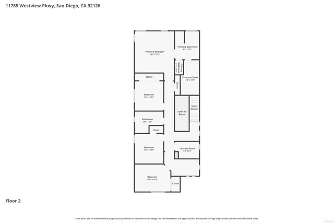
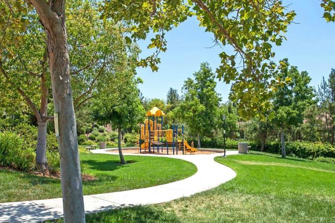
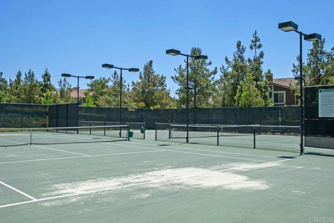
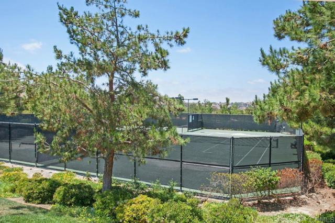
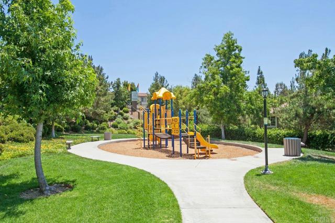
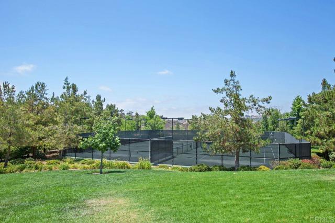
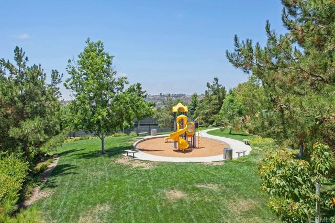
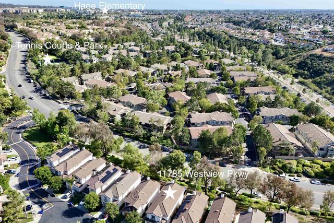
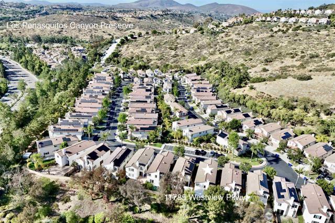
This spacious Mira Mesa home offers five bedrooms, three bathrooms, and approximately 2,322 sq. ft. With one bed and full bath downstairs this flexible floor plan is ideal for multi-generational living, hosting guests or working from home. The living areas have high ceilings, large windows, and multiple glass doors allowing for abundant natural light and a seamless flow between indoor and outdoor spaces. The serene primary retreat boasts vaulted ceilings, hardwood floors, a large custom, walk-in closet, and a beautifully updated bathroom with a spa tub and separate shower. The kitchen offers counter seating, a pantry, stainless steel appliances, a Samsung refrigerator and gas range with new hood. Andersen windows, doors, and air conditioning enhance energy efficiency and comfort. With five bedrooms plus a flexible loft/office space, the floor plan offers versatility and space. All closets are outfitted with organizing systems, and the laundry room is conveniently located upstairs. The south-facing backyard provides a relaxing patio with a pergola, lovely tree-top views, and low-maintenance landscaping. Residents of the Tampico neighborhood enjoy the Westview Master Community's tennis courts, playground, and guest parking conveniently located across from the home. The neighborhood is well located for easy access to the 15 and 56 freeways and all of the conveniences of Mira Mesa. CRMLS NDP2609543
Directions to property: From Black Mountain Rd, east on Westview Pkwy, first left into complex also called Westview Pkwy. stay left, park in guest parking across from property

