
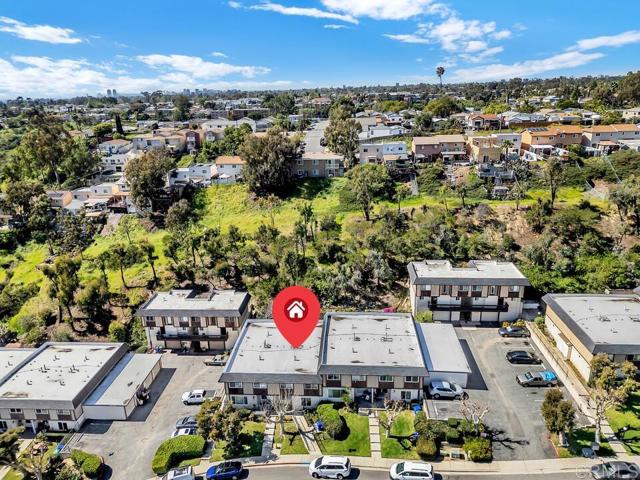
2812 47th ST | East San Diego (92105)
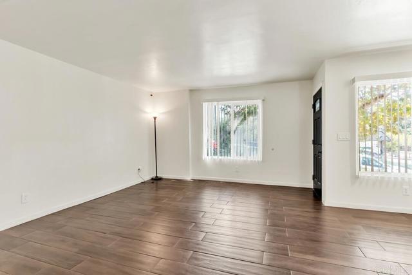
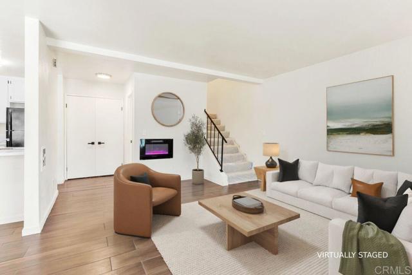
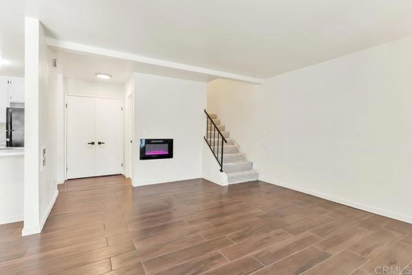
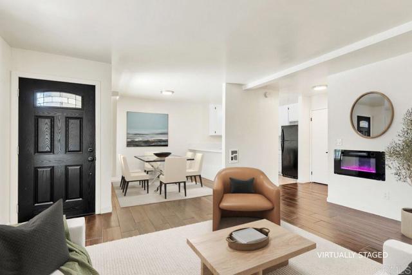
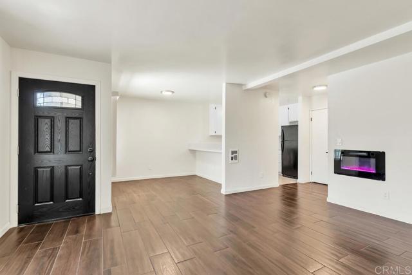
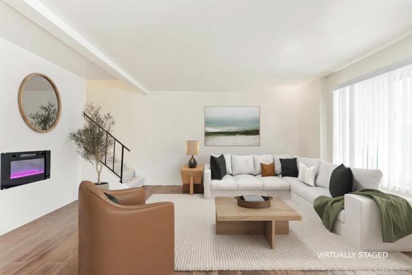
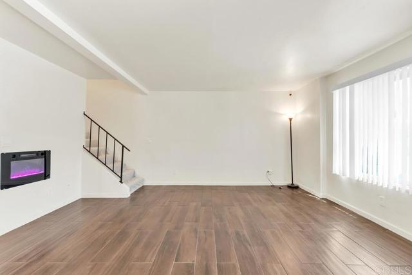
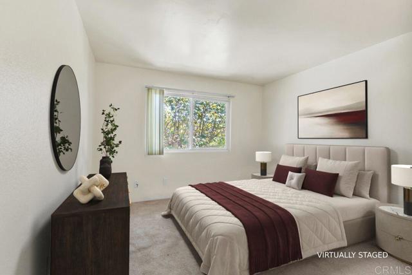
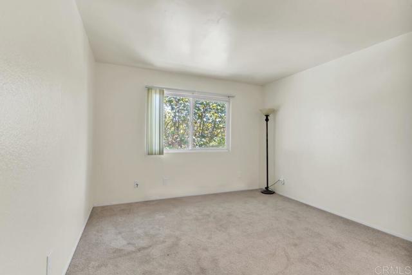
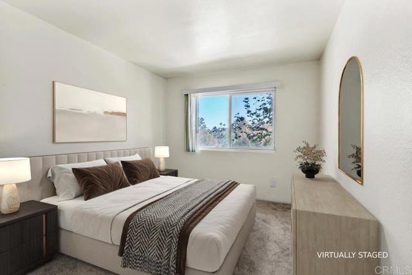
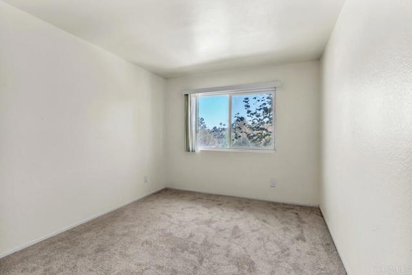
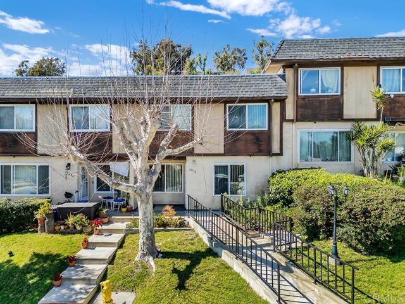
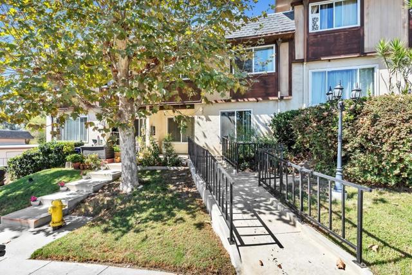
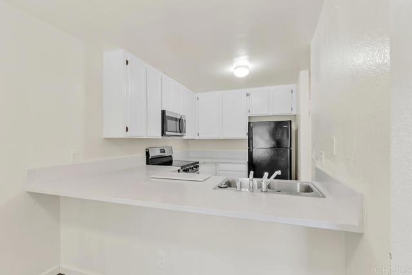
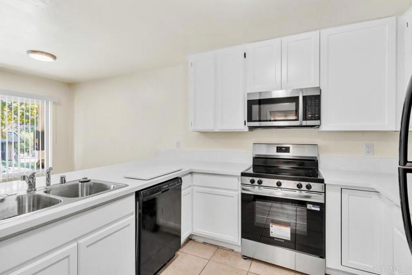
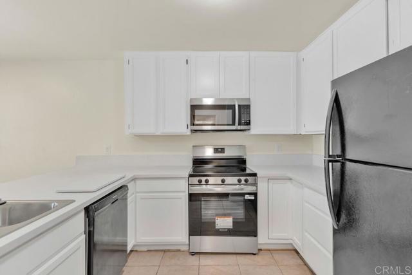
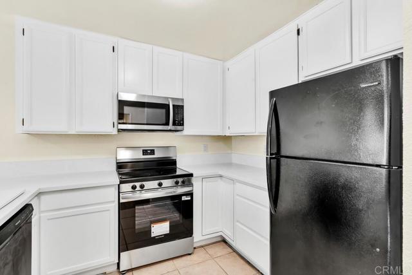
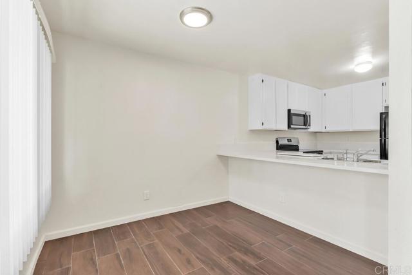
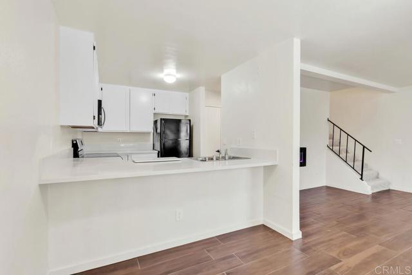
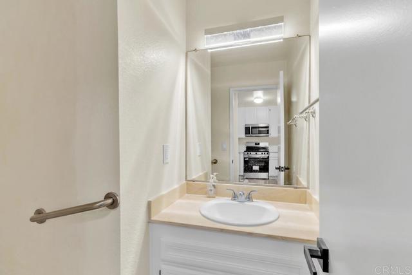
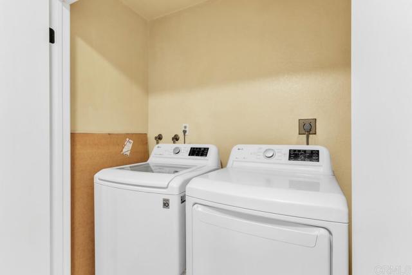
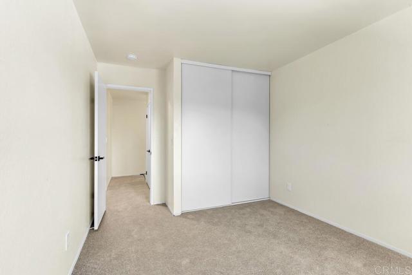
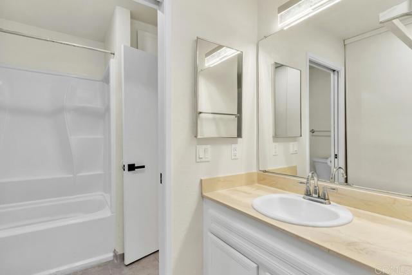
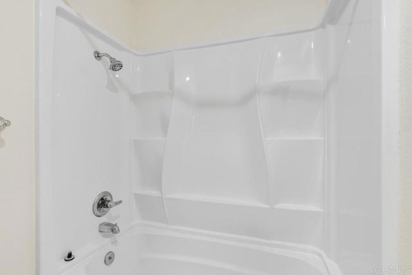
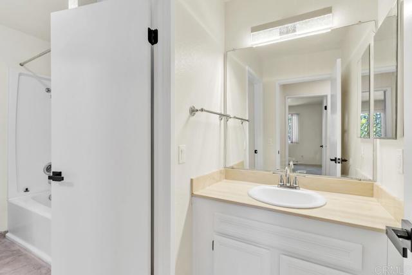
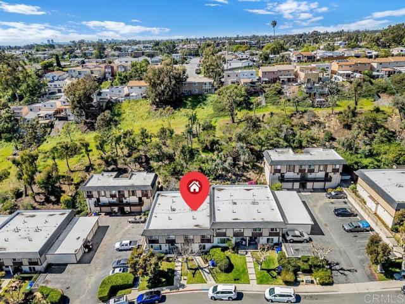
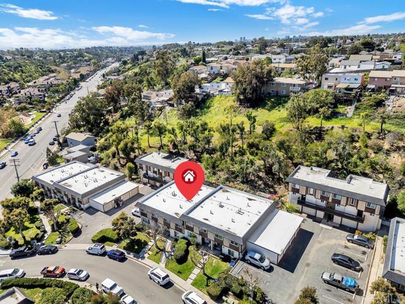
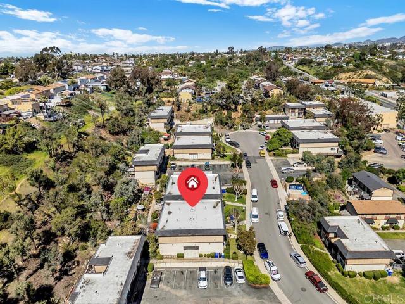
Over 950sf is yours to enjoy at an EXCEPTIONAL price for this beautifully maintained townhome with NO Neighbors above or below - surrounded by mature trees. Last MODEL MATCH sales were $475,000 and $496,000 (Low HOA fees pay for water, trash and landscaping). The finishes and upgrades are impressive – gorgeous, updated kitchen with new quartz countertops, brand new sink, freshly painted cabinets and brand-new stove and microwave. So many thoughtful and quality upgrades like Dual paned vinyl windows and newer Tub/shower surround. A built-in fireplace adds coziness to the family room and the stylish/practical wood grain plank tile flooring is so easy to maintain. Brand new neutral carpet was installed prior to listing as well as stylish lighting from the stairwell pendant to the bathroom vanity lights with new towel bars, faucets and white cabinets. New black doorknobs, hardware and hinges along with fresh neutral paint give this property additional “pop”. In Unit full sized laundry closet and an added convenience of a concrete pedestrian ramp and railing to the front door from the sidewalk. Ideally situated in the heart of central San Diego, this townhome offers exceptional convenience with quick access to 805, 94 and I-5, making commuting a breeze and mere minutes from downtown San Diego, Balboa Park, Petco Park, restaurants and shopping. CRMLS NDP2609583
Directions to property: 94 East from Downtown, North on Home Avenue, Left onto 47th, property on your left, Address at front door - look for pedestrian ramp

