
9709 Mesa Springs Wy, 211 San Diego, CA — $625,000

9709 Mesa Springs WY, 211 | Mira Mesa (92126) Mira Mesa

$625,000 | 2 Beds | 2 Baths (2 Full) | 1,041 Sq. Ft.

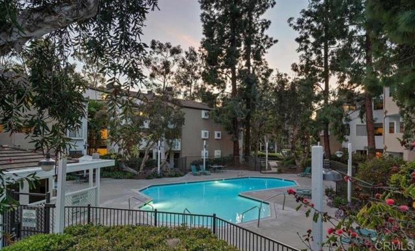
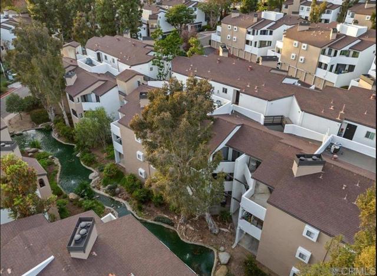
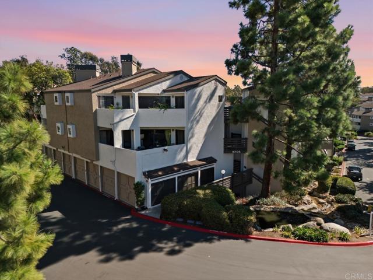
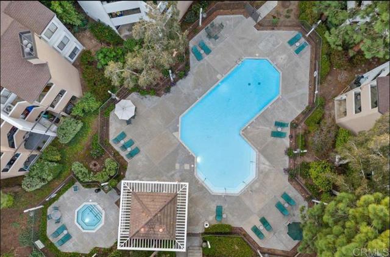
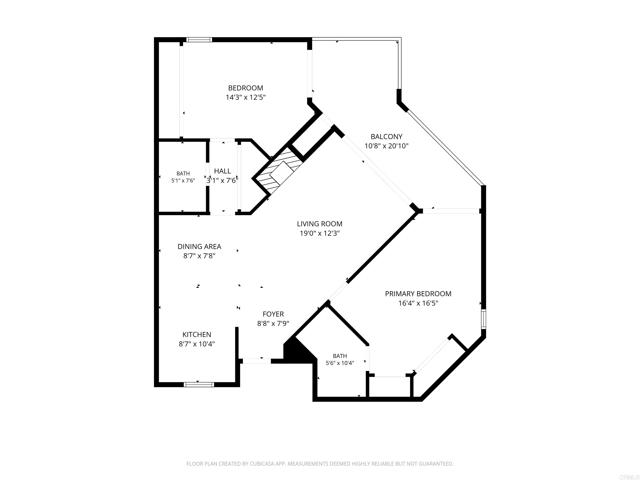
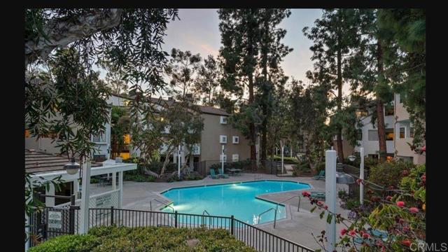
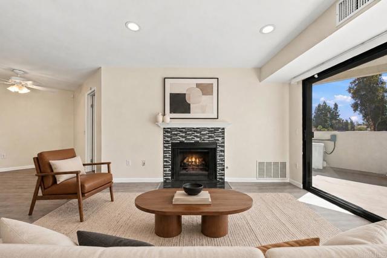
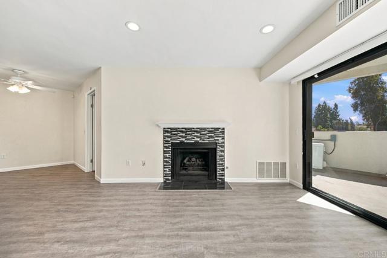
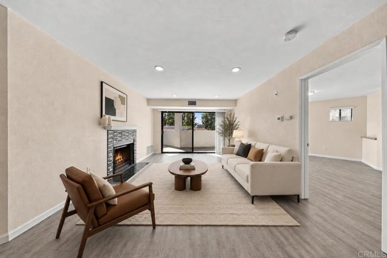
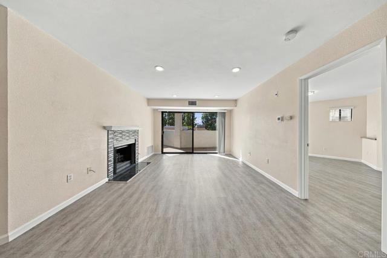
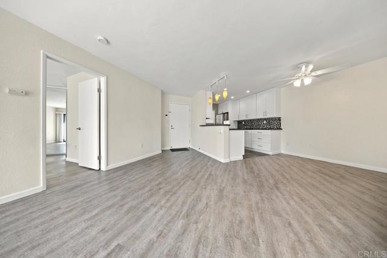
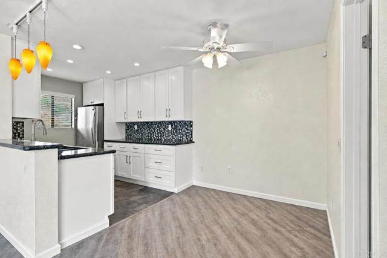
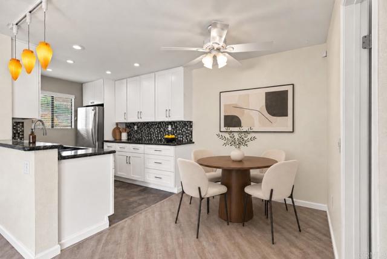
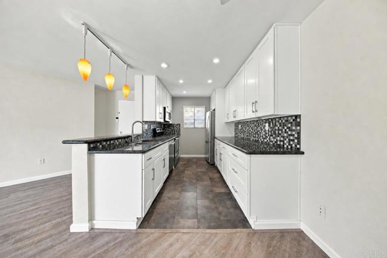
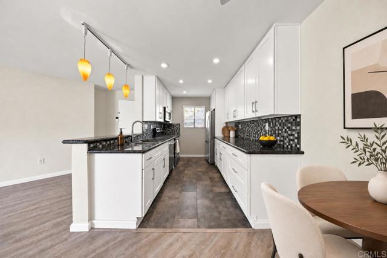
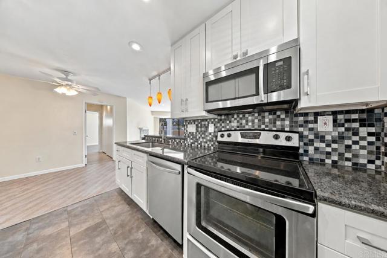
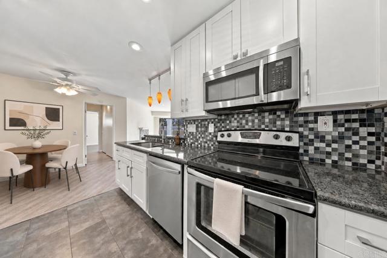
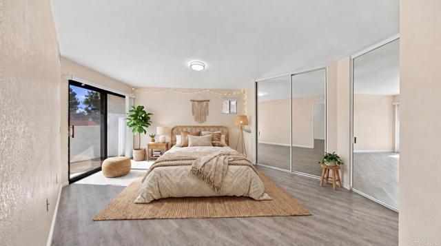
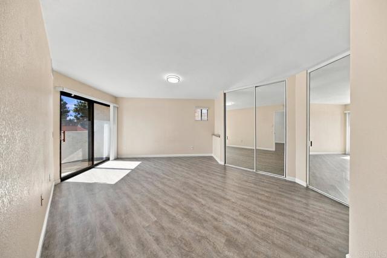
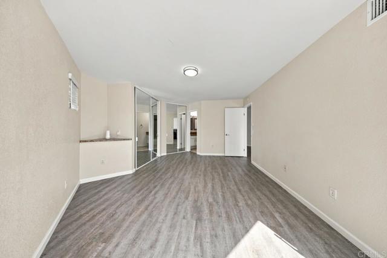
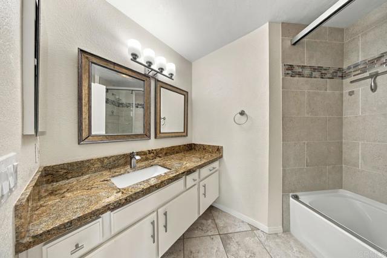
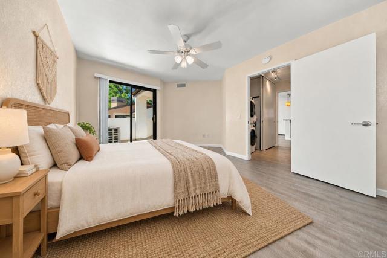
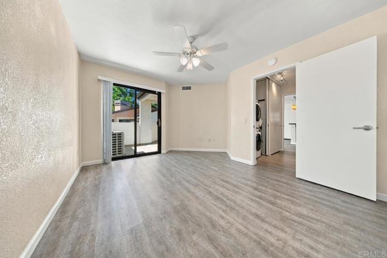
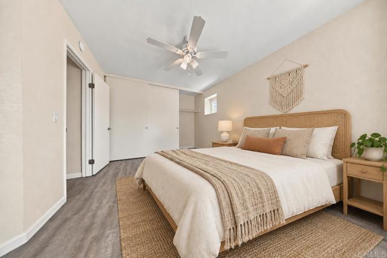
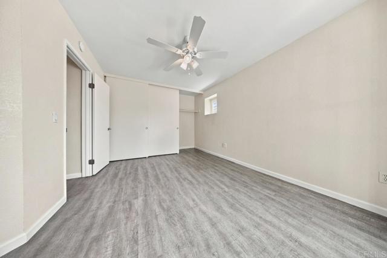
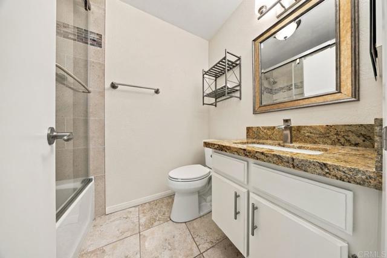
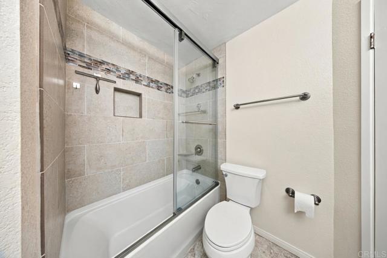
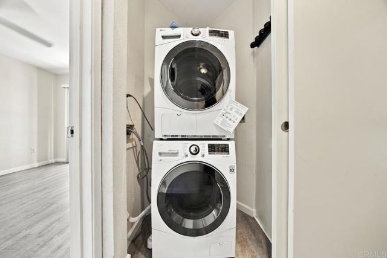
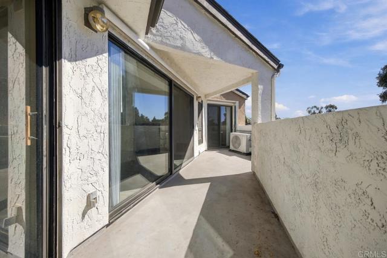
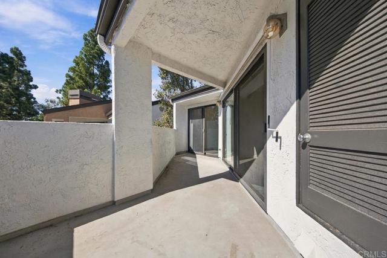
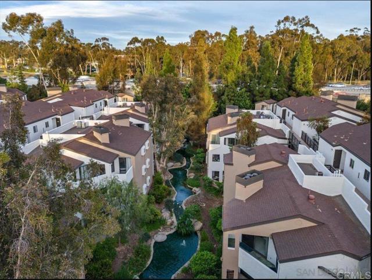
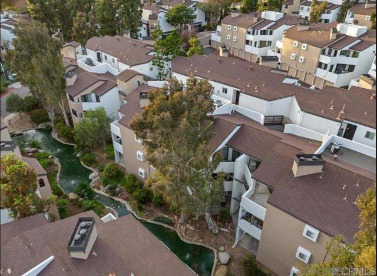
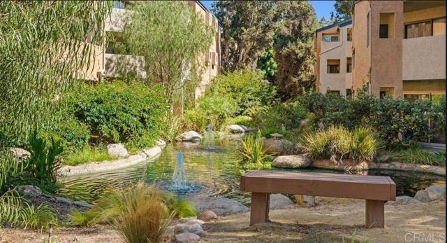
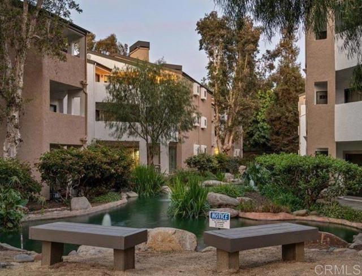
A Remarkable Park like Home Base, with, Mature Landscaping, Giant Pine Trees, Koi Ponds, creeks & waterfalls, and which lead into a small village of Condominiums in Mira Mesa.# 211, is a two bedroom 2 bath separated by the living room and kitchen yielding two split primary suites with more privacy. Located on the second story, end unit overlooking the water features. Extensive upgrades, with canned lights,ceiling fans, air conditioning and Stainless steel appliances that convey. A tandem garage for two cars or additional storage,provides assured parking for occupants & comes with a separate Parking Permit for the outside lot.( See Directions) Recessed lighting and a skip troweled textured ceilings, afford a modern look with stone counter tops & a colored glass mosaic backsplash. With industrial parks abound, in Mira Mesa, Scripps Ranch and Poway. Marine corps Air Station Miramar, has 20-22,000 daily workforce. And this qualifies for FHA,& VA financing. CRMLS NDP2609605

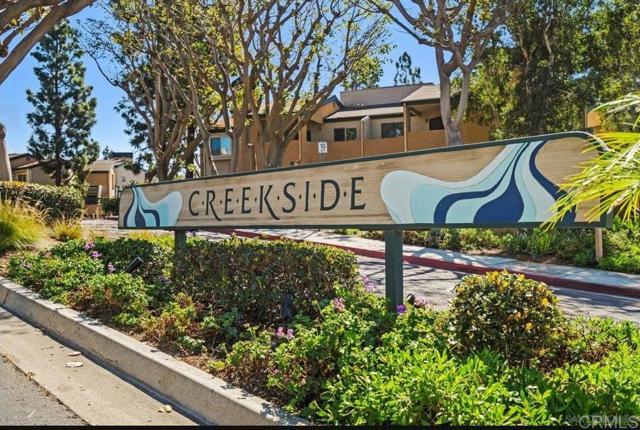
Directions to property: Highway 15 north or south to Carrol Canyon Road. Head West to Maya Linda then left. follow it down to the Creekside Complex. When you get to the complex on the left enter the parking lot,stay to the left and go all the way down to second from the end. Up the last stairwell up 2 floors and make a left in the hallway to #211 If Garage #7 is open (next to 8), You can park inside or park in a spot that says parking Permit. Do Not park in any spot that as a Letter in it. Of Course if there is street parking this would be easier.

MLS Listing ID: 
CRMLS NDP2609605
Purchase
Community Information
School District: 
San Diego Unified
Association Fee: 
$546
Building Details
Details about the building on a property.
Architectural Style: 
Contemporary
Stories: 
2
Year Built: 
1985
New Construction: 
0
Living Area: 
1,041
Interior: 
Balcony, Living Room Deck Attached, Granite Counters
Fireplaces: 
Gas, Decorative, Living R
Construction
Construction Materials: 
Stucco, Drywall Walls
Foundation Details: 
Concrete Perimeter
Roof: 
Composition, Asphalt
Exterior Features: 
Awning(s), Balcony, Koi Pond
Porch: 
Covered, Lanai, Slab, Rear Porch, Wrap Around, Deck
Room Details
Details about the rooms in the building.
Total Bedrooms: 
2
Total Bathrooms: 
2
Total Full-Bathrooms: 
2
Total Half-Bathrooms: 
0
Utilities
Information about utilities available on the property.
Heating System: 
Fireplace(s), Natural Gas, Forced Air, Central
Cooling System: 
Central Air, High Efficiency
Sewer: 
Public Sewer
Lot/Land Details
Details about the lots and land features included on the property.
Acres: 
2.12
Lot Size (Area): 
2.12
View: 
Pond, Trees/Woods, Meadow, Rocks, Creek/Stream, Water
Lot Features
Parking Type: 
See Remarks, Asphalt, Guest, Covered, Assigned, Off Street, On Site, Permit Required, Garage - Single Door, Direct Garage Access, Garage Door Opener
Garage: 
2
Pool: 
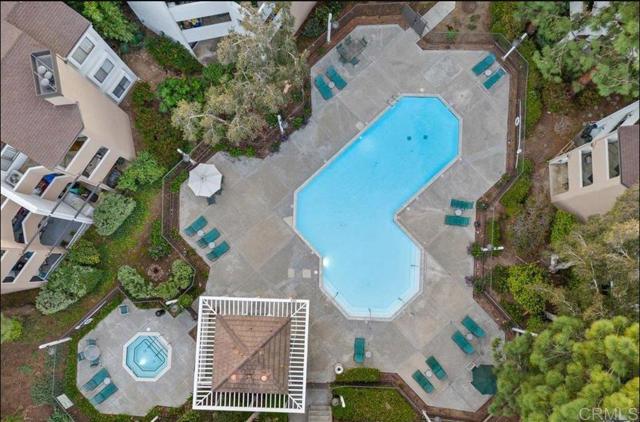
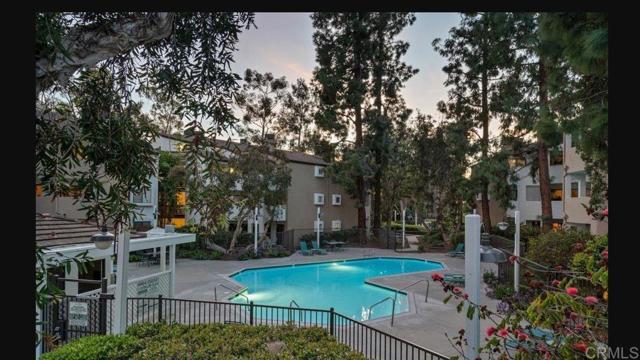
Association, In Ground, Lap, Heated
Public Record
Parcel Number: 
3413302347
Listing Dates
Dates involved in the transaction.
Listing Date/Time: 
10/5/2026
Listing Entry Date/Time: 
10/16/2026
Status Change Date/Time: 
10/15/2026
Listing Participants
Participants (agents, offices, etc.) in the transaction.
Listing Agent Name: 
Mark Hamilton
Listing Office Name: 
Signature Realty & Loans

Request More Information