



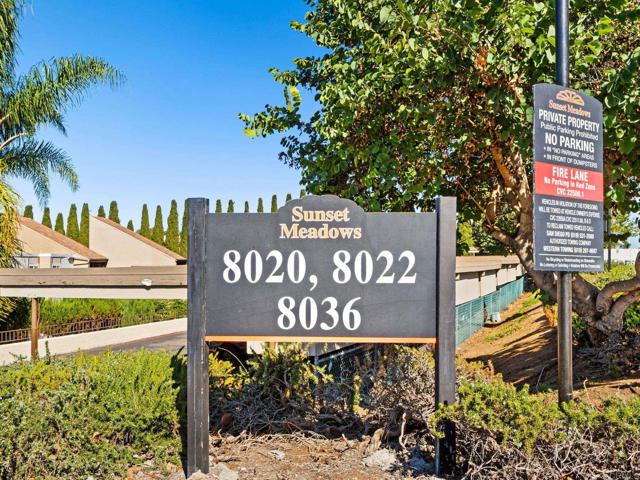
8036 LINDA VISTA Rd, S2 | Linda Vista (92111) Linda Vista
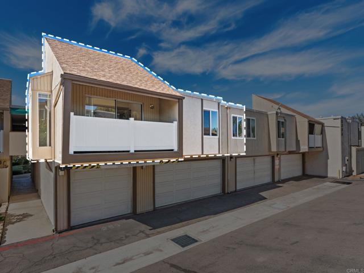
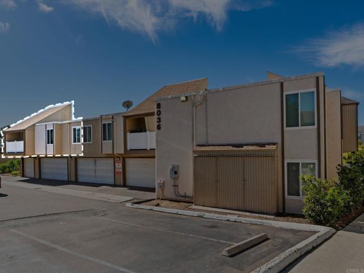
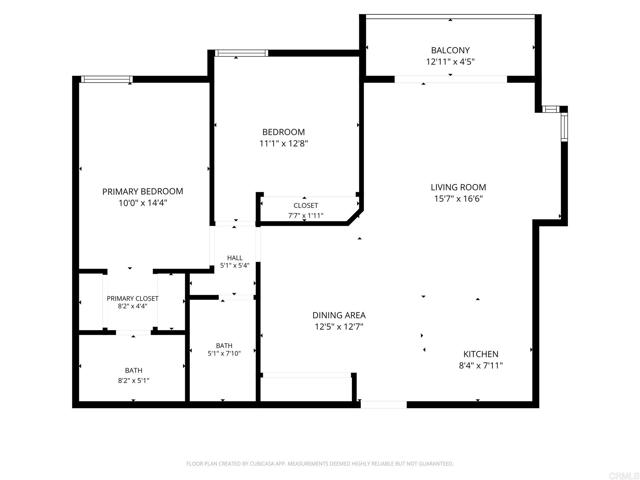
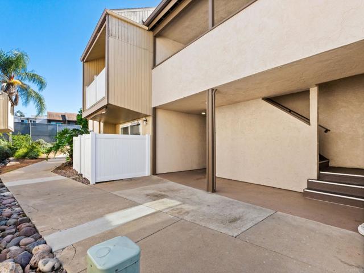
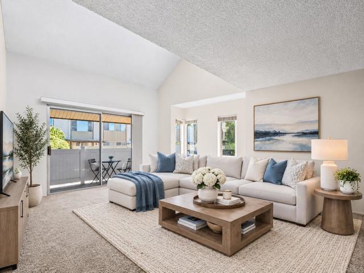
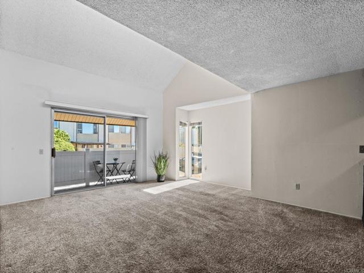
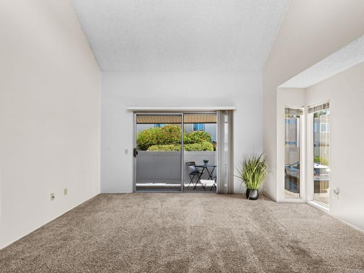
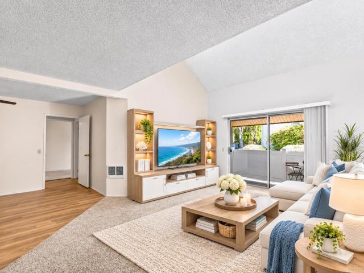
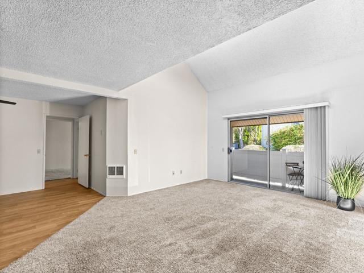
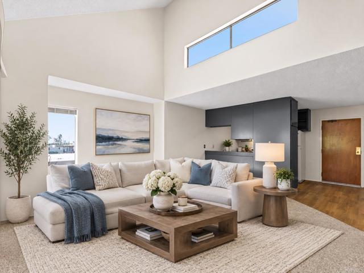
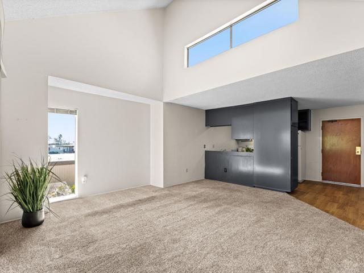
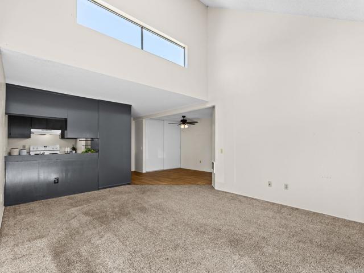
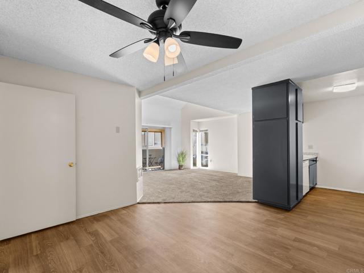
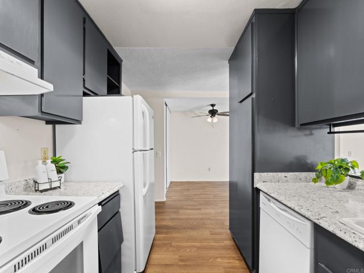
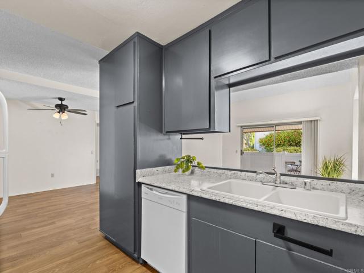
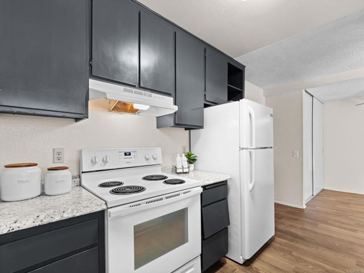
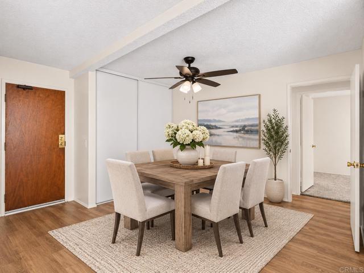
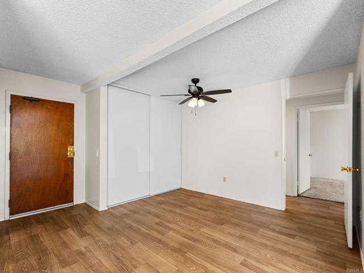
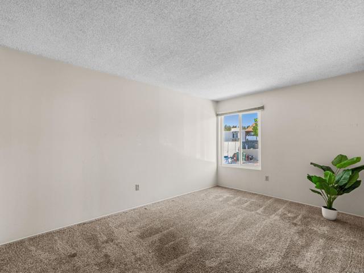
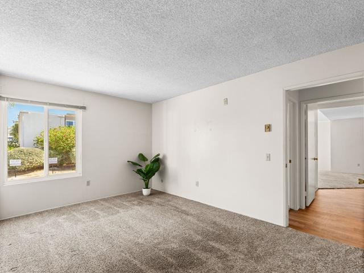
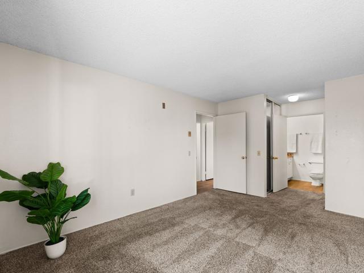
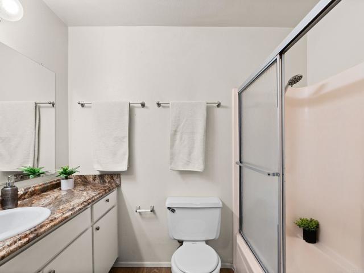
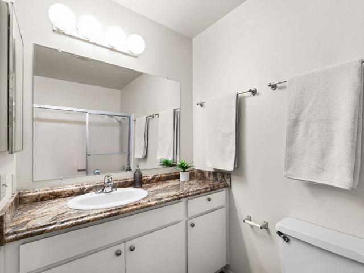
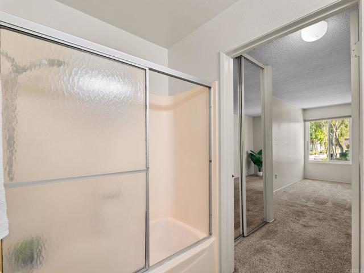
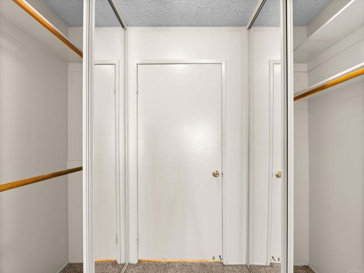
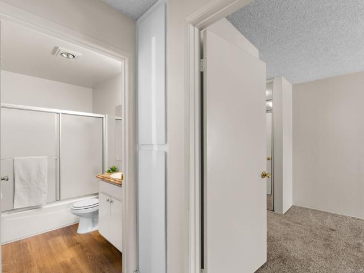
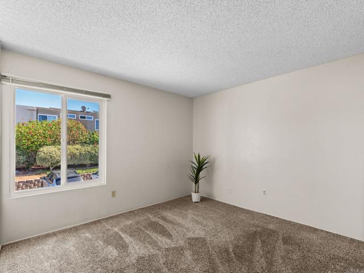
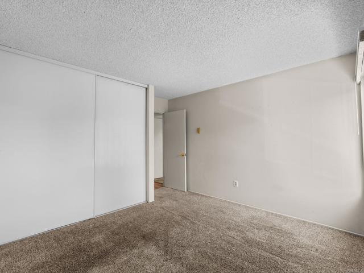
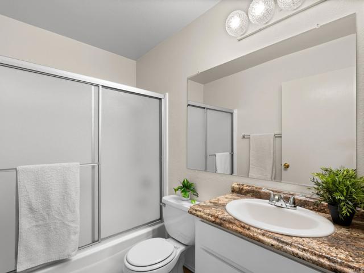
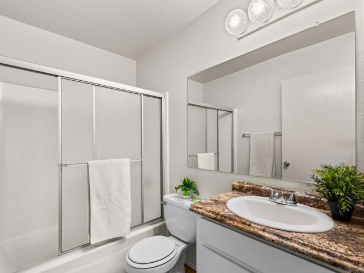
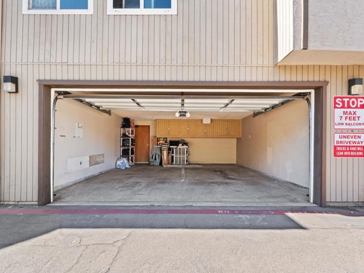
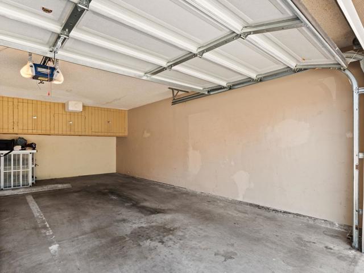
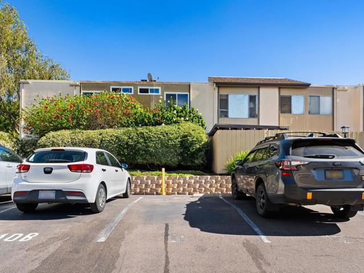
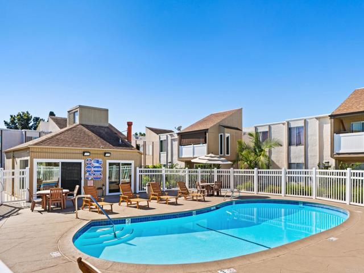
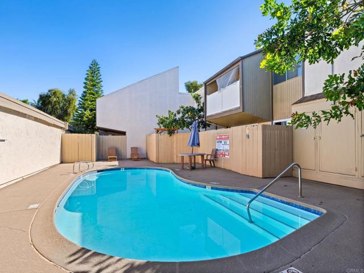
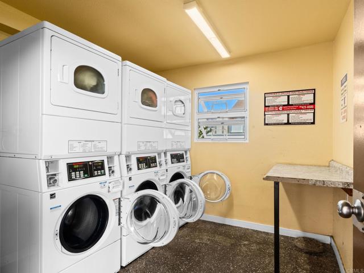
Welcome home to this light-filled, upstairs corner-unit condo offering 2 bedrooms and 2 bathrooms in an FHA- and VA-approved community! Ideally positioned for southern and eastern exposure, this inviting home features soaring ceilings, abundant natural light, and a spacious covered balcony. The open floor plan seamlessly connects the kitchen and living room, creating an ideal space for everyday living and entertaining. The updated kitchen features newer appliances, including a refrigerator, dishwasher, and range. Additional highlights include a clerestory window, attractive LVP flooring, carpeting, ceiling fan, and ample storage throughout. Both bedrooms are generously sized, with the primary suite offering mirrored His-and-Hers closets. Enjoy added privacy with only one shared wall and no neighbors above or below. Parking includes one garage space directly beneath the unit and a second assigned space just outside, plus ample street parking. Residents also enjoy two community swimming pools and convenient access to the adjacent laundry room.Ideally located near shopping, dining, Kearny Mesa Recreation Center, the dog park, and San Diego Mesa College, with easy freeway access. The HOA fee includes water, sewer, and trash! Offering natural light, privacy, convenient parking, and desirable amenities in a central San Diego location, this move-in-ready home is an excellent opportunity. FHA and VA financing welcome! CRMLS NDP2610185
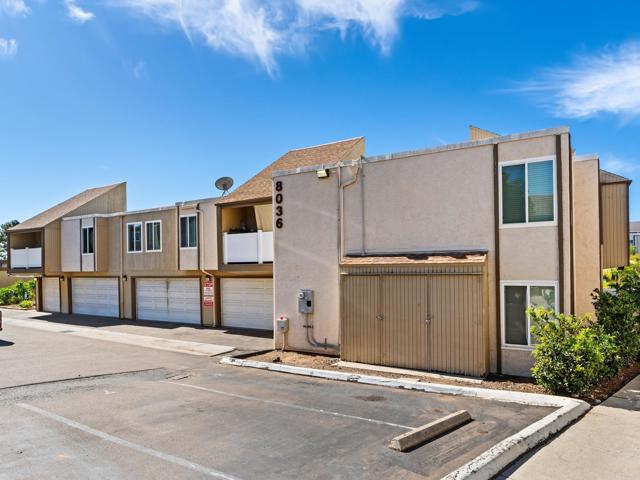
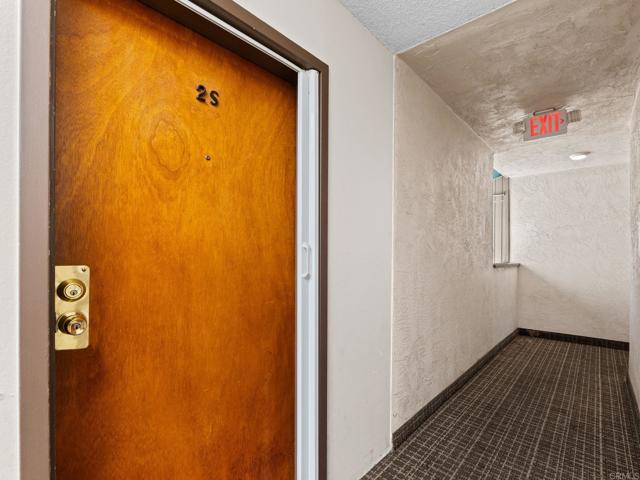
Directions to property: Hwy 163 or Hwy 805 to Mesa College Drive West-> Linda Vista Road North -> Driveway on Left -> continue as far West as possible, turn Left and park in Spot #11. Unit is directly West on the corner, above garages.

