
7958 Lusardi Creek LN | Rancho Bernardo (92127) Del Sur
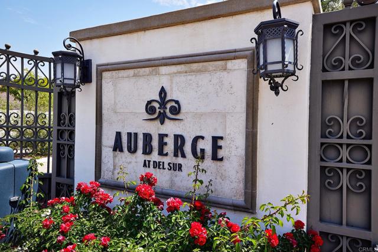
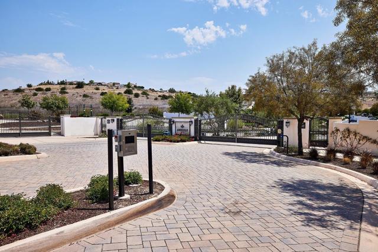
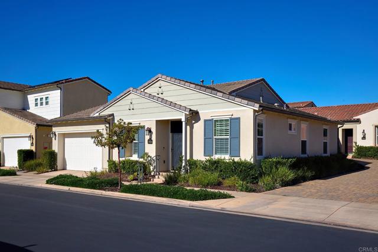
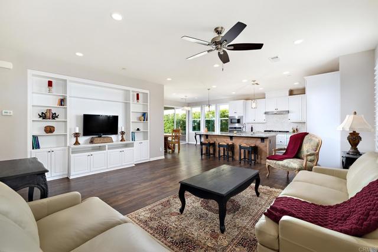
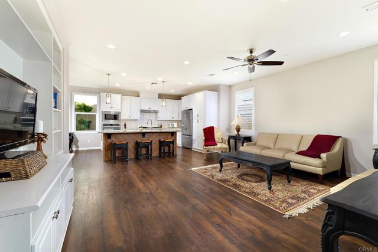
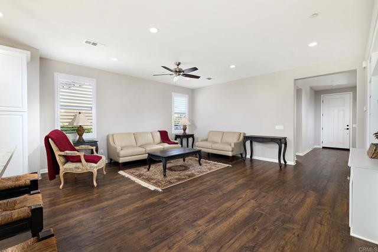
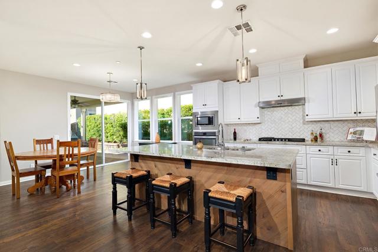
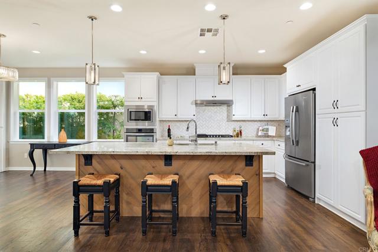
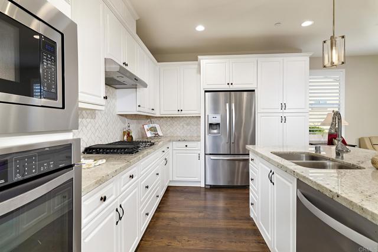
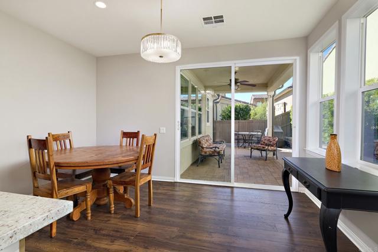
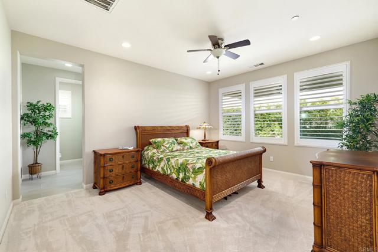
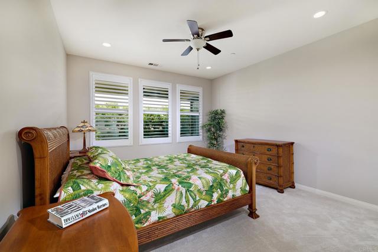
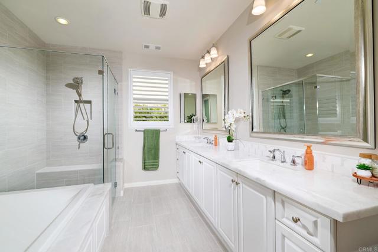
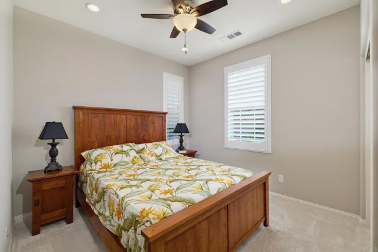
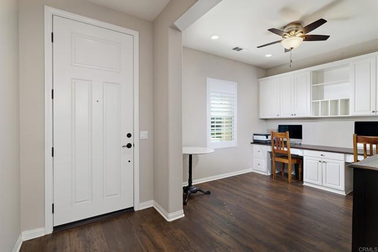
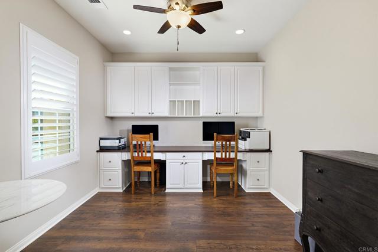
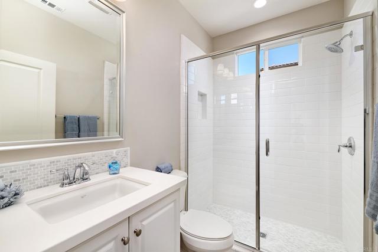
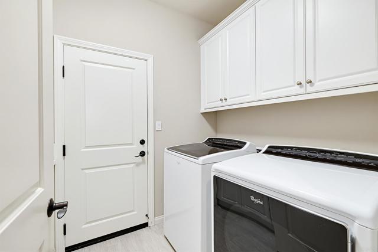
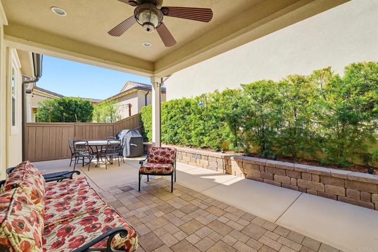
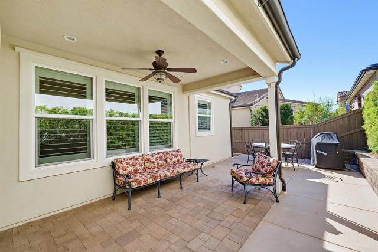
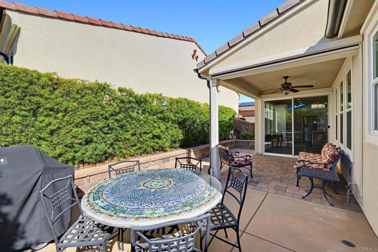
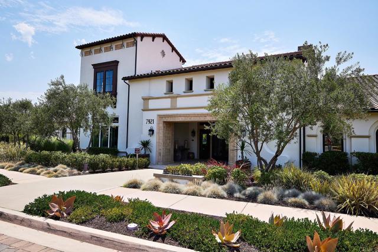
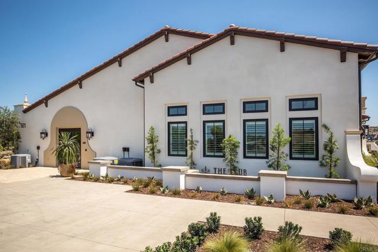
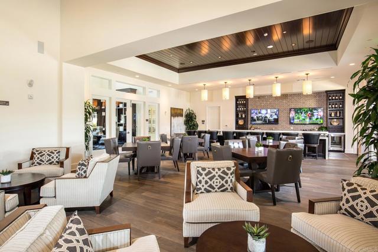
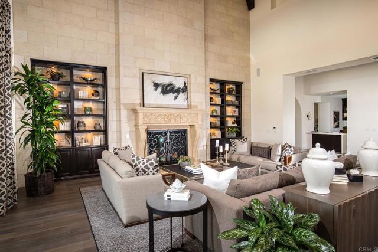
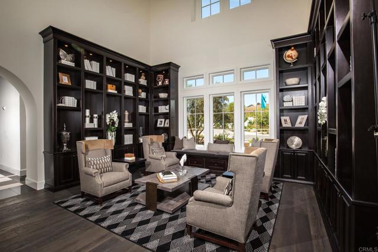
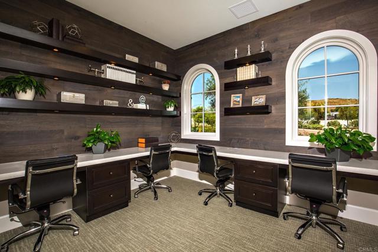
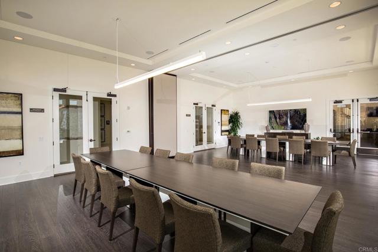
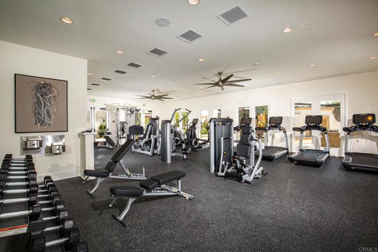
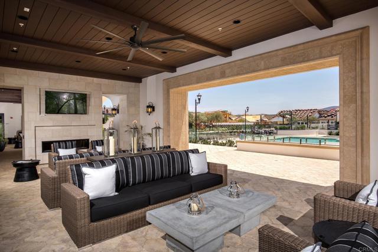
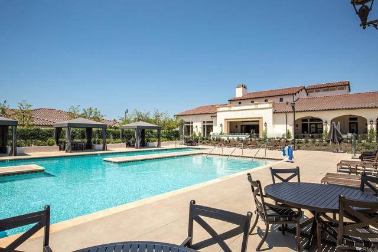
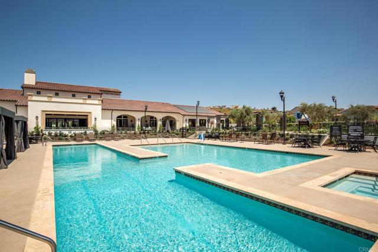
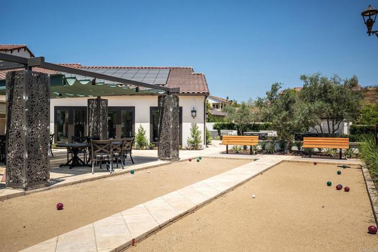
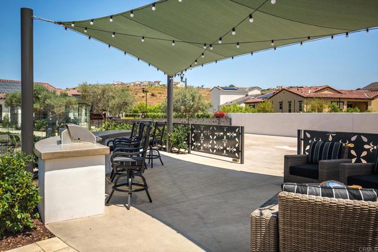
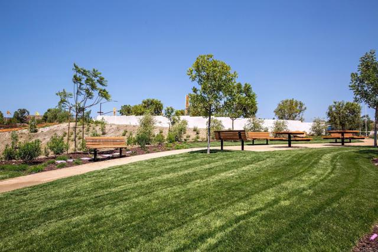
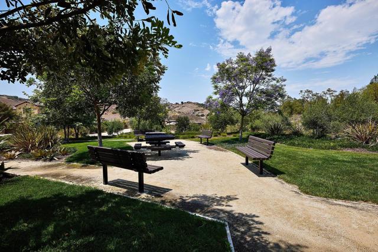
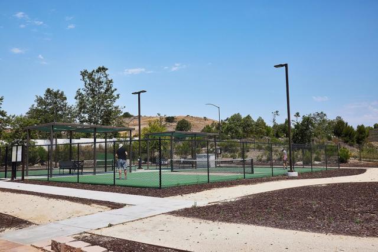
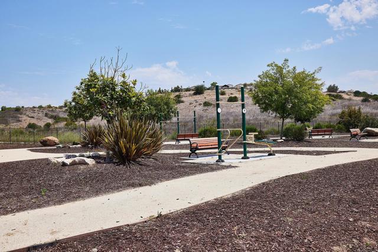
Welcome to Auberge at Del Sur, where resort-style amenities, an inviting neighborhood atmosphere, and effortless living come together in one of North County's most desirable gated 55+ communities. Nestled between Rancho Santa Fe and Santaluz, this beautifully designed single-story detached home offers the perfect opportunity to simplify your lifestyle without sacrificing comfort or style. An open, light-filled floor plan brings together the spacious high-ceiling great room, dining area, and thoughtfully appointed kitchen with its generous center island, stainless steel appliances, and convenient pull-out cabinetry. Elegant shutters, custom built-ins, and tasteful finishes add warmth and character throughout. A versatile additional room provides the perfect space for a home office, creative pursuits, or visiting guests. Step outside to your own private, low-maintenance retreat, ideal for morning coffee, relaxing afternoons, or evenings entertaining friends. Beyond your front door, discover a welcoming community filled with opportunities to stay active, make new friendships, and enjoy life to the fullest. Meet neighbors for pickleball or bocce ball, take a refreshing swim, unwind in the spa, or enjoy the clubhouse, fitness center, and community activities. Scenic walking trails, nearby shopping, dining, and additional Del Sur amenities add to the appeal. At Auberge, it's more than a beautiful place to live—it's a lifestyle you'll love coming home to! CRMLS NDP2610205
Directions to property: Please use GPS

