
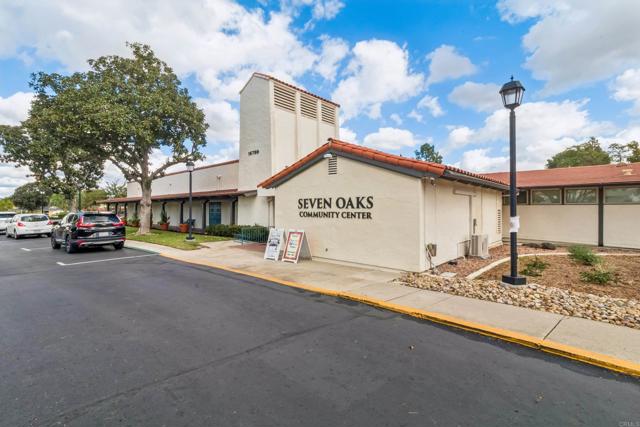
12042 Lomica DR | Rancho Bernardo (92128) seven oaks
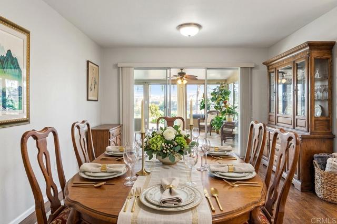
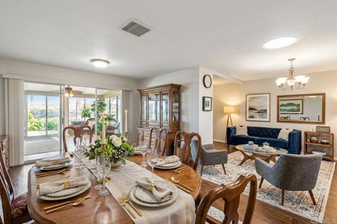
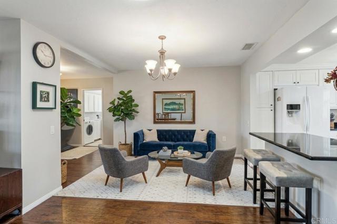
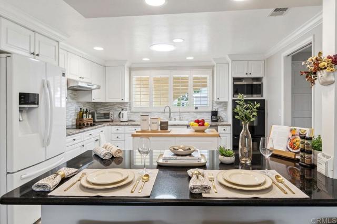
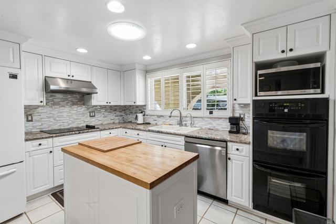
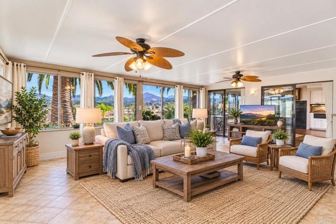
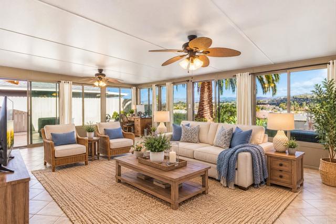
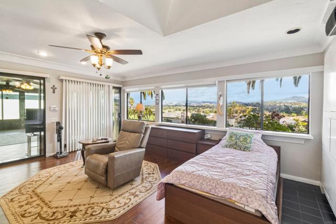
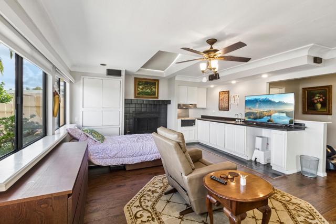
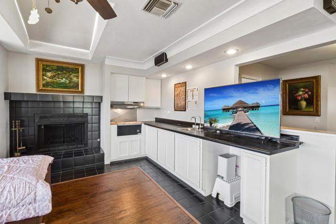
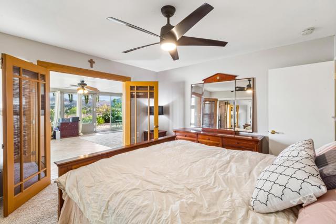
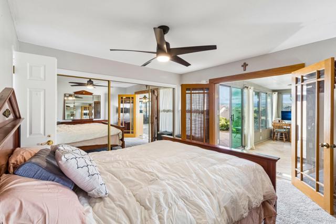
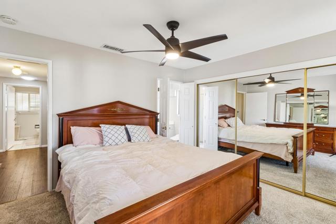
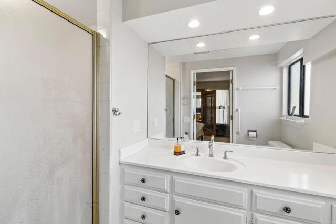
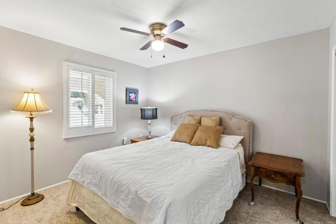
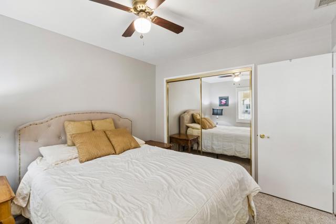
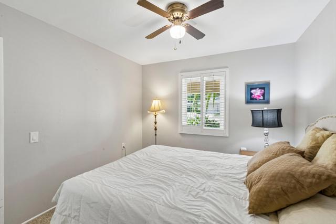
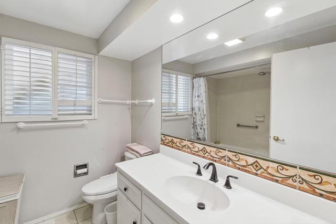
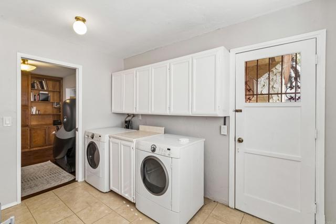
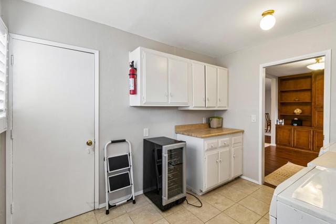
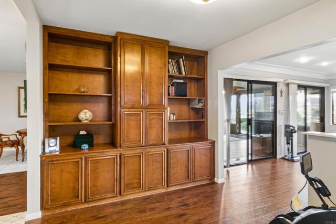
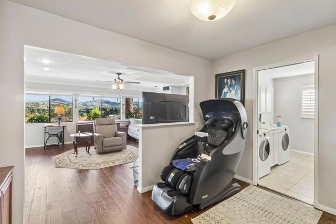
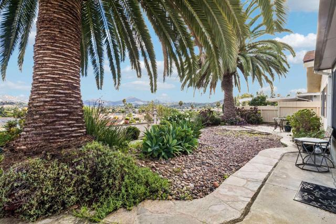
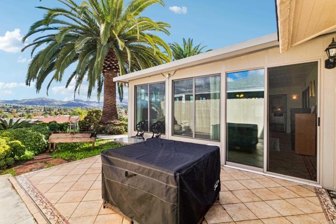
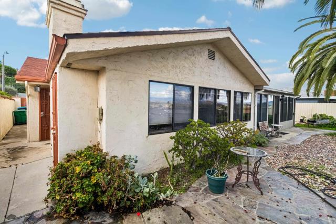
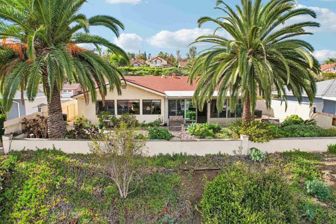
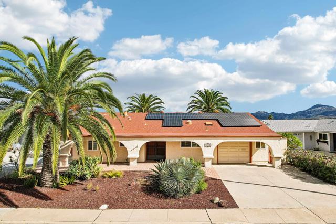
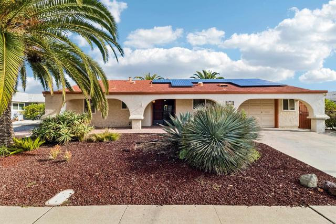
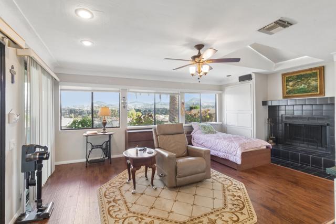
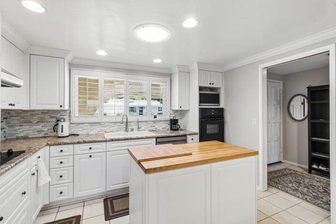
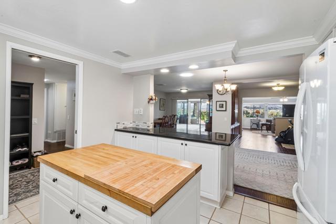
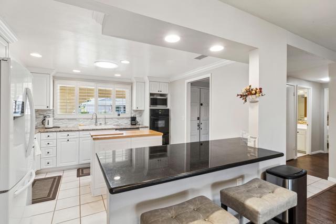
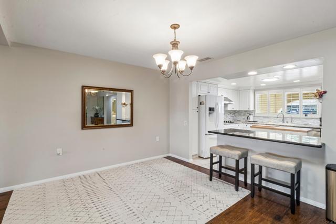
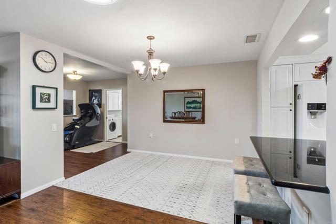
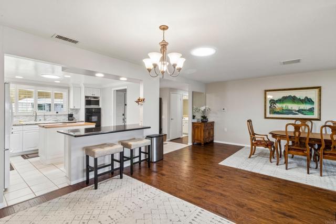
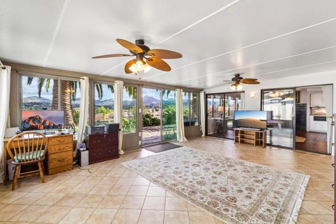
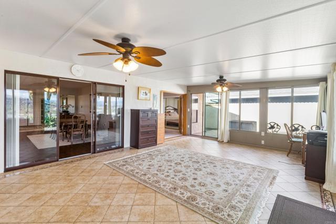
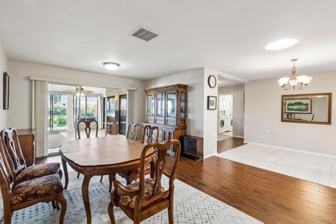
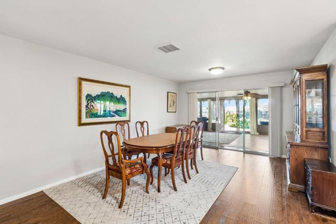
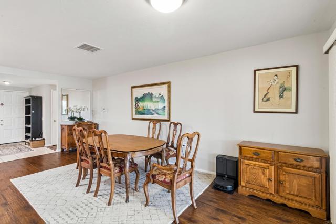
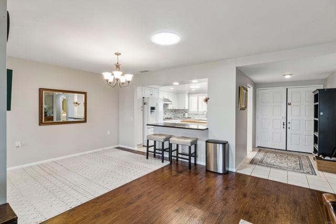
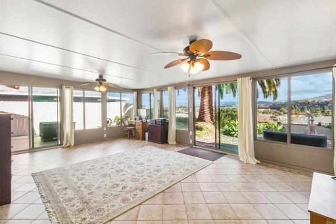
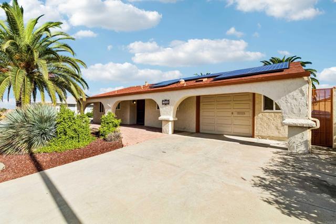
Breathtaking Views, Spacious Living & Exceptional Entertaining! Enjoy miles of spectacular northern mountain views from this inviting 2-bedroom, 2-bath home featuring a bright, open floor plan and an abundance of unique living spaces. The upgraded kitchen offers granite countertops, a tile backsplash, crown molding, and a center island with a beautiful butcher-block countertop. One of the home's standout features is its expansive office and entertaining areas, perfectly positioned to take advantage of the incredible panoramic views. Gather with family and friends in the comfortable family room featuring a fireplace and indoor BBQ, or unwind in the cozy reading area complete with built-in cabinetry. The spacious primary bedroom features double glass doors that beautifully showcase the mountain views. Additional highlights include multiple SolarTube skylights, plantation shutters, ceiling fans throughout the bedrooms and living areas, and a convenient indoor laundry room. Wood and tile flooring extend throughout most of the home, with comfortable carpeting in the bedrooms. Mirrored closet doors, a newer heating system with central AC, and solar through a power purchase agreement add to the home's appeal. The low-maintenance front and rear yards offer inviting outdoor sitting areas where you can relax, entertain, and take in the beautiful surrounding views. A wonderful combination of comfortable living, distinctive entertaining spaces, and breathtaking views! Some photos are Virtually Staged. CRMLS NDP2610306
Directions to property: Bernardo Center to Lomica

