

11377 Bootes ST | Mira Mesa (92126) Mira Mesa
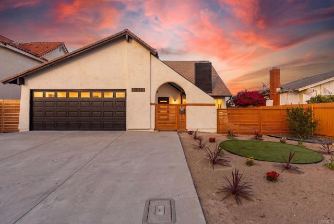
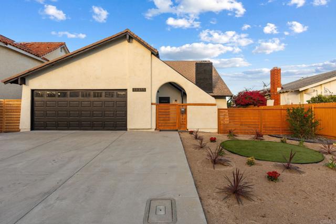
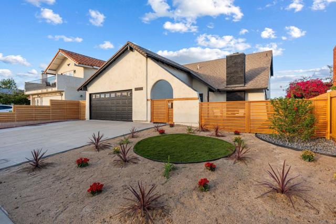
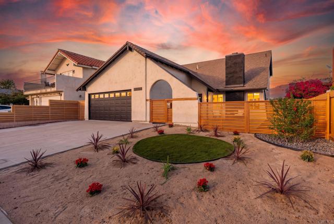
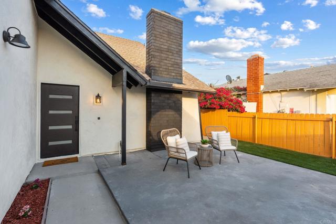
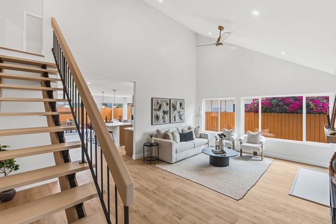
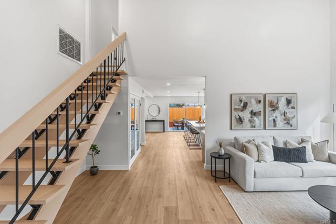
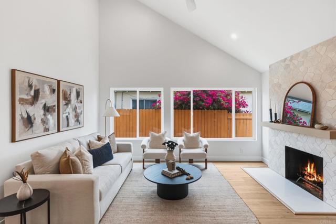
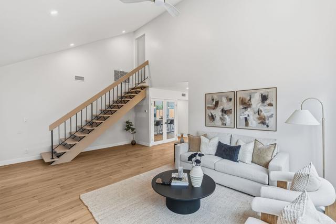
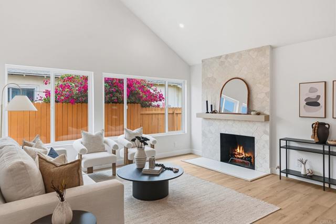
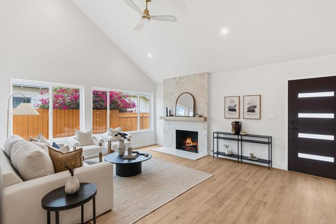
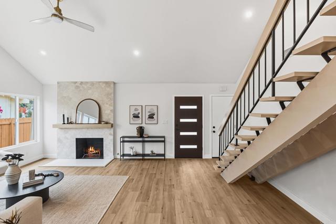
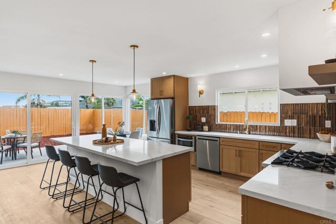
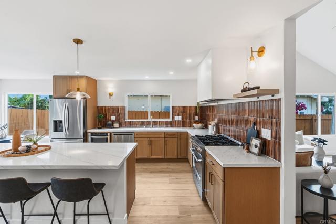
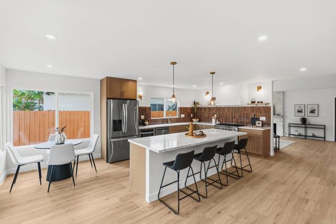
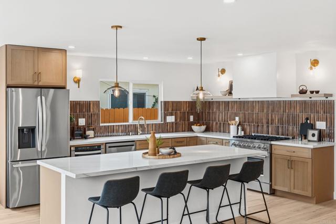
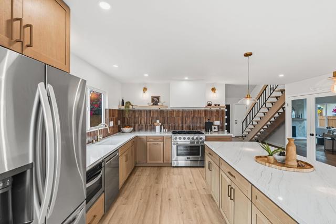
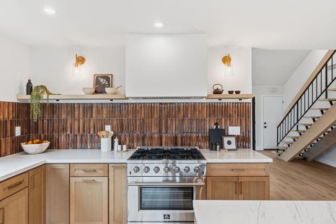
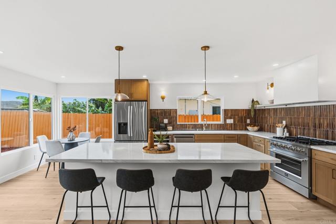
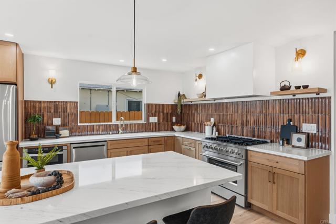
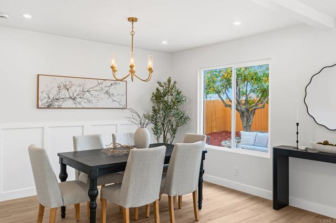
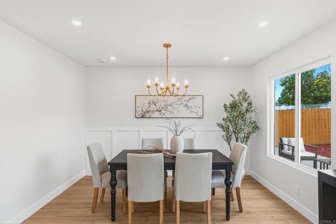
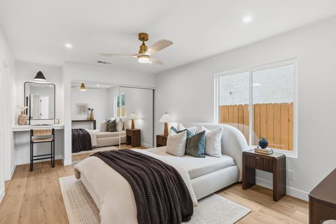
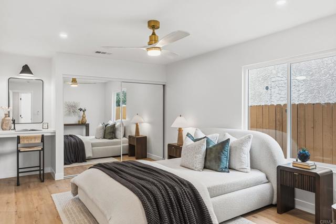
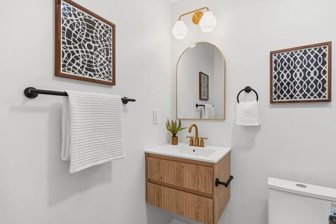
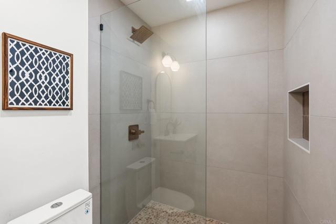
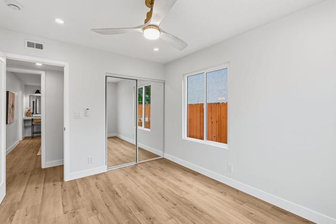
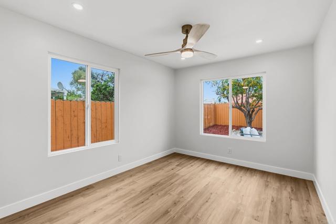
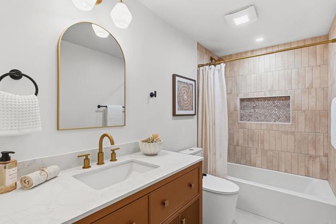
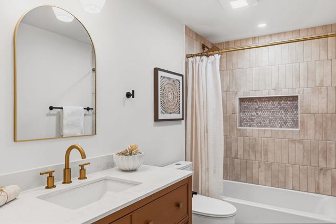
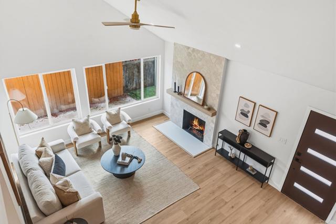
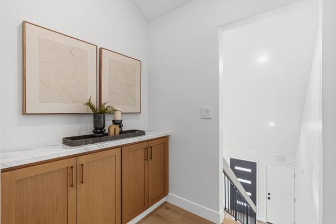
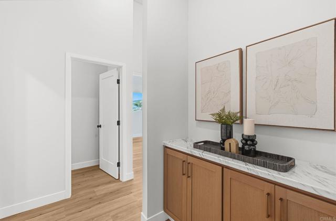
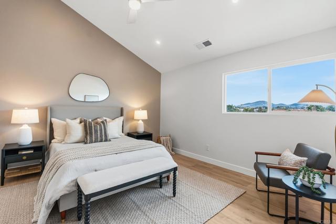
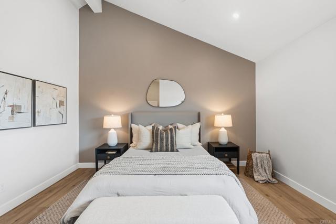
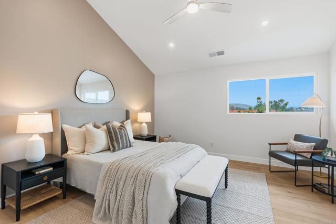
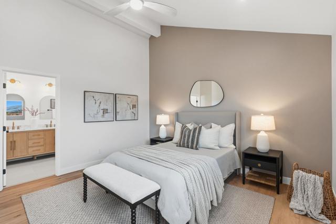
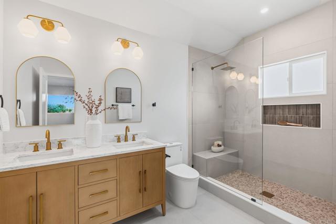
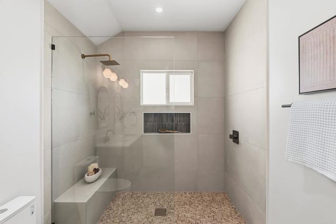
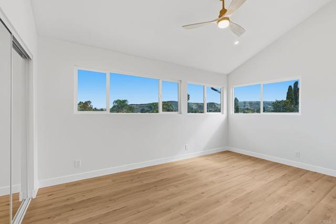
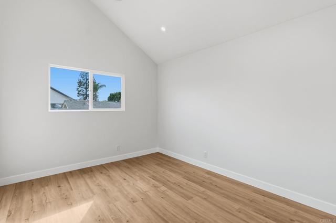
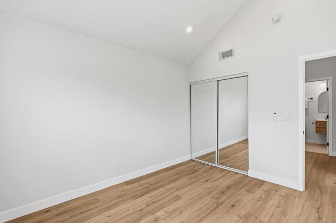
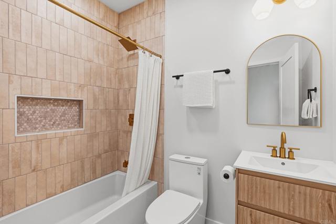
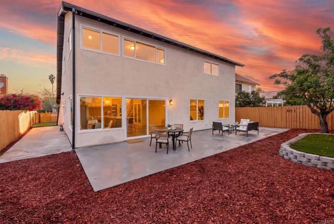
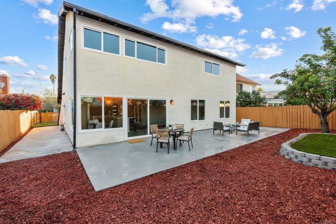
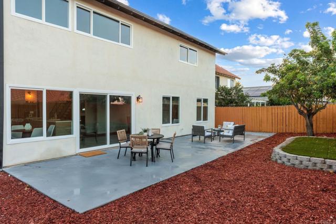
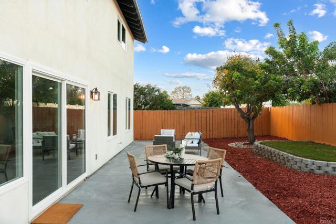
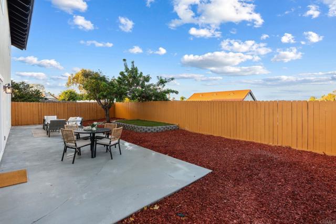
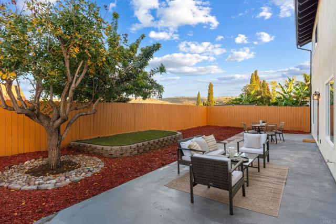
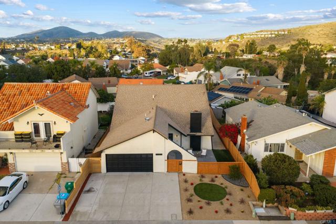
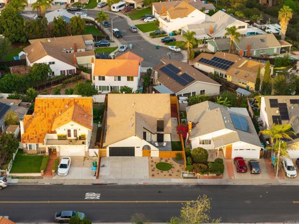
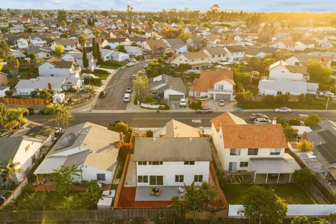
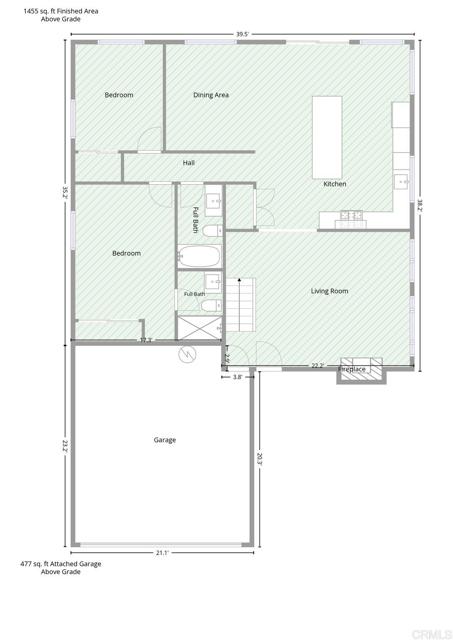
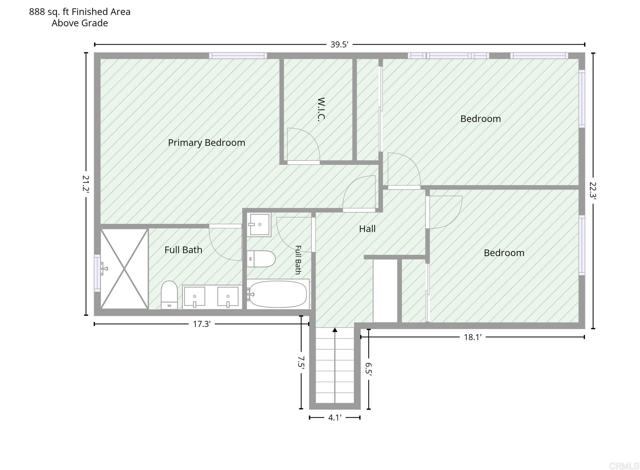
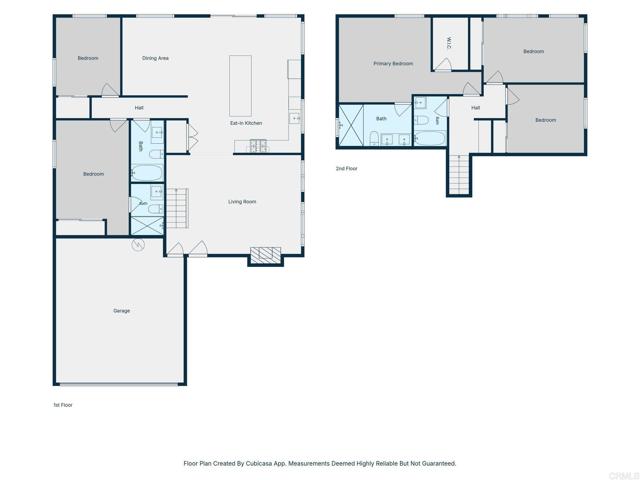
Beautifully renovated 5 bedroom, 4 bathroom home in the heart of Mira Mesa! Completely reimagined with a thoughtfully redesigned floor plan. Rare opportunity to have two primary suites, one upstairs and one downstairs, making this home ideal for multi-generational living, extended family or guests. The main level features 2 bedrooms and 2 full bathrooms, while upstairs offers 3 additional bedrooms and 2 full bathrooms. The open concept living areas flow seamlessly into the fully remodeled kitchen featuring new cabinetry, countertops, decorative full tile backsplash, brand new stainless steel appliances, large center island with seating and a large pantry with French doors. Plus in kitchen dinnette area and formal dining room for your large gatherings. Additional interior improvements include new luxury vinyl plank flooring, recessed LED lighting, fresh paint and texture, new interior doors and trim, a beautifully updated fireplace with decorative tile surround, mantel and its ready for your TV. Plus a beautiful valuted ceilings downstairs and the entire second floor. Beautiful open staircase with modern black metal railing. All four bathrooms have been completely remodeled with new vanities, tile, fixtures, and modern finishes. Major improvements continue throughout the property with all new dual pane windows and slider, new heating, air conditioning and ventilation system, ceiling fans throughout plus updated plumbing and electrical. The exterior has also been refreshed with new paint, updated stucco, new fencing, and improved landscaping. You are going to fall in love. CRMLS NDP2610366
Directions to property: North on Westonhill, right on Aquarius, right on Bootes St.

