
2743 Everly DR | Mission Valley (92108) Civita
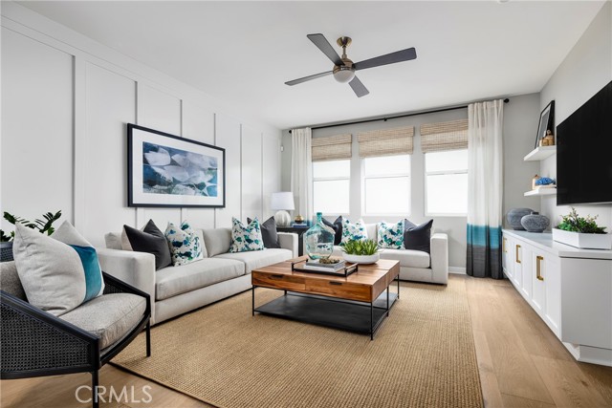
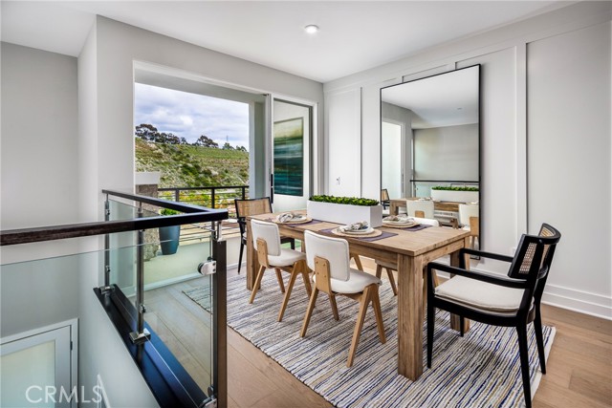
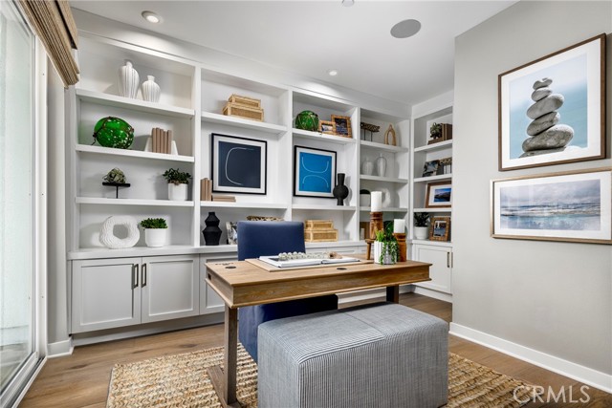
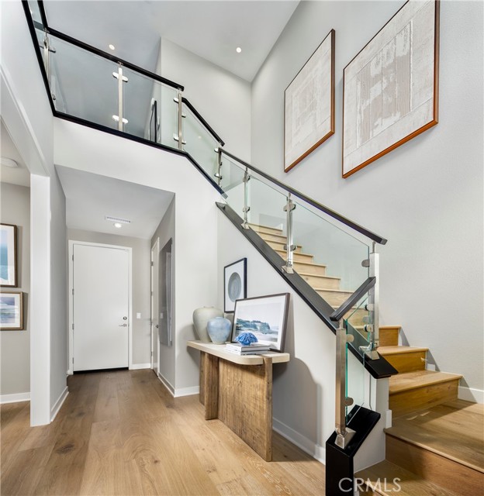
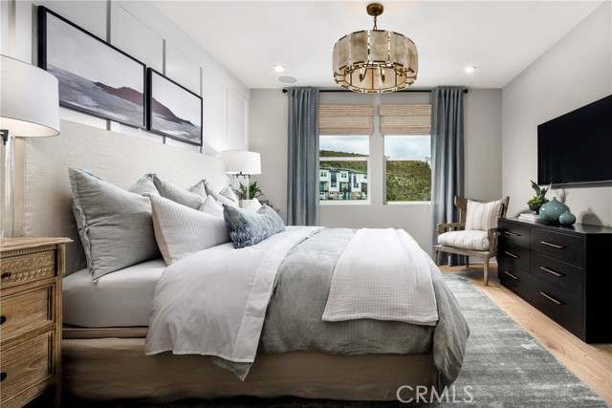
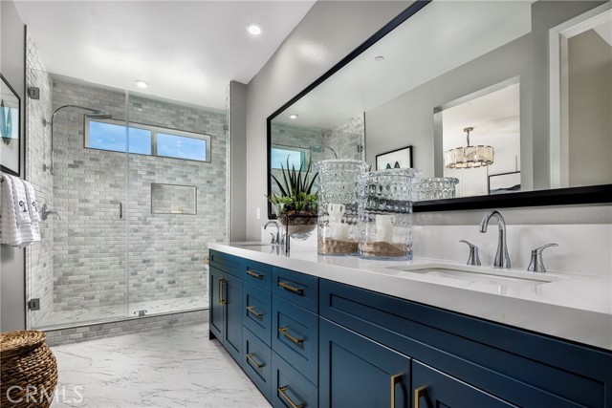
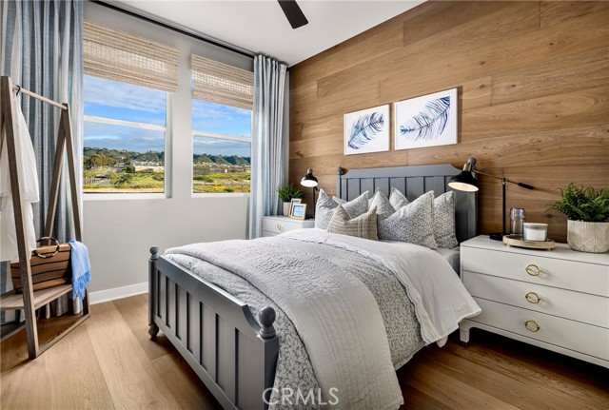
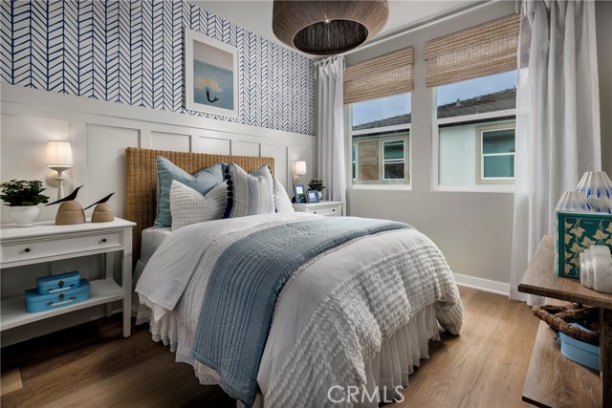
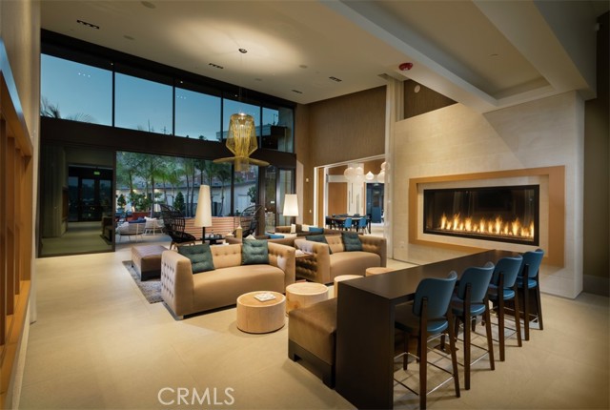
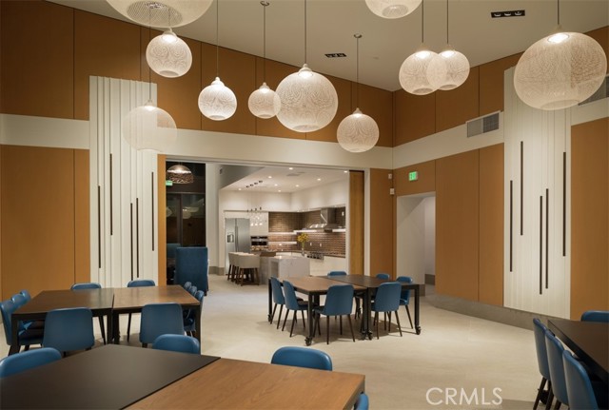
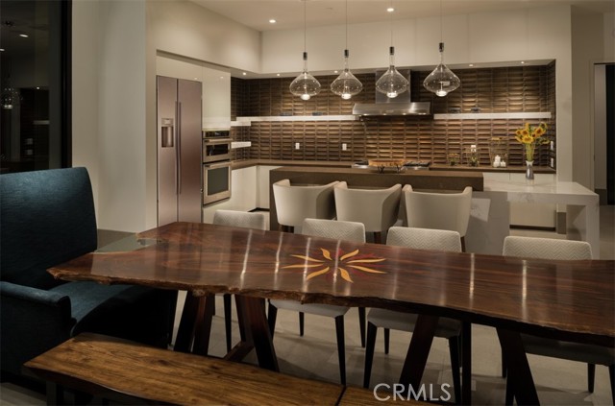
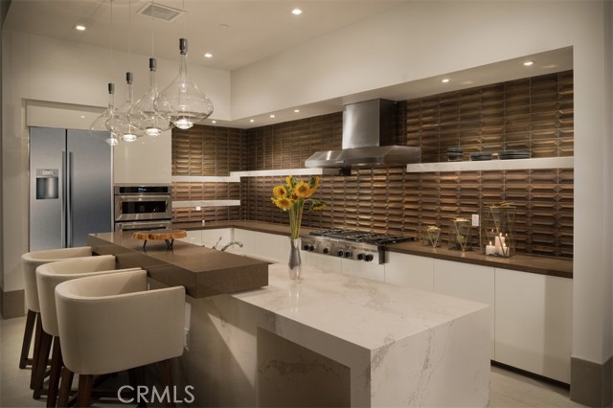
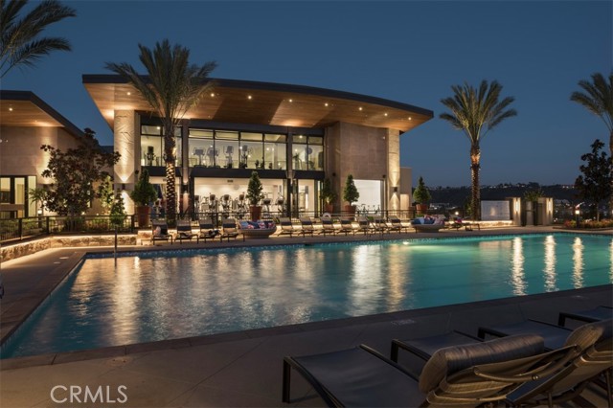
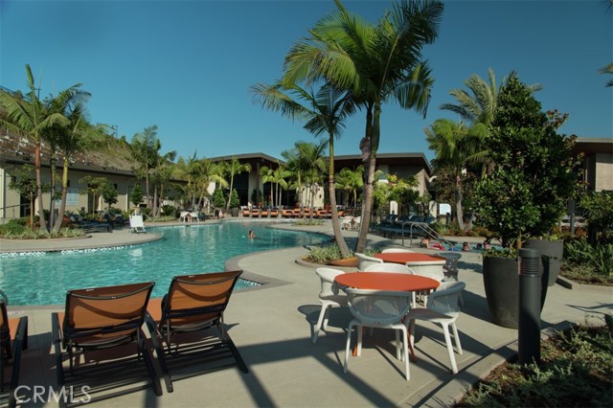
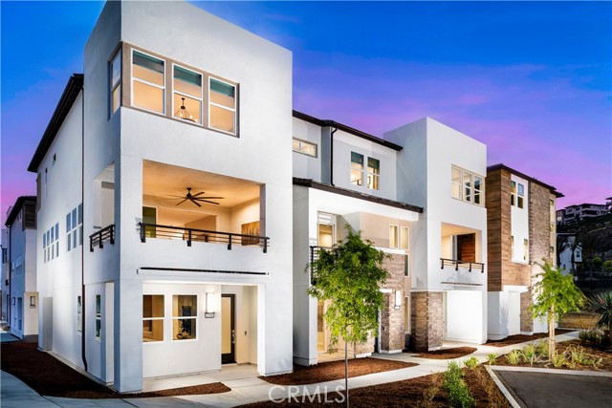
Live the life of Luxury in this exquisite E2 MODEL HOME built by Americas Luxury Home Builder, Toll Brothers! Loaded with not only high end designer finishes from the Toll Brothers Design Studio, but specialty not-offered applications such as custom wall treatments, window coverings, built ins, chandeliers, lighting fixtures, alarm system, speaker system, and so much more. In addition, the Model Home conveys fully furnished with designer furnishings throughout. The incredible E2 Model Home features 3 bedrooms, large first floor office (could double as bedroom) with double glass doors, with 3.5 bathrooms, and is 2,192 sq. ft, with a 2-car garage just steps from Civita Park and the Recreation center. Upon entering the home take notice of the breathtaking cathedral ceiling with upgraded dramatic glass railing with stained espresso handrail, huge office with slider and double French doors, and full bathroom. The 2nd floor living area features a spacious chef’s kitchen with large center island loaded with designer upgrades as noted in the photos. If you love a home with incredible storage, this is the home for you with a walk-in pantry, first floor oversized closet under the stairs, and an extraordinary amount of cabinetry throughout. The 3rd floor is comprised of a large primary bedroom with an incredible walk-in shower tiled to the ceiling with side wall designer tile and designer flooring. The secondary bedrooms are on the opposite end of the home making this home perfect for functionality. Laundry Room is conveniently located on the 3rd floor with brand new full size front loading washer and dryer with pedestals making your day to day living delightful. Highlights of the home include sumptuous upgrades in almost every location in the home, KitchenAid stainless steel appliances, tankless water heater, OWNED SOLAR, NEMA car charging outlet, and additional insulation package. The community amenities include a world class $13,000,000 recreation center that is jaw-dropping. Don’t miss your chance to live the High Life in this one-of-a-kind E2 Model home with HUNDREDS OF THOUSANDS in upgrades and fully furnished. You have arrived! CRMLS OC26130552
Directions to property: Everly at Civita in Mission Valley- Call Sales Office for Directions

