
3850 Chippewa Ct San Diego, CA — $1,239,000

3850 Chippewa CT | Clairemont Mesa (92117)

$1,239,000 | 3 Beds | 2 Baths (2 Full) | 1,245 Sq. Ft.

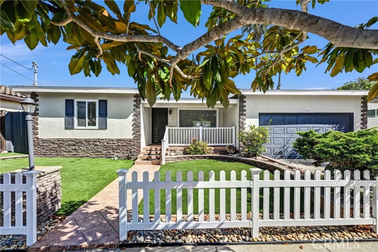
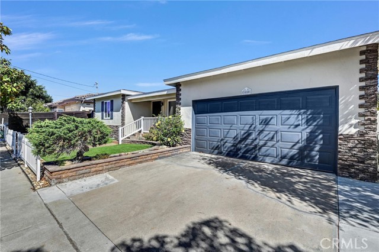
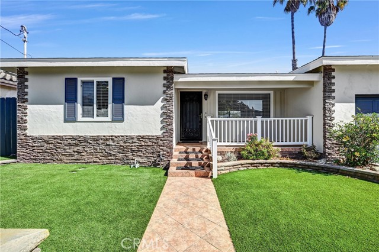
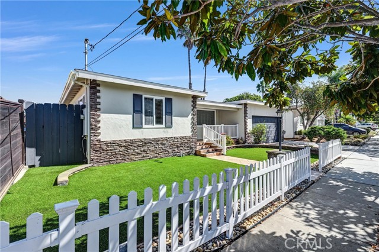
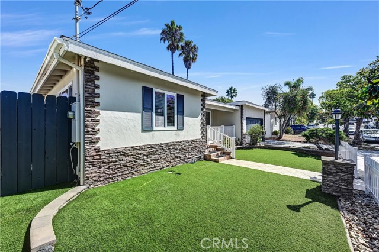
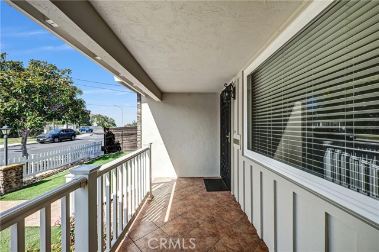
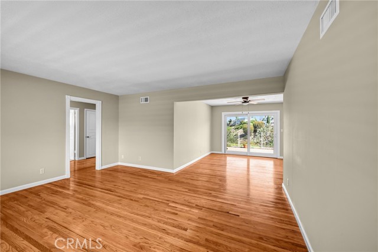
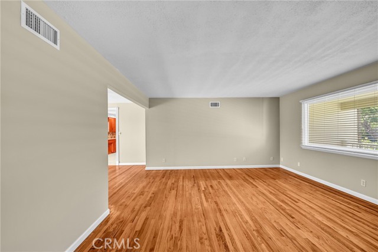
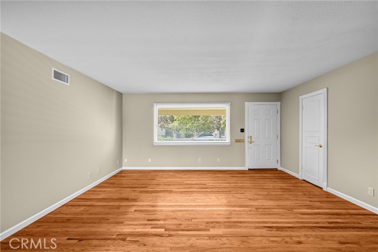
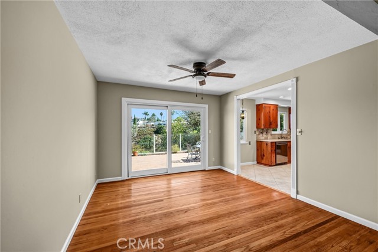
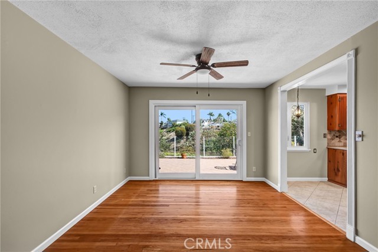
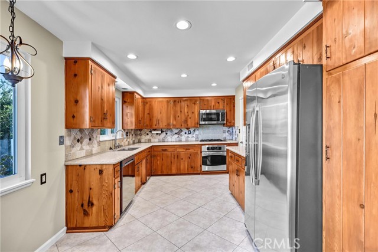
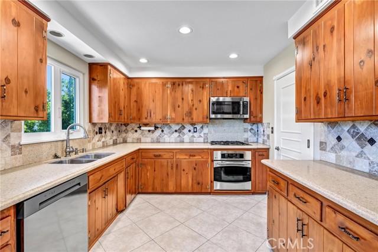
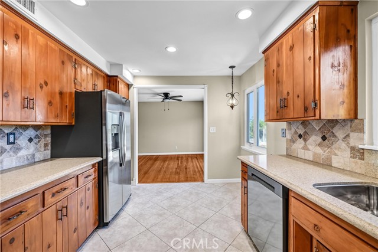
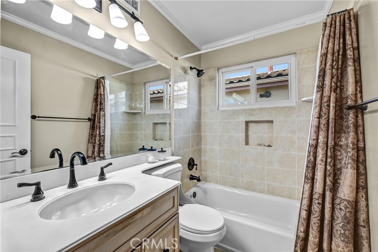
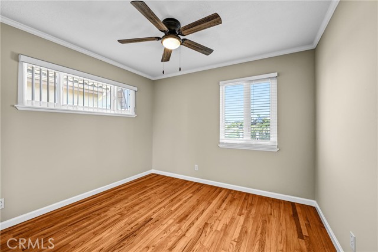
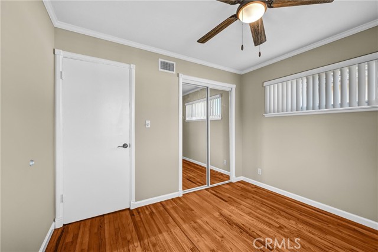
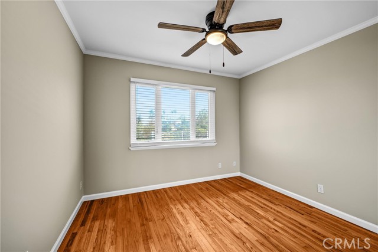
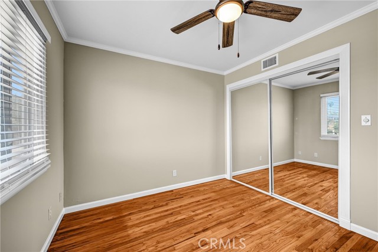
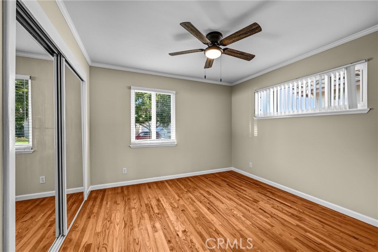
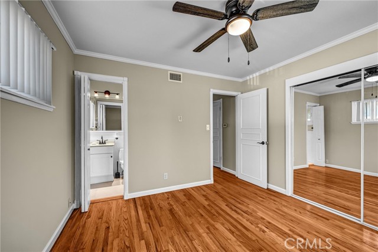
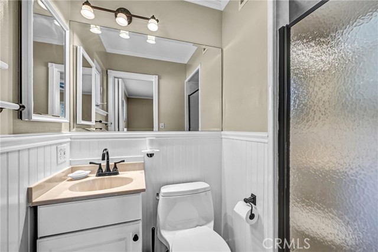
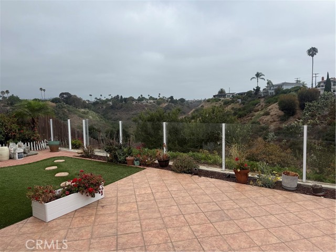
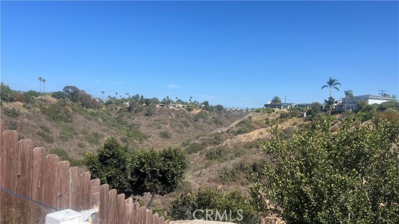
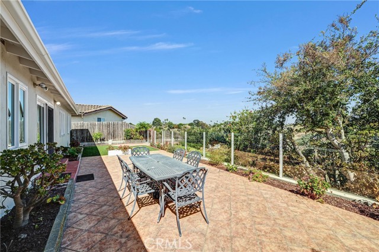
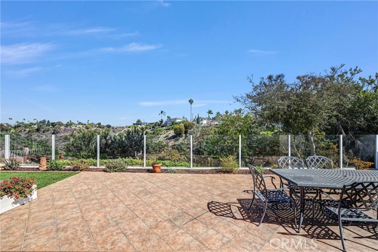
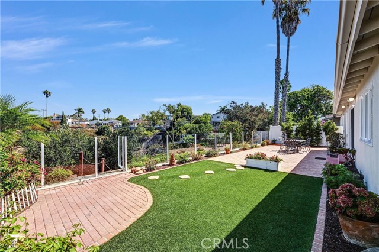
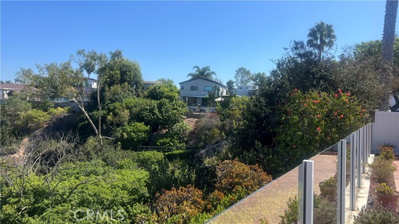
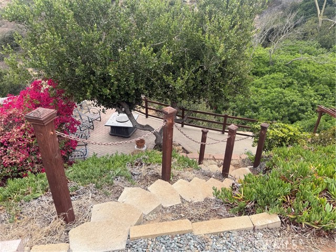
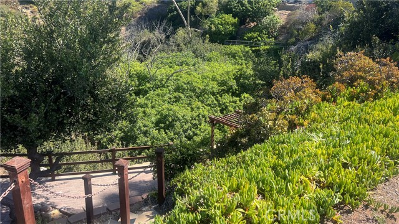
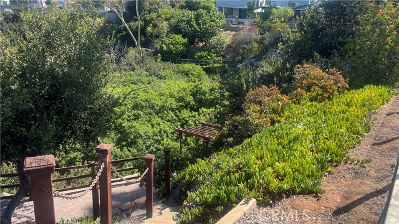
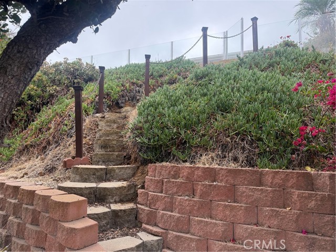
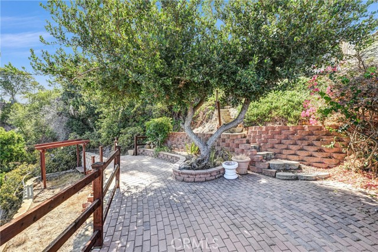
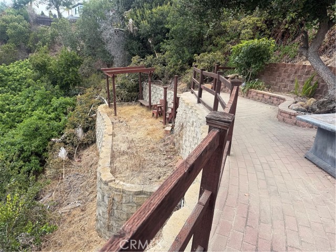
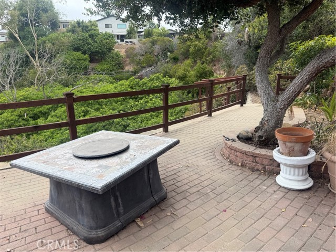
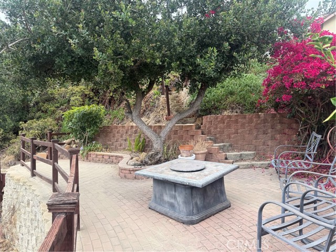
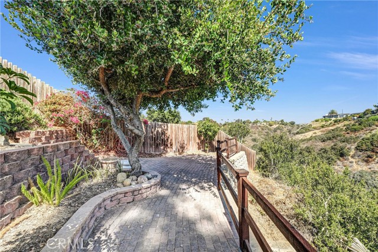
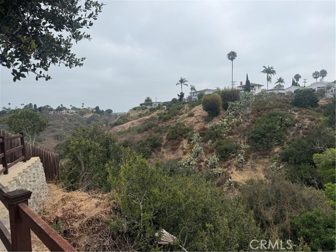
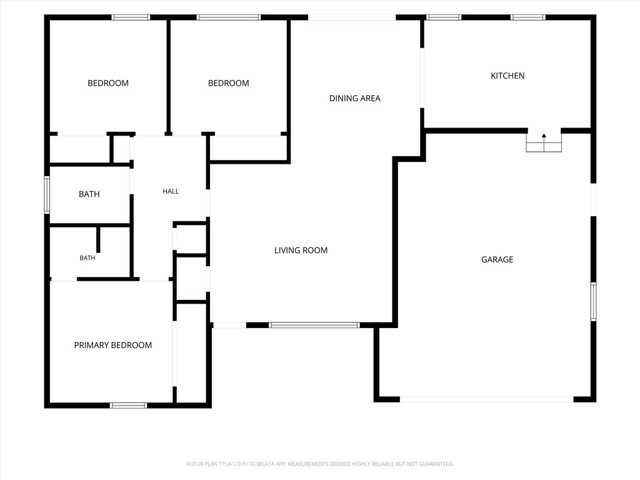
STUNNING AND RARELY AVAILABLE CANYON-FRONT HOME TUCKED AWAY ON A QUIET STREET AT THE END OF THE ROAD!!! This beautifully maintained 3-bedroom, 2 bath home offers an exceptional combination of privacy, comfort, and breathtaking canyon views. Situated on an approximately 11,800-square-foot lot, this property provides a wonderful sense of space and tranquility. Inside you'll find gorgeous wood flooring, recessed lighting in the kitchen, granite counter tops, double-pane windows, and a double-pane slider that fills the room with natural light. Ceiling fans throughout add comfort, while the newer air conditioning and heating system keeps the home comfortable year-round. Additional upgrades include a tankless water heater, electrical rewiring completed in 2007, and updated plumbing. the front and backyard feature low-maintenance turf, creating beautiful outdoor spaces that are perfect for relaxing and enjoying the stunning surroundings. Located at the end of a quiet street with a gorgeous canyon view, this is a truly special opportunity to own a home that offers both privacy and a luxurious lifestyle. Located approx 12 miles from Sea World, Mission Bay Park and Resort, Mission Bay Golf, and just a few minutes from La Jolla and Pacific Beach, Old Town and Down Town. Rarely does a property with this setting and view become available. CRMLS OC26193587

Directions to property: Cross streets Clairemont Dr. and Balboa Ave.

MLS Listing ID: 
CRMLS OC26193587
Purchase
Community Information
School District: 
San Diego Unified
Subdivision: 
Clairemont
Association Fee: 
$0
Building Details
Details about the building on a property.
Architectural Style: 
Traditional
Stories: 
1
Year Built: 
1957
New Construction: 
0
Living Area: 
1,245
Interior: 
Ceiling Fan(s), Pantry, Recessed Lighting, Open Floorplan, Granite Counters
Fireplaces: 
None
Construction
Porch: 
Covered, Front Porch, Patio Open, Stone
Room Details
Details about the rooms in the building.
Total Bedrooms: 
3
Total Bathrooms: 
2
Total Full-Bathrooms: 
2
Total Half-Bathrooms: 
0
Utilities
Information about utilities available on the property.
Heating System: 
Central
Cooling System: 
Central Air
Water Source: 
Public
Sewer: 
Public Sewer
Lot/Land Details
Details about the lots and land features included on the property.
Acres: 
0.27
Lot Size (Area): 
11,800
View: 
City Lights, Neighborhood, Hills, Canyon
Lot Features
Parking Type: 
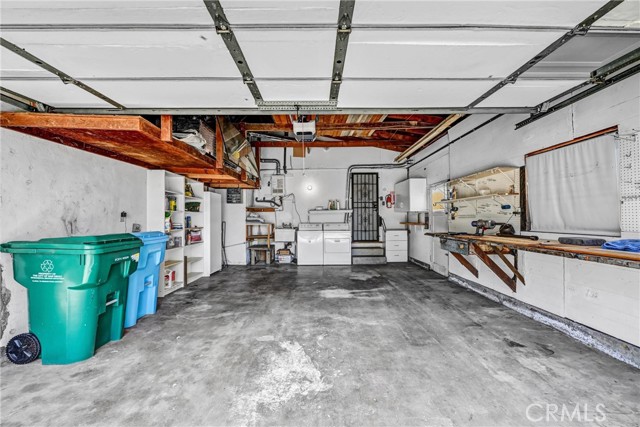
Concrete, Direct Garage Access, Garage - Single Door, Garage Faces Front, Driveway
Garage: 
2
Pool: 
None
Fence: 
Wood
Public Record
Parcel Number: 
4181111400
Listing Dates
Dates involved in the transaction.
Listing Date/Time: 
9/3/2026
Listing Entry Date/Time: 
9/3/2026
Status Change Date/Time: 
9/3/2026
Contract Details
Details about the listing contract.
Disclosures: 
Death On Property < 3 yrs
Listing Participants
Participants (agents, offices, etc.) in the transaction.
Listing Agent Name: 
Elizabeth Baker
Listing Office Name: 
HomeSmart, Evergreen Realty

Request More Information