
4326 5th Avenue San Diego, CA — $449,500

4326 5th Avenue | San Diego (92102)

$449,500 | 1 Beds | 1 Baths (1 Full) | 640 Sq. Ft.

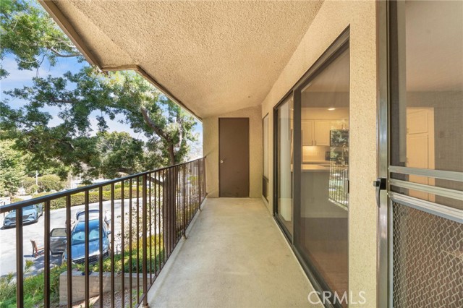
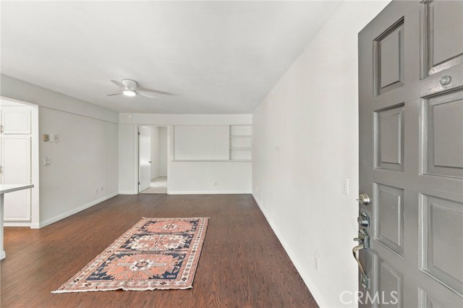
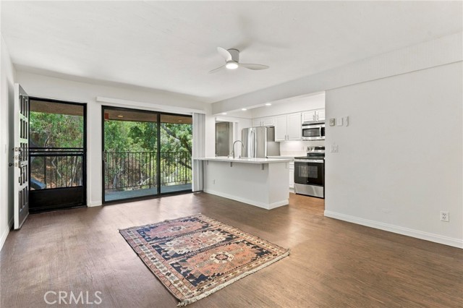
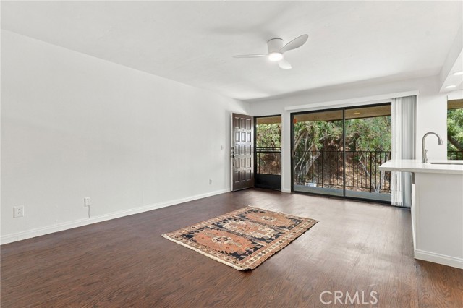
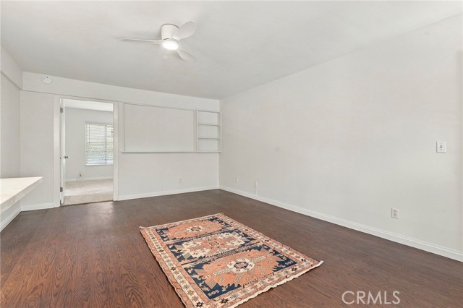
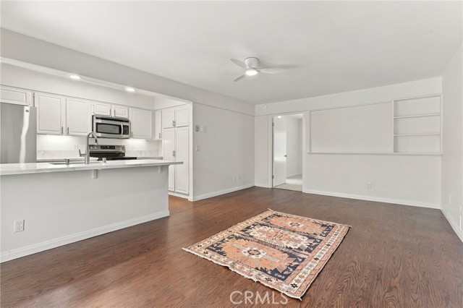
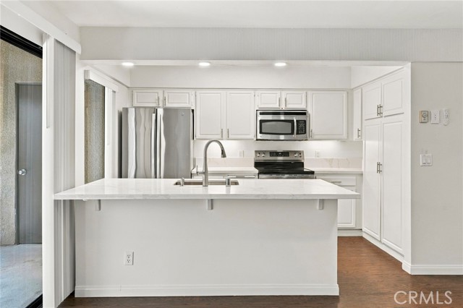
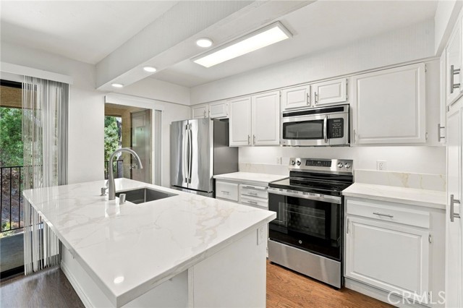
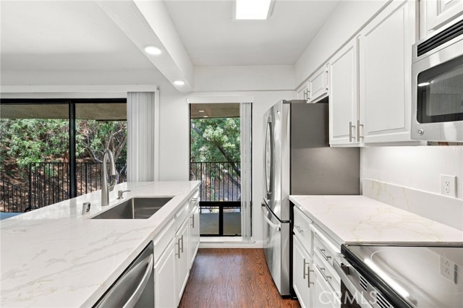
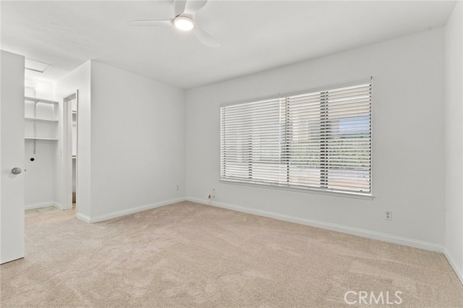
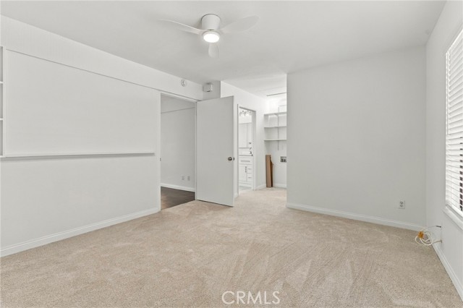
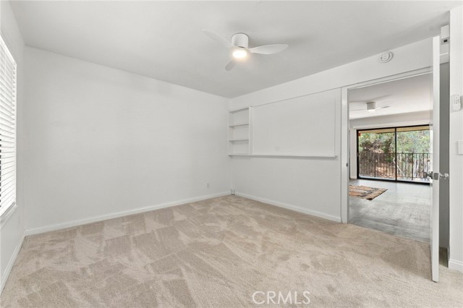
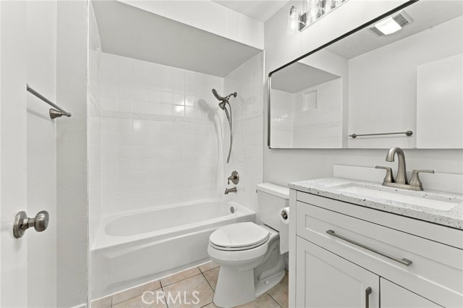
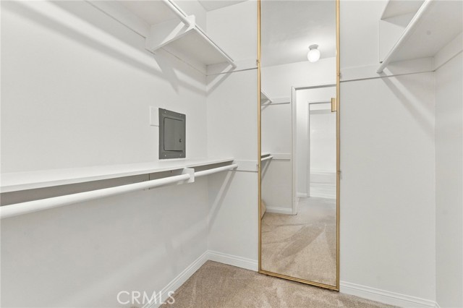
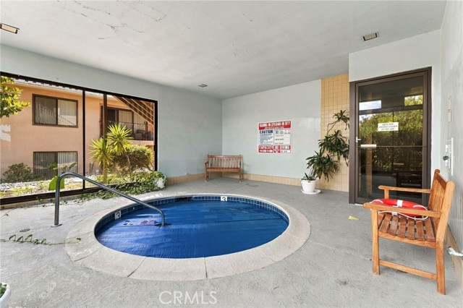
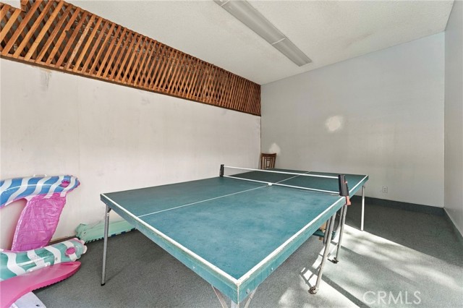
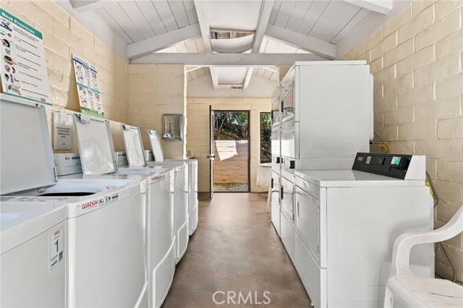
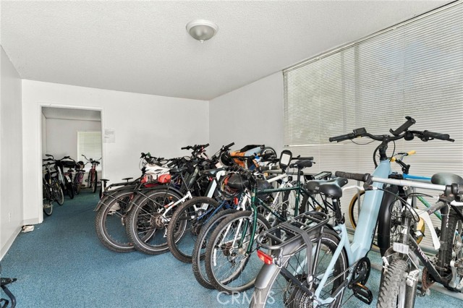
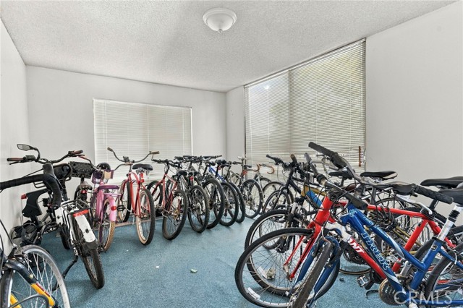
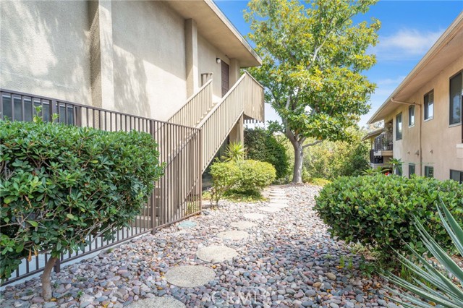
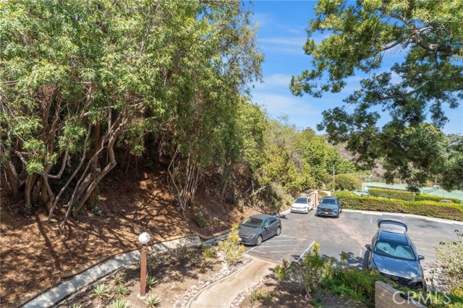
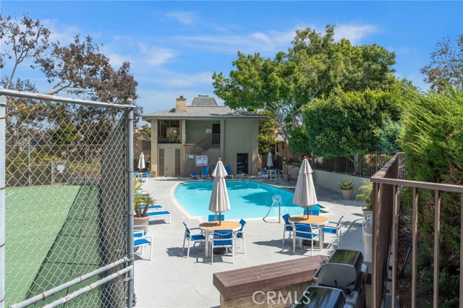
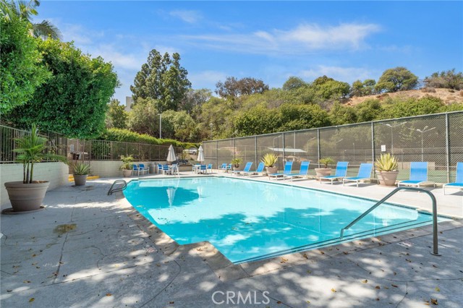
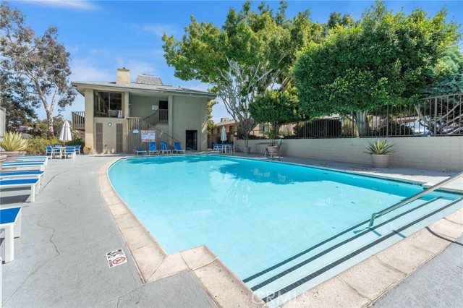
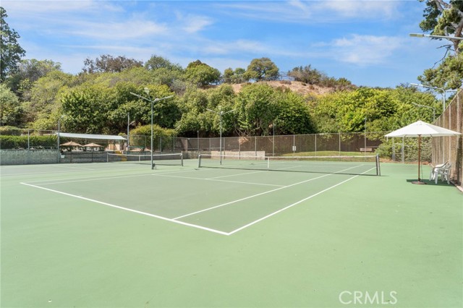
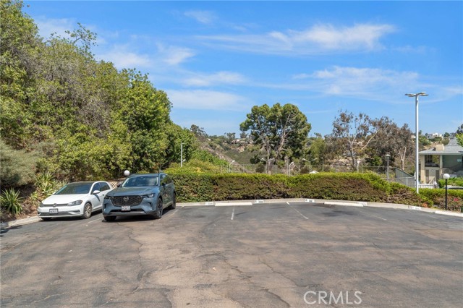
Presenting a gorgeous upstair unit in Canyon Woods, one of Hillcrest's hidden gems and a private hillside community offering comfort, convenience, privacy and incredible amenities. Enjoy gorgeous views from this enchanting 1-bedroom, 1-bath condominium features 640 square feet of living space and is optimally located in one of San Diego's most desirable neighborhoods. Inside, the home features a fully upgraded kitchen complete with new stainless steel appliances, Quartz countertop, new kitchen sink and new ceiling mounted lightings. The bathroom is complete with new sink, vanity cabinet, mirror and beautiful lights. The bedroom is furnished with plush new carpet, shades and ceiling fan. Windows are furnished with new shades. Many other upgrades are also included to provide a comfortable and functional living space for the new occupants. The home offers a full storage next door and a bicycle room on the first floor. The unit also includes an assigned parking space and guest parking spaces. The community enjoys resort-style amenities including a heated swimming pool, indoor spa, and clubhouse,and two tennis courts. Residents enjoy taking walks within the serene community of Hillcrest and take a short ride to the vibrant San Diego downtown activities with popular restaurants, coffee shops, boutiques and nightclubs. This property offers limitless opportunities to investors, new home owners and to those who would enjoy all the offered amenities. CRMLS OC26201332

Directions to property: None

MLS Listing ID: 
CRMLS OC26201332
Purchase
Community Information
School District: 
San Diego Unified
Subdivision: 
San Diego
Association Fee: 
$588
Building Details
Details about the building on a property.
Architectural Style: 
Contemporary
Stories: 
1
Year Built: 
1973
New Construction: 
0
Living Area: 
640
Interior: 
Partially Furnished, Balcony, Quartz Counters, Living Room Balcony, Ceiling Fan(s), Recessed Lighting, Open Floorplan, Storage
Fireplaces: 
None
Construction
Construction Materials: 
Plaster, Ducts Professionally Air-Sealed, Shingle Siding, Metal Siding, Stucco, Drywall Walls
Foundation Details: 
Permanent
Roof: 
Shingle
Exterior Features: 
Lighting
DisabilityFeatures: 
32 Inch Or More Wide Doors, Doors - Swing In, 2+ Access Exits, No Interior Steps, Parking
Porch: 
Covered, Terrace, Front Porch, Porch, Patio
Room Details
Details about the rooms in the building.
Total Bedrooms: 
1
Total Bathrooms: 
1
Total Full-Bathrooms: 
1
Total Half-Bathrooms: 
0
Utilities
Information about utilities available on the property.
Heating System: 
Radiant
Cooling System: 
Whole House Fan
Water Source: 
Public
Sewer: 
Public Sewer
Lot/Land Details
Details about the lots and land features included on the property.
View: 
Trees/Woods, City Lights, Park/Greenbelt, Pool, Hills, Canyon, Valley
Lot Features
Parking Type: 
Garage, Public, Asphalt, Guest, Assigned, Private, On Site, Paved, Parking Space, Concrete, Driveway, Driveway Up Slope From Street, Garage Faces Front
Garage: 
1
Pool: 
Association, In Ground, Permits, Fenced, Tile, Filtered, Community, Heated, Electric Heat
Fence: 
Block, Wood, Privacy, Stucco Wall, Brick, Wrought Iron
Public Record
Parcel Number: 
4477201036
Listing Dates
Dates involved in the transaction.
Listing Date/Time: 
9/28/2026
Listing Entry Date/Time: 
9/28/2026
Status Change Date/Time: 
9/28/2026
Contract Details
Details about the listing contract.
Inclusions: 
All appliances, lightings, mirrors, etc
Exclusions: 
None
Disclosures: 
Homeowners Association
Listing Participants
Participants (agents, offices, etc.) in the transaction.
Listing Agent Name: 
Susan Tavakoli
Listing Office Name: 
HomeSmart, Evergreen Realty

Request More Information