
450 J, 3191 | San Diego Downtown (92101)
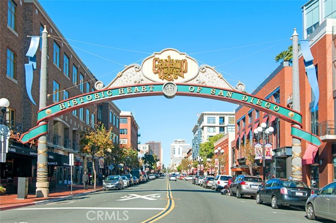
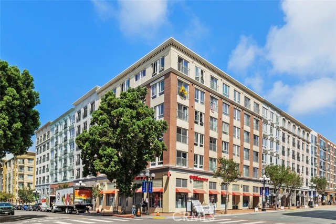
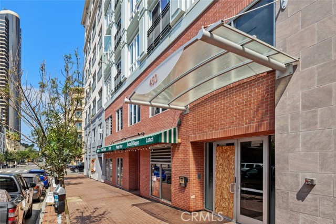
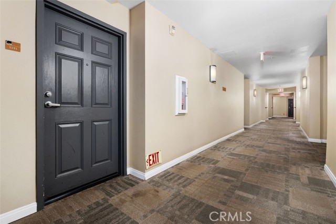
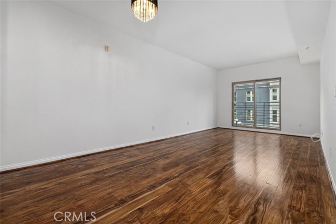
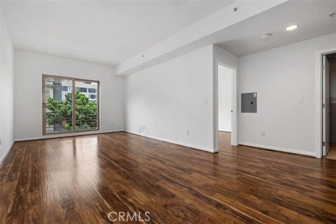
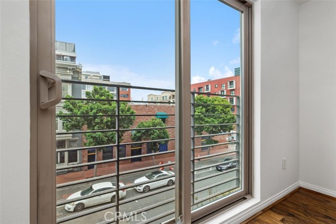
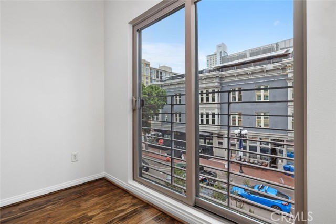
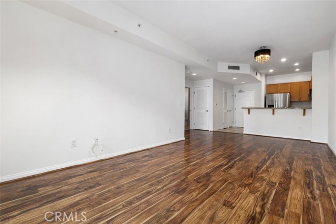
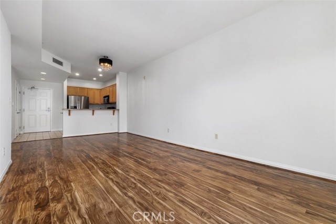
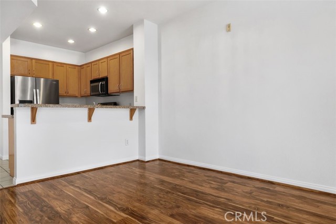
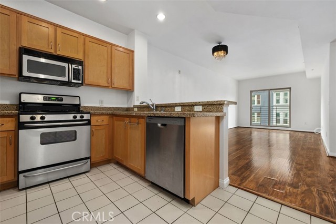
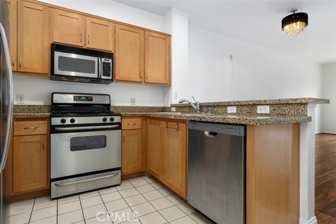
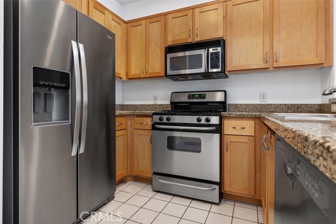
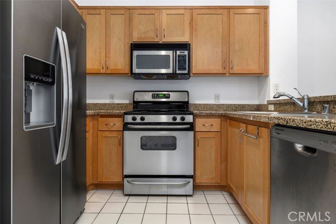
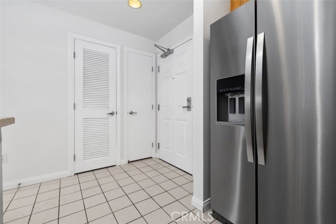
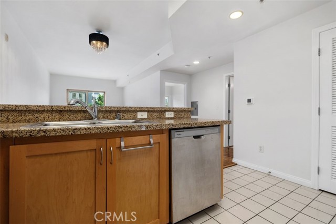
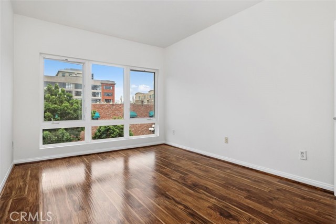
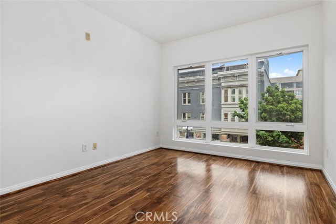
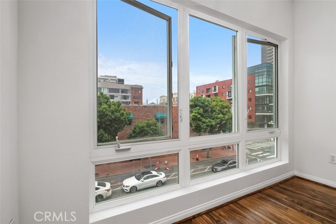
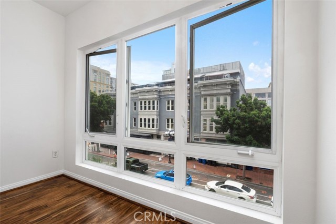
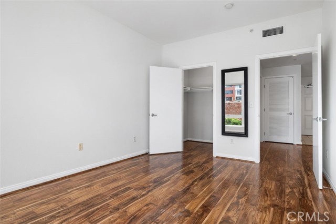
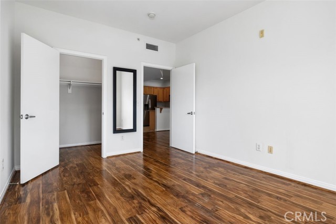
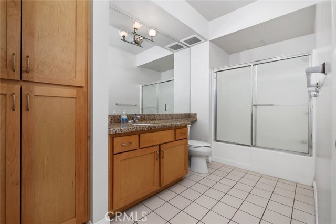
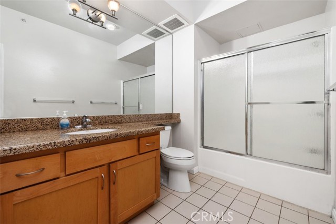
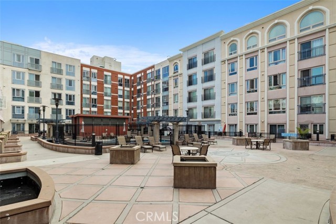
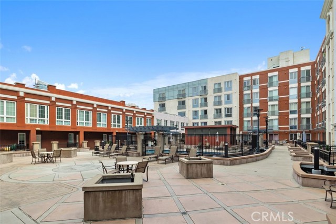
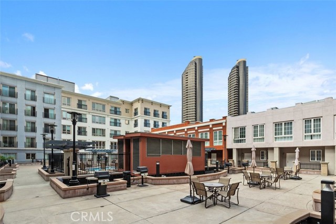
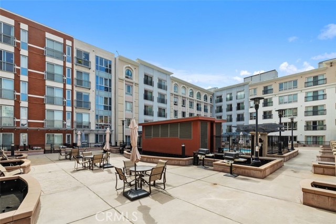
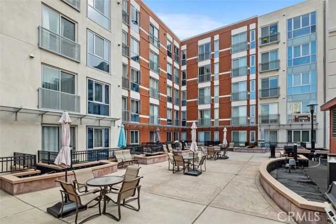
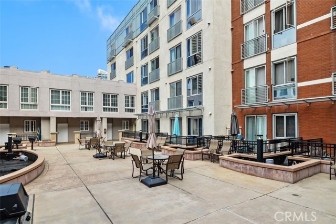
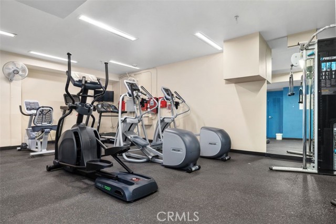
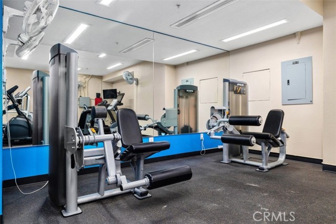
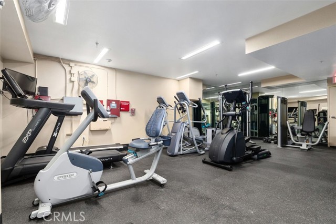
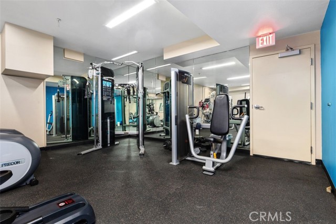
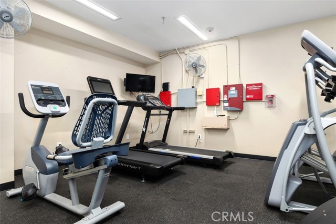
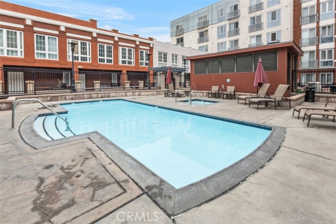
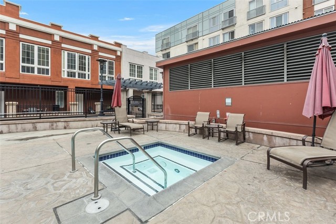
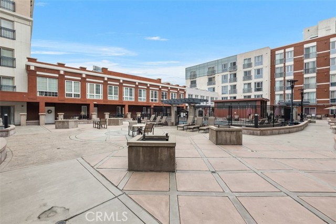
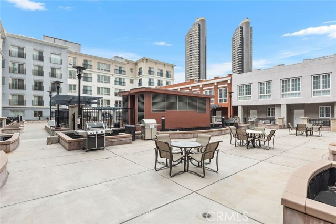
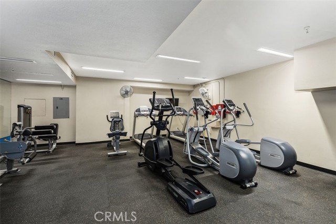
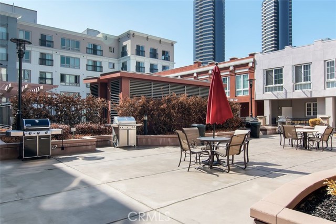
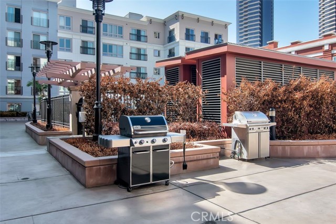
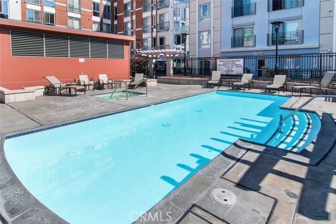
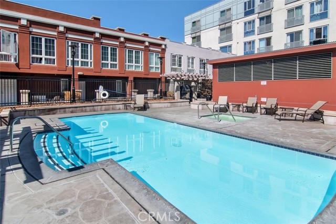
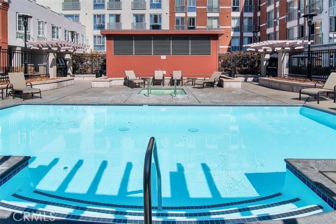
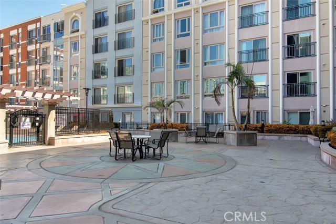
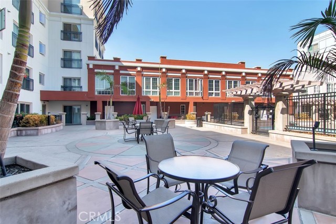
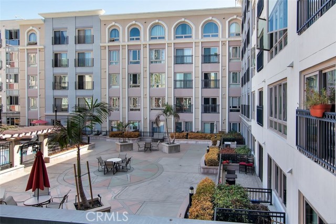
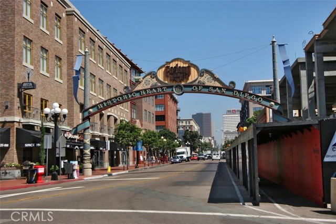
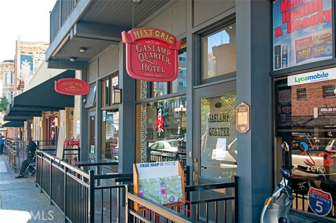
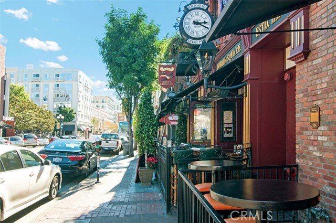
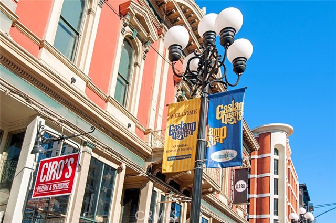
Experience vibrant downtown living in the heart of San Diego’s iconic Gaslamp Quarter! Ideally situated just moments from Petco Park, the San Diego Convention Center, Seaport Village, dining, nightlife, shopping, and entertainment, this beautifully updated residence offers the perfect combination of style, convenience, and walkability. Located on the third floor of the desirable Gaslamp City Square community, this bright, inviting condo features new flooring, fresh paint throughout, modern wood cabinetry, stainless steel appliances, granite countertops in the kitchen and bathroom, and a convenient stackable washer and dryer tucked inside the unit. The open and functional layout is filled with natural light and creates a comfortable setting for both everyday living and entertaining. Enjoy added convenience with the unit located directly next to the elevators, along with its assigned parking space also positioned near elevator access for easy arrivals and departures. Gaslamp City Square offers an impressive collection of amenities, including a fitness center, sparkling pool, relaxing spa, barbecue area, and private courtyard. Even better, the fitness center, pool, spa, and BBQ area are all located on the same floor as the residence, making it effortless to enjoy everything the community has to offer. With water and gas included in the HOA dues and some of Downtown San Diego’s most popular destinations just outside your door, this home provides an exceptional opportunity to enjoy the energy, convenience, and lifestyle of the Gaslamp Quarter. CRMLS OC26209889
Directions to property: Corner of 4th Ave and J Street

