
4092 Winona AV | East San Diego (92105) City Heights
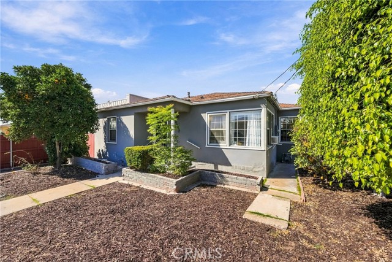
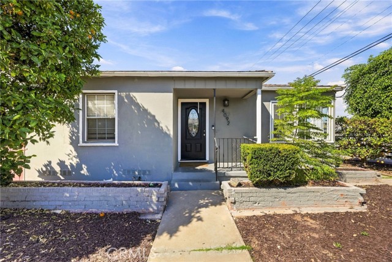
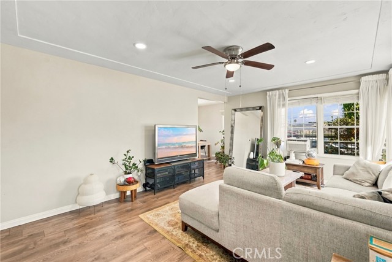
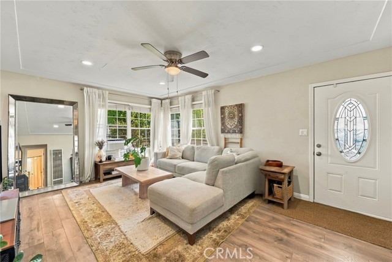
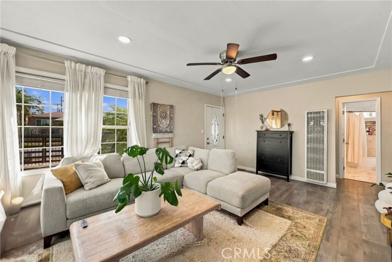
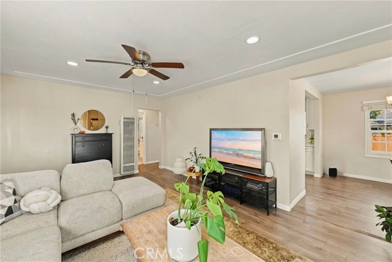
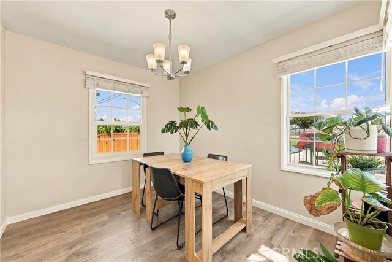
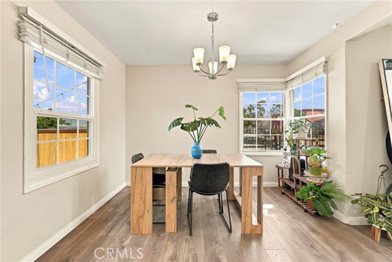
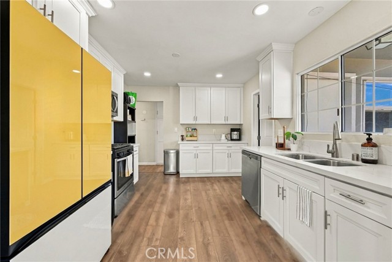
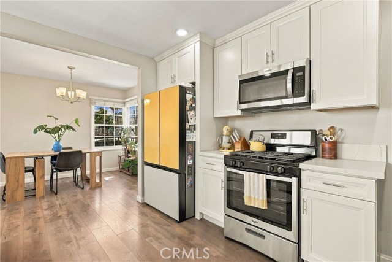
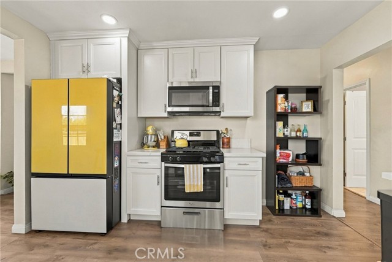
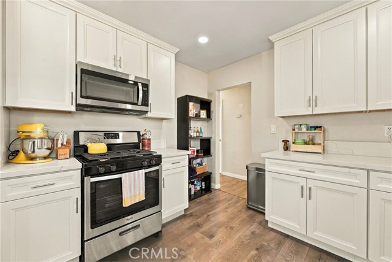
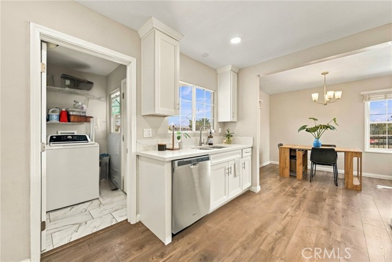
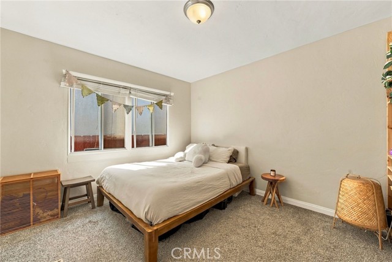
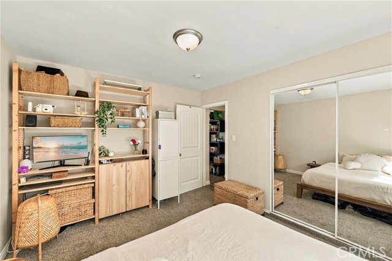
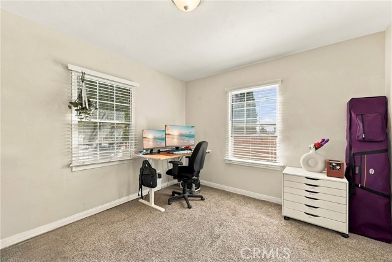
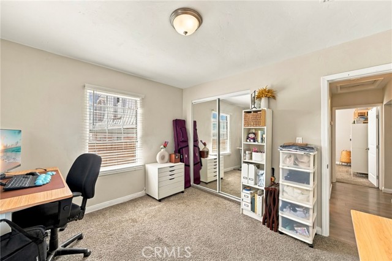
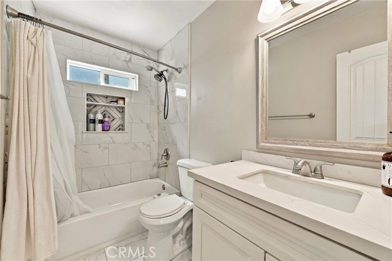
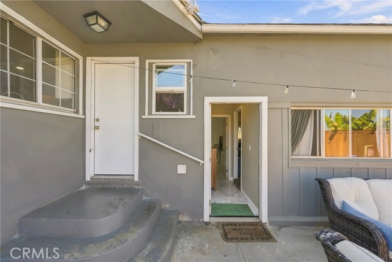
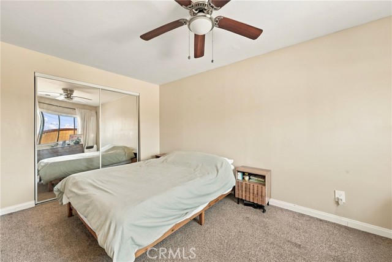
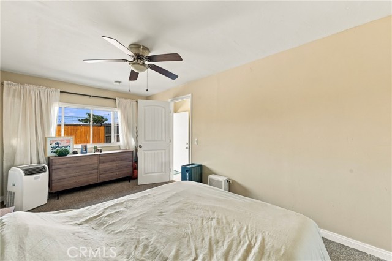
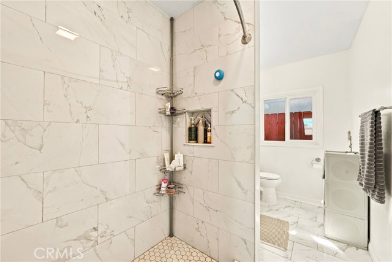
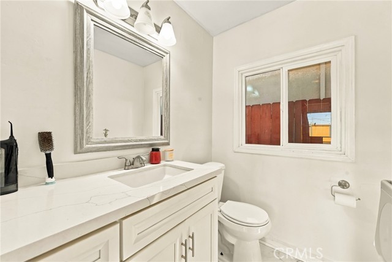
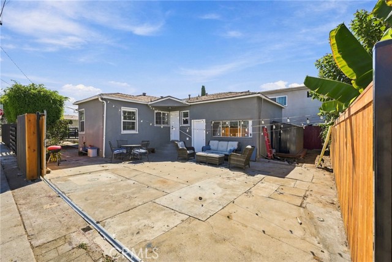
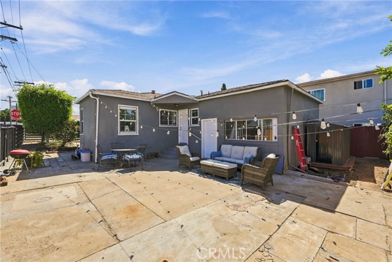
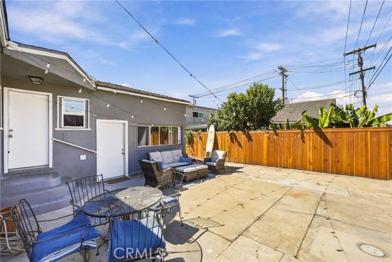
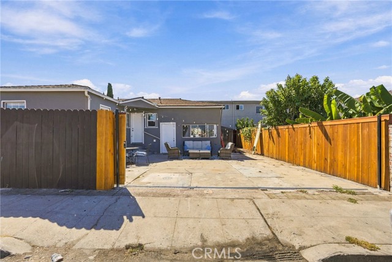
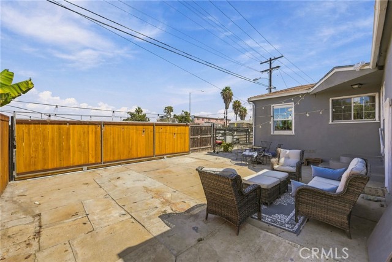
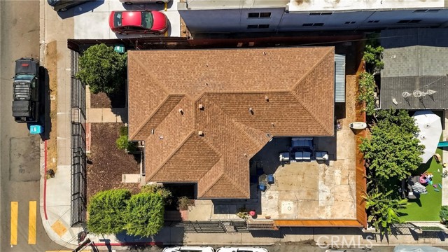
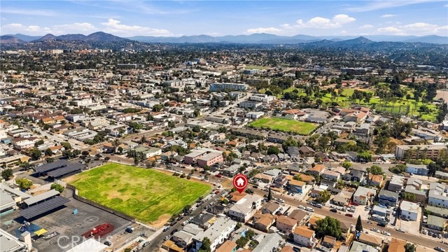
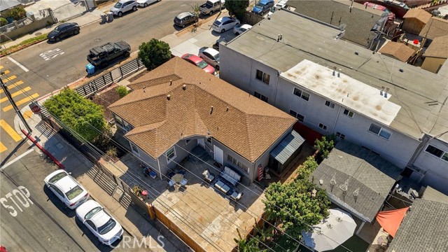
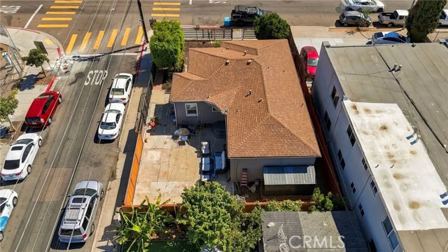
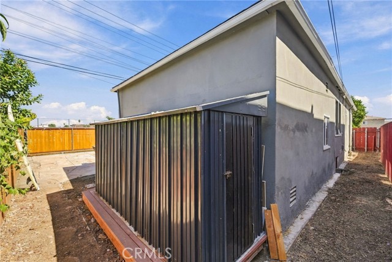
Renovated single-level home on a gated corner lot in the Colina del Sol pocket of City Heights. The main house offers two bedrooms and one bath, and an attached in-law suite with its own separate entrance adds a third bedroom and a second full bath. It works well for extended family, guests, or a private home office. Inside, wood-look plank flooring, recessed lighting, and large windows keep the living and dining areas bright. The updated kitchen has white shaker cabinetry, stainless appliances, and gas cooking, with a laundry room just off the kitchen. Both bathrooms have been remodeled, one with a floor-to-ceiling tiled walk-in shower. Outside, the fully fenced backyard offers a large patio for outdoor dining and entertaining, citrus trees, and a storage shed. A rolling gate opens to private off-street parking for up to three cars inside the gates. The location is highly walkable and central. Colina del Sol Park is a few blocks east, with an 18-hole par-3 public golf course, recreation center, community pool, tennis courts, playgrounds, and athletic fields. University Avenue is a few blocks south and El Cajon Boulevard is just north, both known for local markets and Vietnamese, Mexican, and East African restaurants, with MTS bus service along both corridors. SDSU is about 10 minutes away and Downtown is roughly 15 to 20, with I-15, I-8, and SR-94 all a short drive. Financing incentives available: potential assumable VA loan for qualified buyers, plus low and no down payment loan options with no mortgage insurance. Contact the listing agent for details. CRMLS OC26213971
Directions to property: on the corner on Polk and Winona Cross Street: Polk.

