
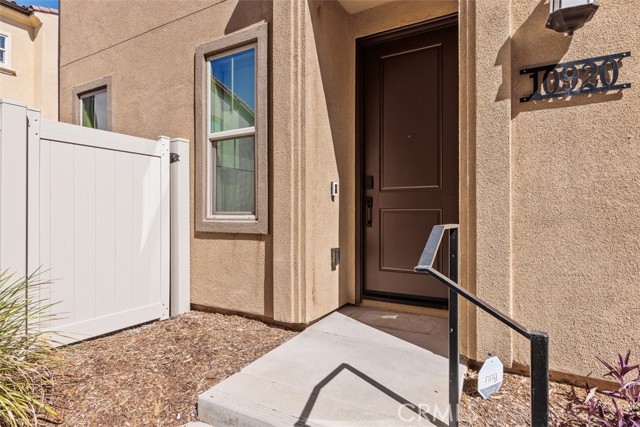
10920 Jericho Way | Rancho Penasquitos (92129) Pacific Village
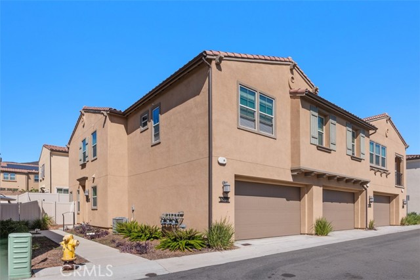
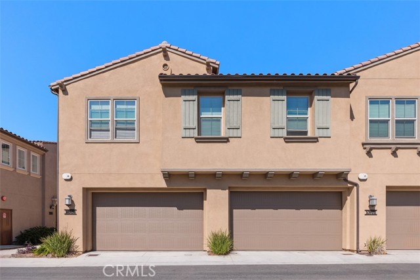
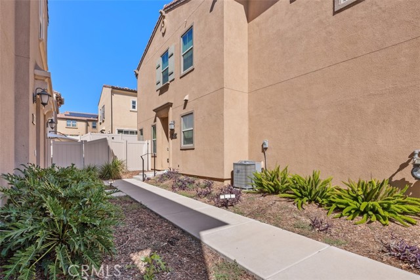
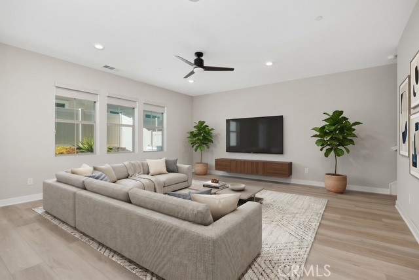
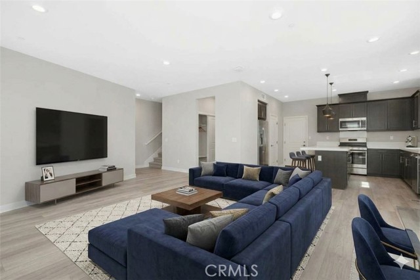
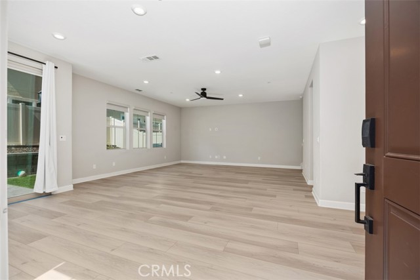
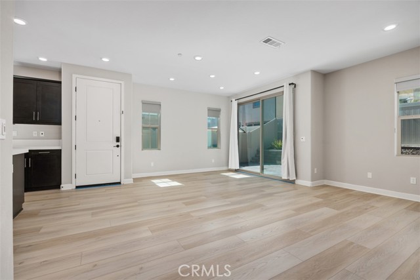
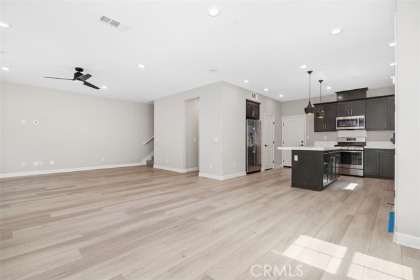
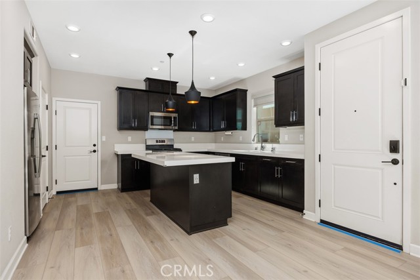
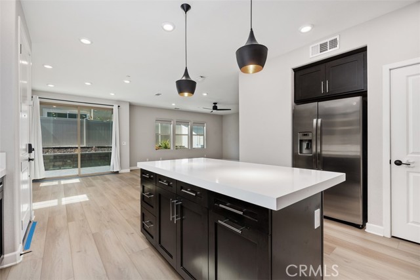
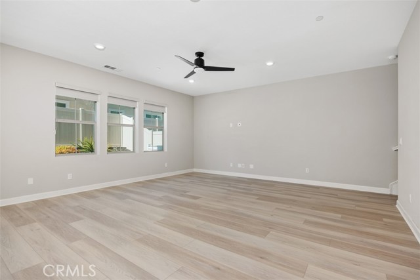
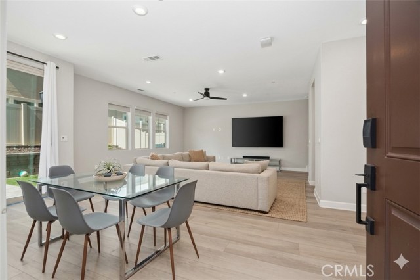
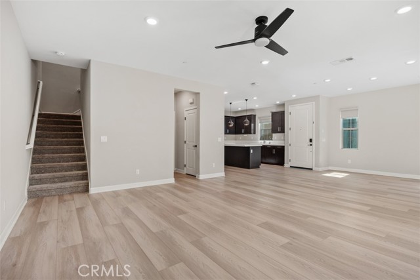
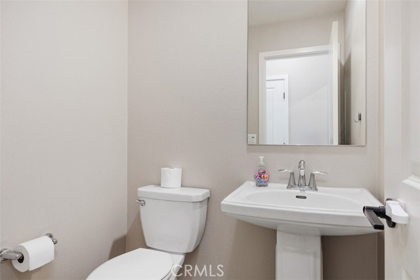
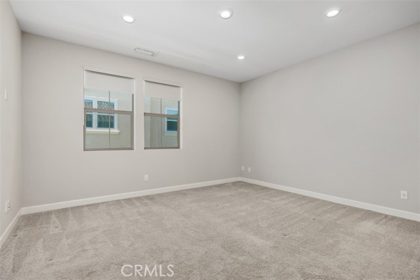
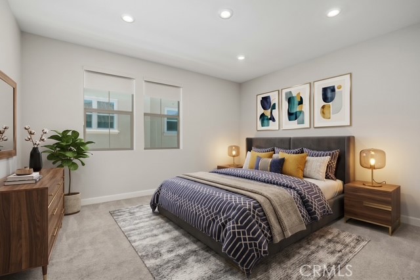
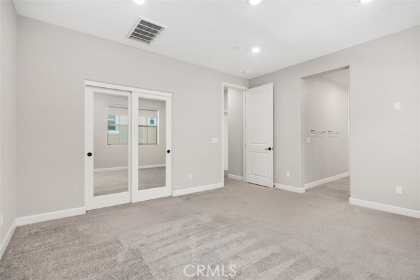
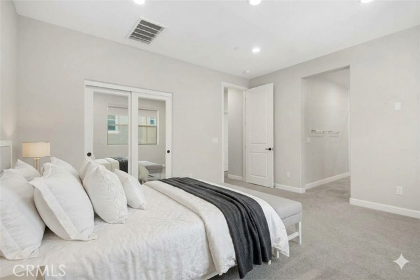
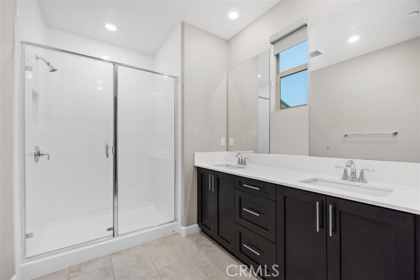
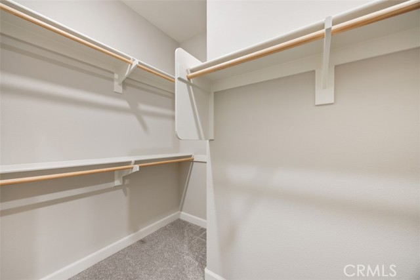
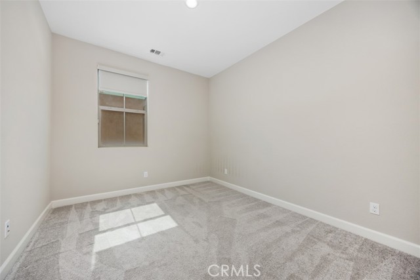
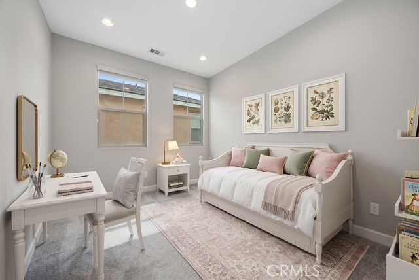
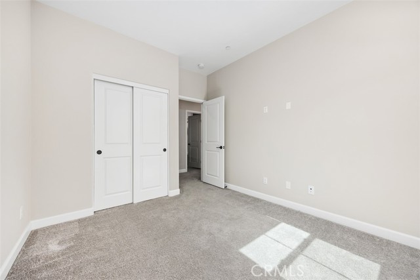
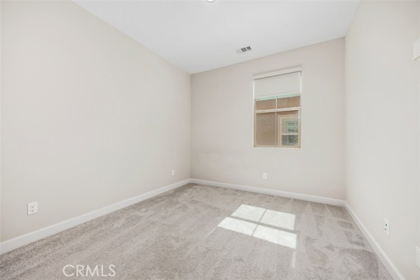
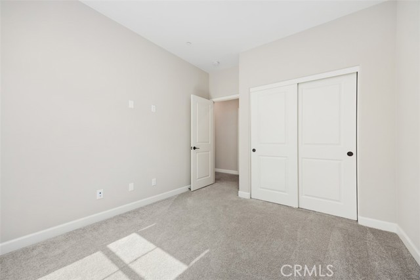
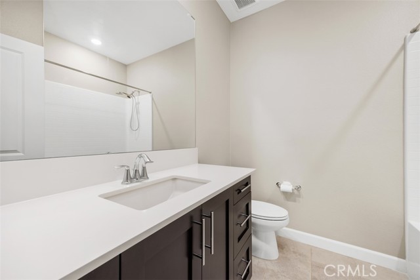
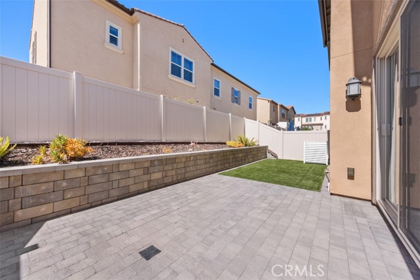
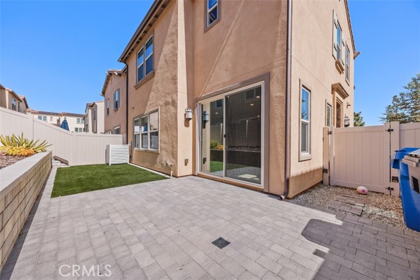
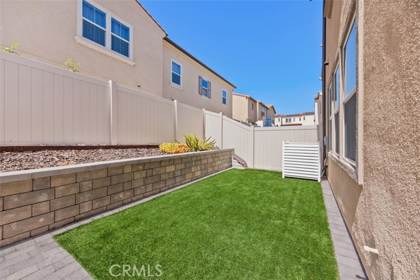
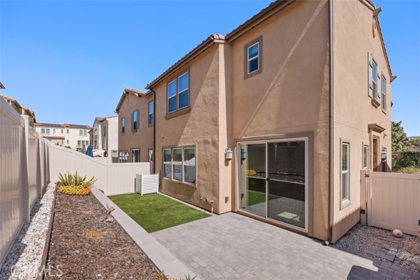
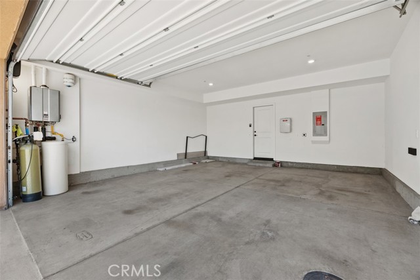
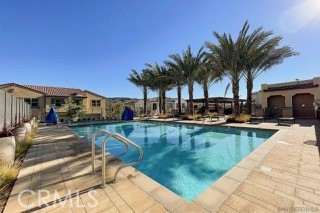
Hurry! The model you have been waiting for is now available! Built in 2020, this two-story 3/2.5 townhouse with only one attached wall features 1,716 square feet of pristine living space packed with premium smart-home and eco-friendly upgrades, and a professionally landscaped yard. Brand-new Luxury Vinyl Plank (LVP) flooring flows seamlessly throughout the main level. The pristine kitchen features quartz countertops, high-end cabinetry, and stainless appliances. A dedicated ice line under the refrigerator connects directly to an advanced under-sink reverse osmosis (RO) system, working with a whole-house salt-water filter to deliver pure, soft water from every tap. Designed for the modern tech enthusiast, this home is fully equipped with blazing-fast fiber optic cables, wired Ethernet ports in every room, and two connected, wired Wi-Fi access points (one on each level), ensuring seamless, dead-zone-free connectivity. Hunter Douglas blackout shades cover every window and door. HOA includes a heated pool and spa, a toddler playground, and 2 dog parks. Park with ease in the attached garage, equipped with a dedicated 240V outlet for high-speed EV charging. The leased solar system helps to dramatically lower your monthly energy fees. Don't miss the chance to own this rare, turn-key home! CRMLS OC26213975
Directions to property: Exit Carmel Mountain Rd. Near the 15 freeway or the 56!

