
3740 Park Blvd, 121 | Mission Hills (92103)
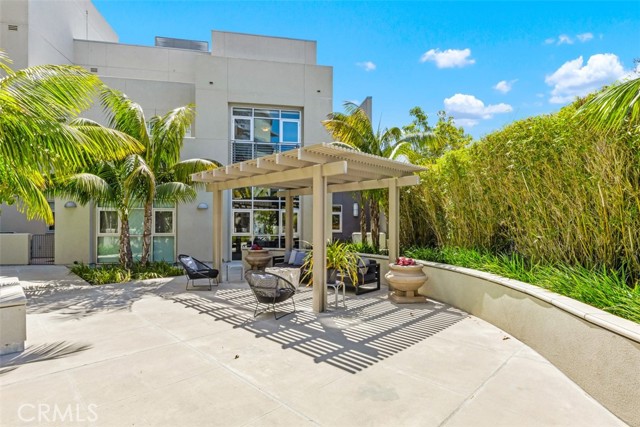
Enjoy the convenience of city living with exceptional space and sophistication. DECA’s largest residence, this exceptional end-unit townhome-style condo combines over 2,600 square feet of living space with rare private street-level access (no elevators required!) in a boutique 37-residence Hillcrest community. Two private street-level entrances, a versatile three-level layout and soaring 12-14-foot ceilings create a distinctive urban retreat with the spacious feel of a single-family home. Expansive windows bring abundant natural light, while exposed concrete, hand-scraped hardwood floors, grasscloth accent walls and adjustable art lighting lend architectural character and refinement. Two generously sized ensuite bedrooms occupy separate floors, complemented by two substantial flex spaces: a main-level room ideal for a studio, media room or additional living area, and an expansive second-floor office offering potential for a third bedroom. The kitchen features granite countertops, Sub-Zero and KitchenAid appliances, and a pantry with Elfa shelving. An Allavino 350-bottle wine chiller provides a striking centerpiece for entertaining. Bathrooms showcase tile and stone finishes with Toto and Kohler fixtures. Private west-facing patios to enjoy sunsets, an upper-level outdoor deck and direct access to the community courtyard offer inviting settings for relaxation and outdoor gatherings. Recent improvements include newer carpet, interior paint, and updated building exterior paint and waterproofing in 2026. Seller will pay the remaining balance of the recent special assessment in full through escrow at closing. Additional features include in-unit Miele washer and dryer, Nest thermostat and doorbell, two tandem parking spaces in the secure garage, a private storage unit and community bike storage. Large appliances, blinds, hardwired lighting and installed TV mounts are included. DECA amenities include a fitness room, community room and shared rooftop terraces. HOA dues include water, gas, roof and exterior maintenance, and landscaping. Enjoy a vibrant neighborhood setting near Balboa Park, the San Diego Zoo, Hillcrest’s farmers market, restaurants, coffee shops and boutiques, with convenient access to North Park, downtown and the airport. CRMLS OC26223083
Directions to property: From Washington St, turn onto Richmond, L on Robinsonson, R onto Park Blvd

