
11257 Provencal Pl San Diego, CA — $719,900

11257 Provencal PL | Rancho Bernardo (92128) Provencal

$719,900 | 2 Beds | 2 Baths (2 Full) | 1,150 Sq. Ft.

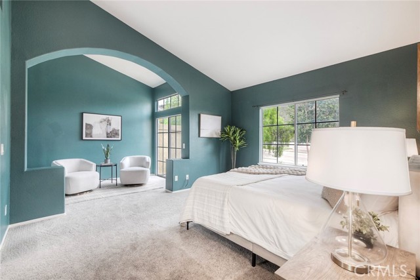
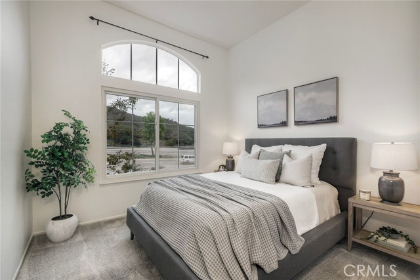
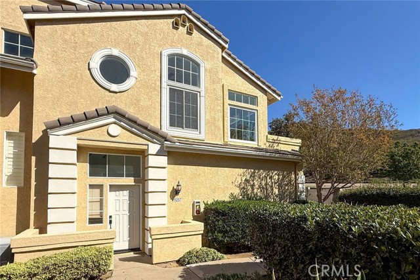
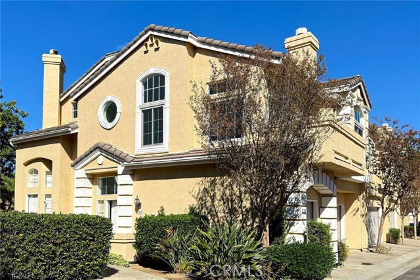
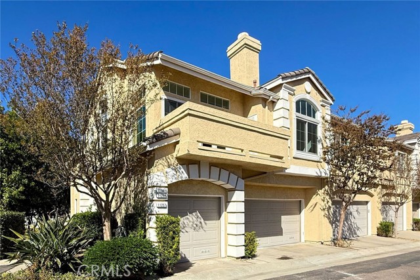
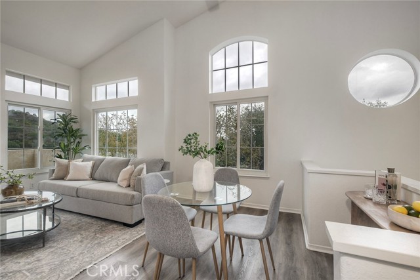
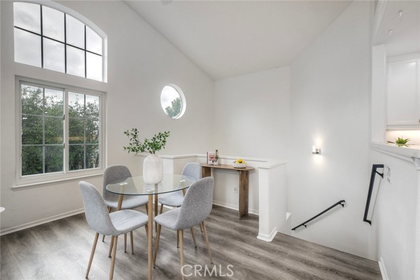
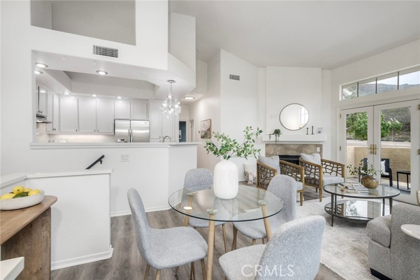
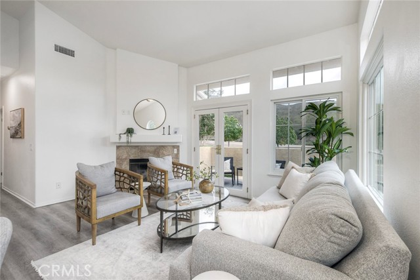
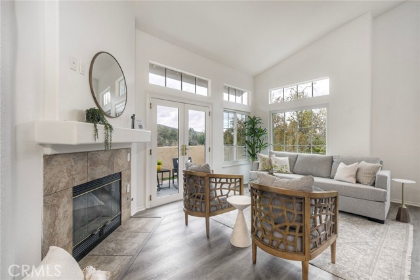
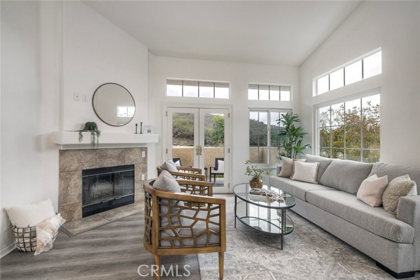
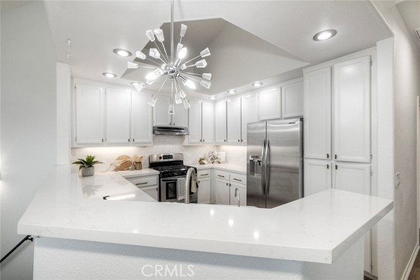
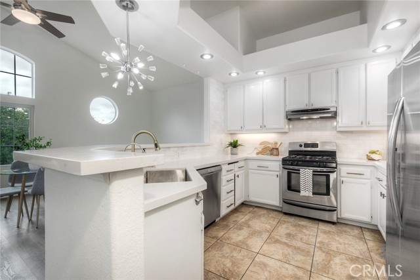
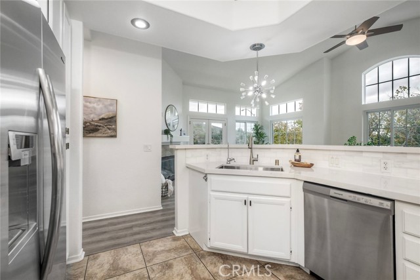
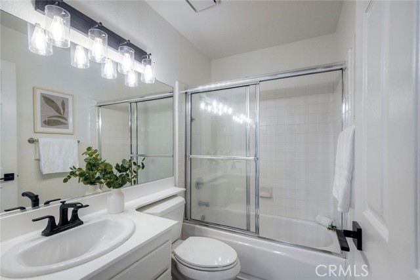
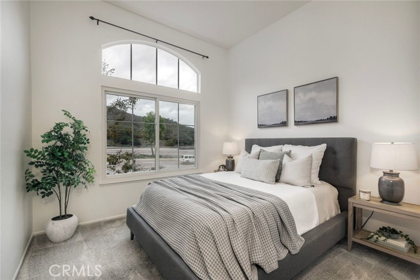
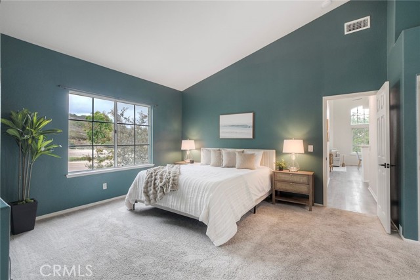
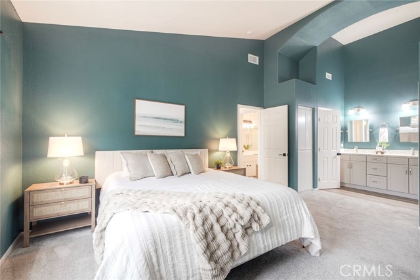
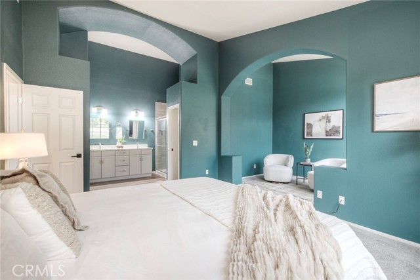
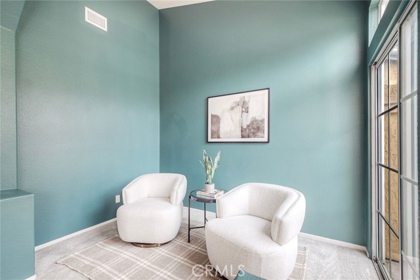
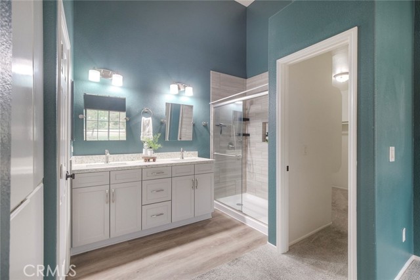
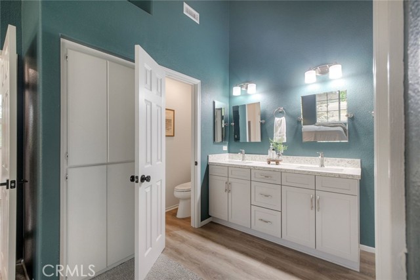
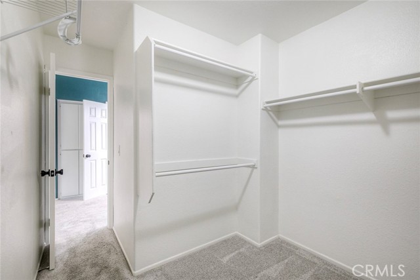
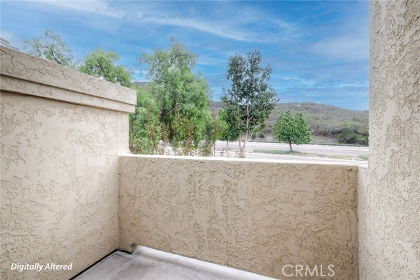
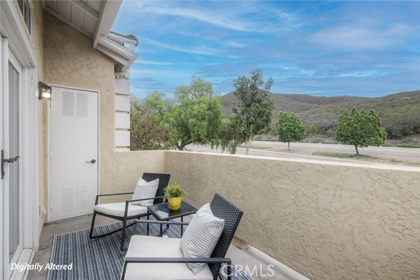
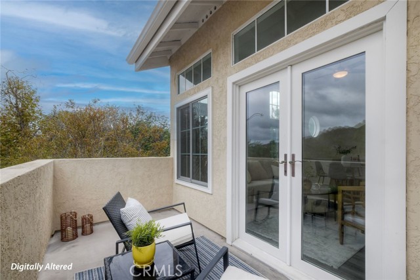
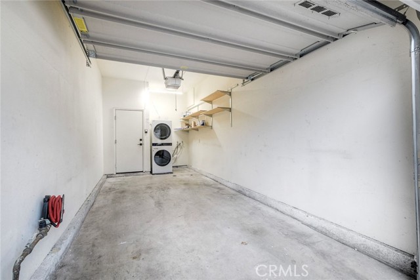
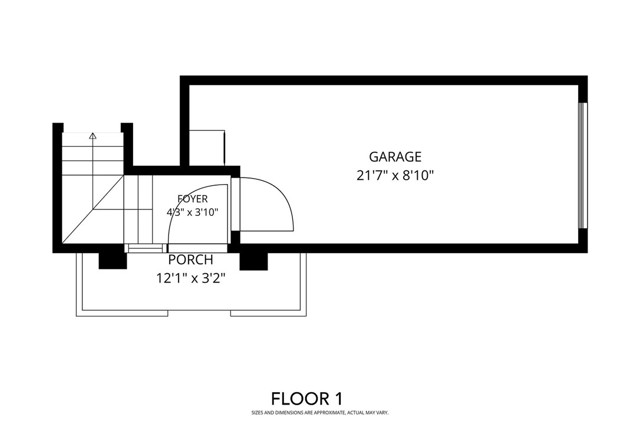
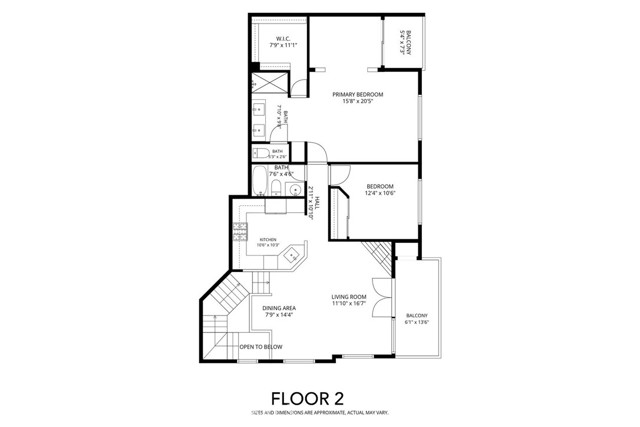
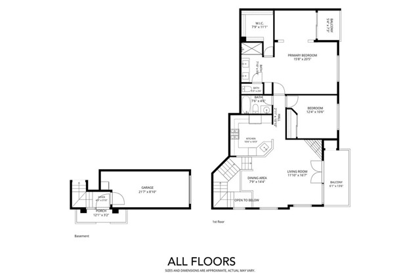
Light, bright, and thoughtfully laid out, this end-unit home features vaulted ceilings and large windows that fill the living area with natural light. The ground-floor entry and absence of neighbors above or below offer added privacy. The living room features a fireplace and access to a balcony, while the kitchen offers updated countertops and stainless steel appliances. Updated windows and a newer HVAC system add to the home's appeal. The spacious primary suite includes an updated bathroom, walk-in closet, and a flexible bonus area ideal for a home office, sitting area, or lounge space. A private balcony off the primary bedroom provides an additional outdoor retreat. The secondary bedroom is conveniently located across from the hallway bathroom. An attached one-car garage with washer and dryer, along with additional carport parking, adds everyday convenience. Located within the Poway Unified School District, the home also offers convenient access to the I-15 and SR-56 freeways, making it easier to navigate the surrounding areas. With abundant natural light, flexible living spaces, and practical amenities, this end-unit home offers a comfortable place to call home. CRMLS OC26223956

Directions to property: Heading East Bound on Ted Williams Pkwy, exit Sabre Springs/Rancho Carmel Rd. Turn left on Rancho Carmel Rd then turn right onto Provencal Pl.

MLS Listing ID: 
CRMLS OC26223956
Purchase
Community Information
School District: 
Poway Unified
Subdivision: 
Carmel Mountain Ranch
Association Fee: 
$415
Building Details
Details about the building on a property.
Stories: 
2
Year Built: 
1991
New Construction: 
0
Living Area: 
1,150
Interior: 
Balcony, Quartz Counters, High Ceilings, Living Room Balcony
Fireplaces: 
Living Room
Construction
Construction Materials: 
Stucco
Roof: 
Tile
DisabilityFeatures: 
Doors - Swing In
Room Details
Details about the rooms in the building.
Total Bedrooms: 
2
Total Bathrooms: 
2
Total Full-Bathrooms: 
2
Total Half-Bathrooms: 
0
Utilities
Information about utilities available on the property.
Heating System: 
Central
Cooling System: 
Central Air
Water Source: 
Public
Sewer: 
Public Sewer
Lot/Land Details
Details about the lots and land features included on the property.
View: 
Hills
Lot Features
Parking Type: 
Garage, Assigned, Covered, Carport, Direct Garage Access, No Driveway
Garage: 
1
Pool: 
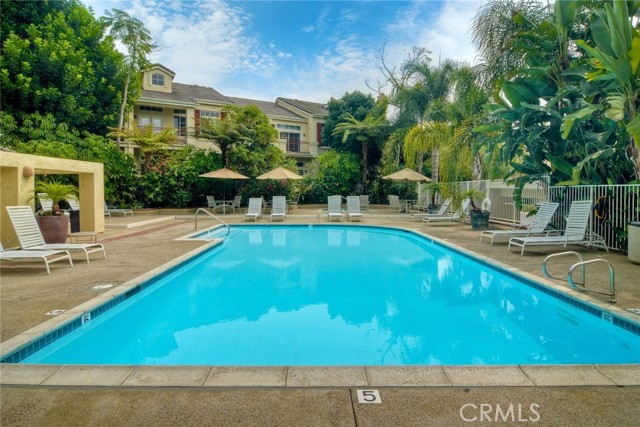
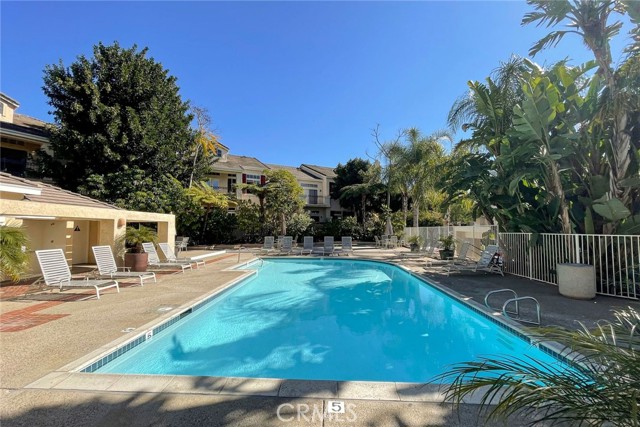
Association, Community
Public Record
Parcel Number: 
3136800138
Listing Dates
Dates involved in the transaction.
Listing Date/Time: 
10/27/2026
Listing Entry Date/Time: 
10/28/2026
Status Change Date/Time: 
10/31/2026
Contract Details
Details about the listing contract.
Disclosures: 
CC And R's, Homeowners Association
Listing Participants
Participants (agents, offices, etc.) in the transaction.
Listing Agent Name: 
Mark Magnaye
Listing Office Name: 
Mint Real Estate

Request More Information