
12975 Sundance Av San Diego, CA $1,150,000

12975 Sundance AV | Rancho Penasquitos (92129) Pesasquitos Bluffs

$1,150,000 | 4 Beds | 3 Baths (2 Full, 1 Half) | 1,690 Sq. Ft.

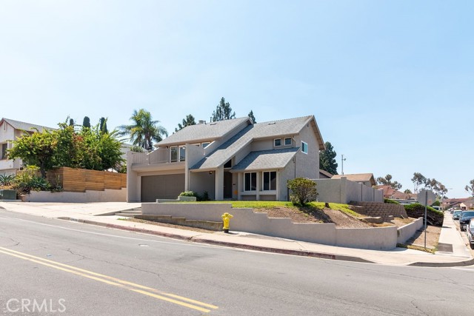
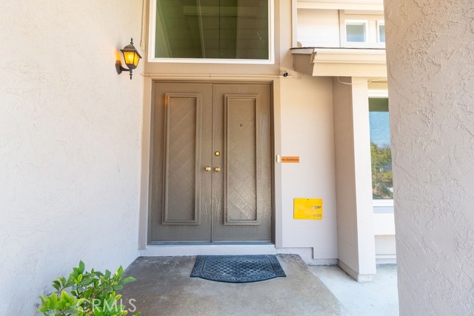
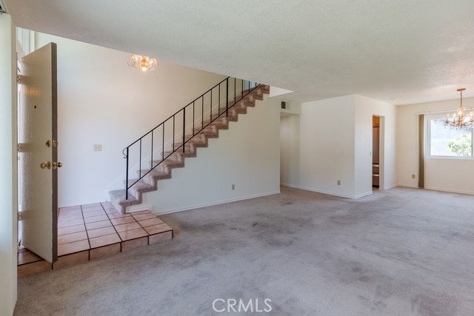
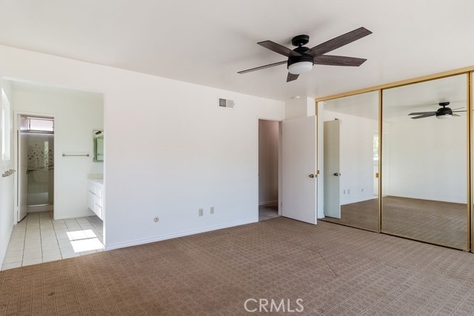
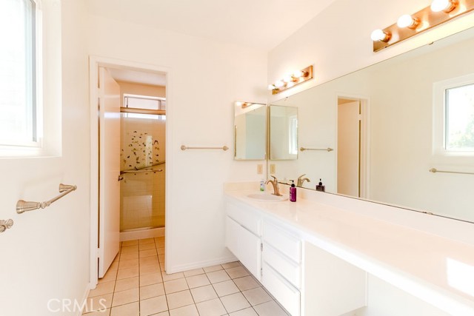
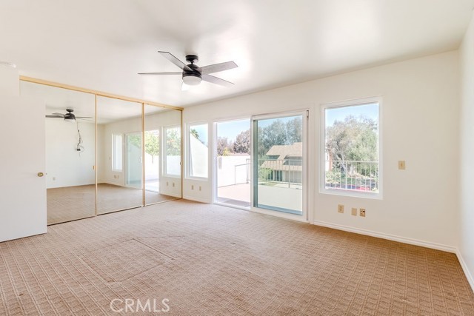
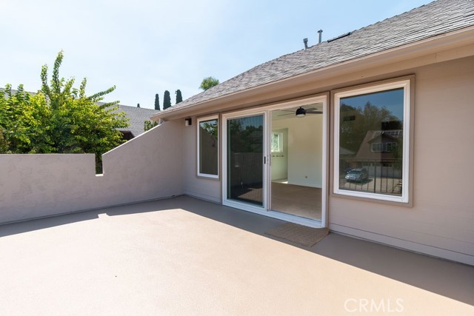
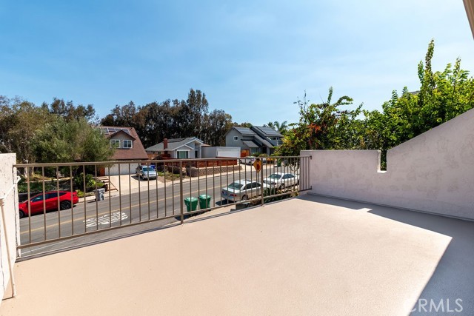
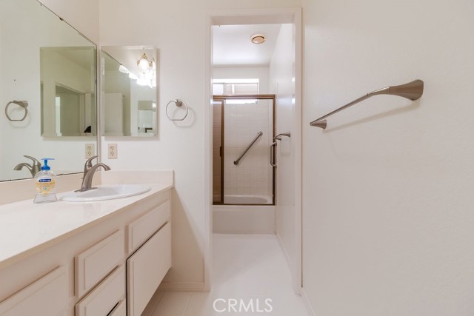
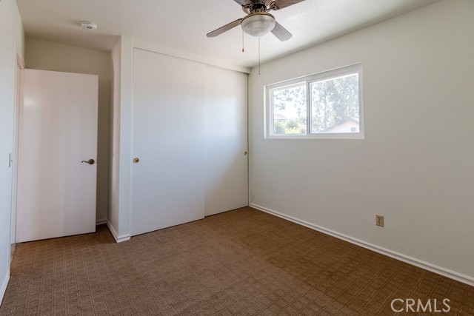
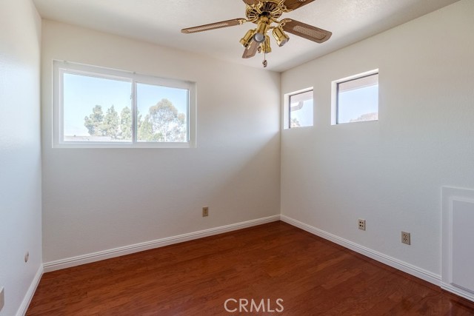
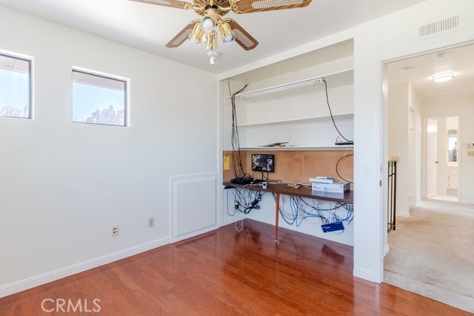
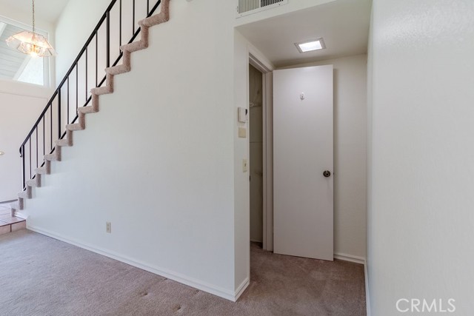
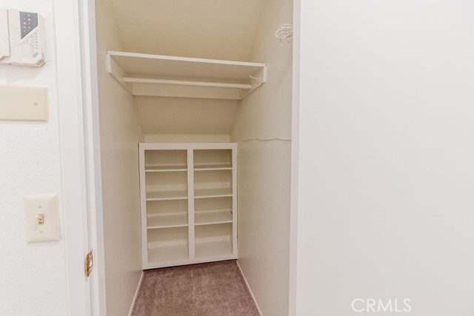
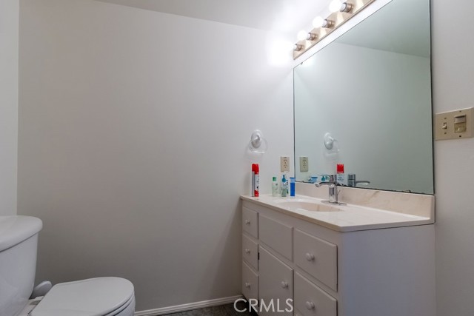
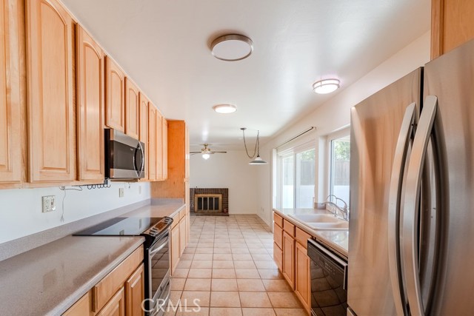
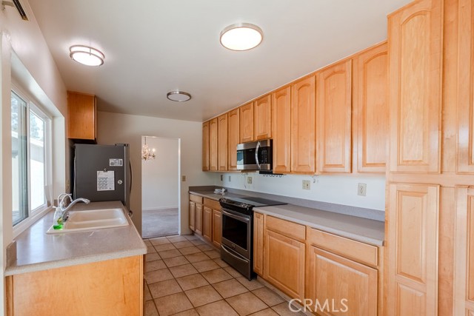
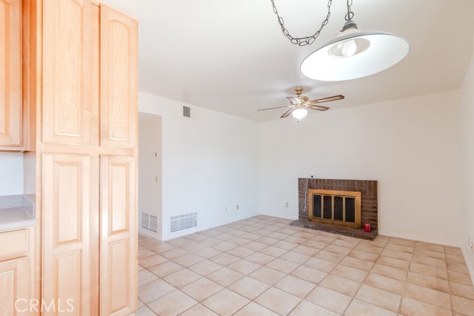
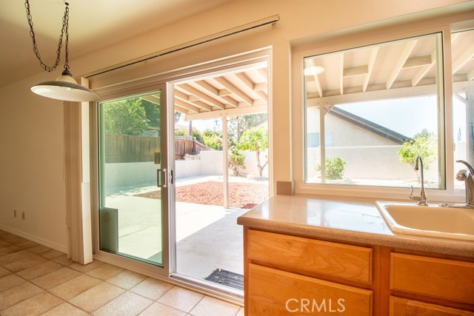
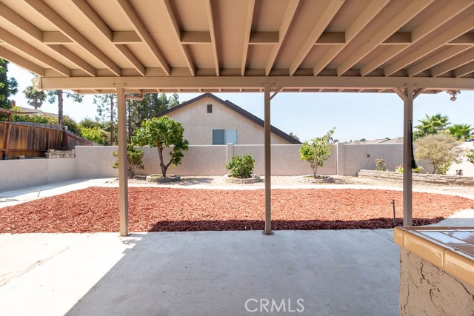
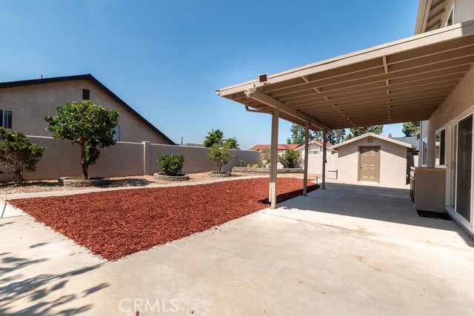
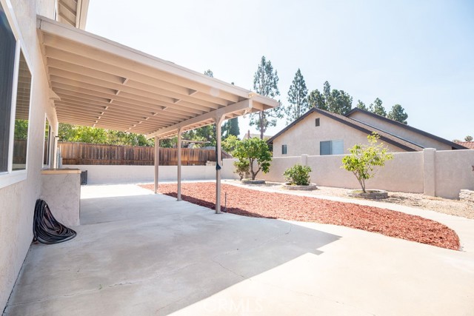
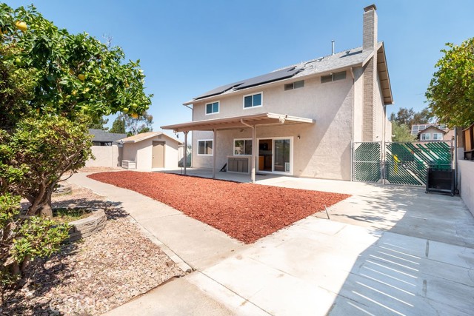
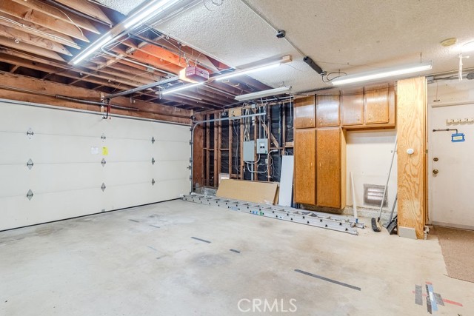
Private Corner-Lot Home with Flexible Living Space Centrally located and thoughtfully equipped, this 4-bedroom, 2.5-bath home offers approximately 1,690 square feet of flexible living space on a large 7,389-square-foot corner lot. The freshly painted interior and exterior, windows replaced approximately two years ago, roof replaced in 2018 when 14 solar panels were added, and dedicated home office make the property comfortable and move-in ready with lots of storage cabinets in the house and garage. Buyer to verify everything prior to close of escrow. A walled perimeter, alarm system, and strong room provide additional privacy-focused features. Outside, the spacious yard includes a storage shed and room to explore the possibility of a future ADU or other improvements. Buyer to verify all development, zoning, and permitting requirements. Property will include security camera system, refrigerator, microwave, washer and dryer. $5000 carpet allowance can be requested with a full-price offer. Backyard has covered patio, mature fruit-bearing trees, rose garden, and room for a pool/spa. Conveniently located near shopping, dining, hiking, biking, recreation, and major commuter routes, and served by the Poway Unified School District, this home offers a rare combination of privacy, versatility, and central San Diego convenience. CRMLS PT26131815

Directions to property: Hwy 56 to Black Mountain Road to Twin Trails to Sundance

MLS Listing ID: 
CRMLS PT26131815
Purchase
Community Information
School District: 
Poway Unified
Subdivision: 
Rancho Penasquitos
Association Fee: 
$0
Building Details
Details about the building on a property.
Architectural Style: 
Contemporary
Stories: 
2
Year Built: 
1976
New Construction: 
0
Living Area: 
1,690
Interior: 
Corian Counters, Ceiling Fan(s), Storage
Fireplaces: 
Family Room
Construction
Construction Materials: 
Stucco
Foundation Details: 
Slab
Roof: 
Composition
Exterior Features: 
Rain Gutters
Porch: 
Covered, Patio
Room Details
Details about the rooms in the building.
Total Bedrooms: 
4
Total Bathrooms: 
3
Total Full-Bathrooms: 
2
Total Half-Bathrooms: 
1
Utilities
Information about utilities available on the property.
Heating System: 
Fireplace(s), Forced Air, Central
Cooling System: 
Central Air
Water Source: 
Public
Sewer: 
Public Sewer
Lot/Land Details
Details about the lots and land features included on the property.
Acres: 
0.17
Lot Size (Area): 
7,466
Lot Size (Dimensions): 
7389
View: 
Neighborhood
Lot Features
Parking Type: 
Garage, Concrete, Garage Faces Front, Driveway, Garage Door Opener, Garage - Two Door
Garage: 
2
Pool: 
None
Fence: 
Stucco Wall
Public Record
Parcel Number: 
3152120400
Listing Dates
Dates involved in the transaction.
Listing Date/Time: 
6/16/2026
Listing Entry Date/Time: 
6/18/2026
Status Change Date/Time: 
7/16/2026
Listing Participants
Participants (agents, offices, etc.) in the transaction.
Listing Agent Name: 
Andrew Miklusicak
Listing Office Name: 
Key Professional Services Inc

Request More Information