
3170 L St San Diego, CA — $675,000

3170 L ST | San Diego (92102)

$675,000 | 2 Beds | 2 Baths (1 Full, 1 Half) | 797 Sq. Ft.

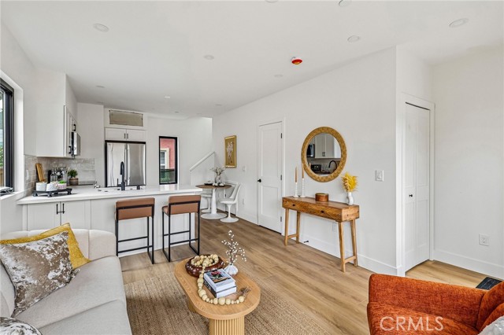
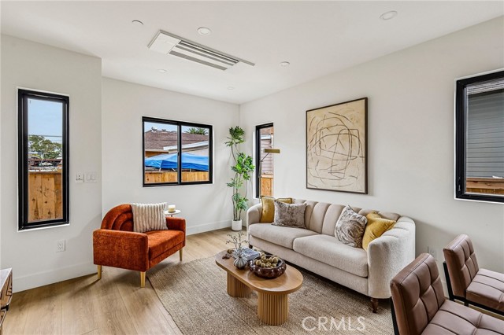
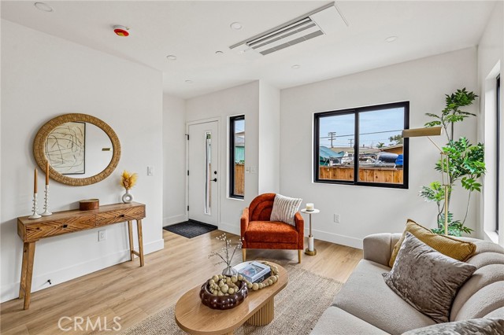
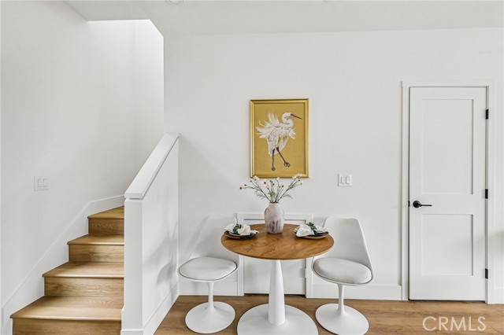
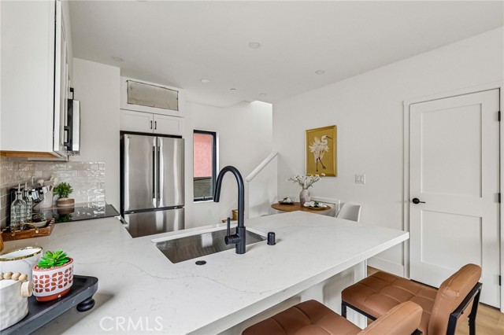
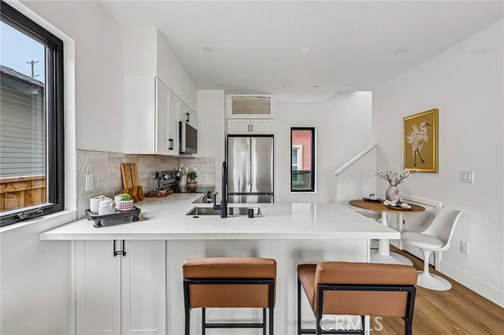
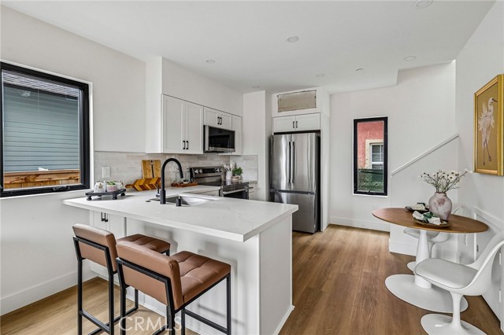
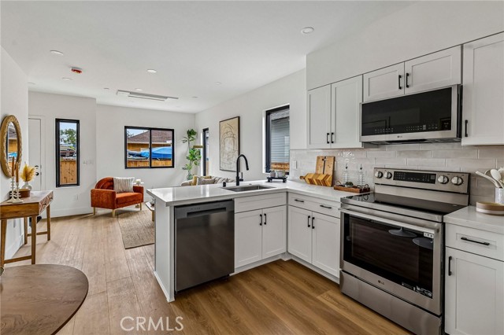
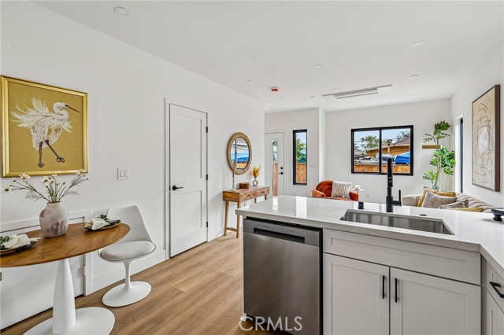
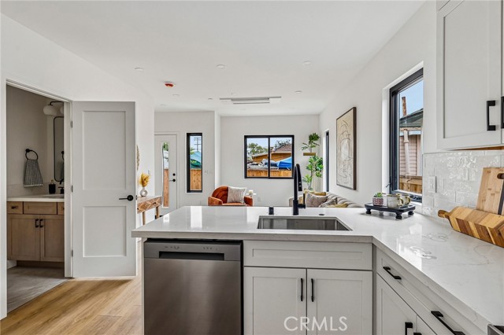
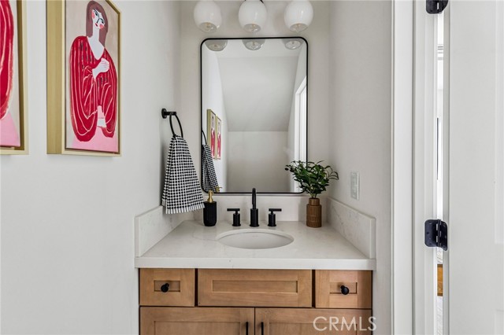
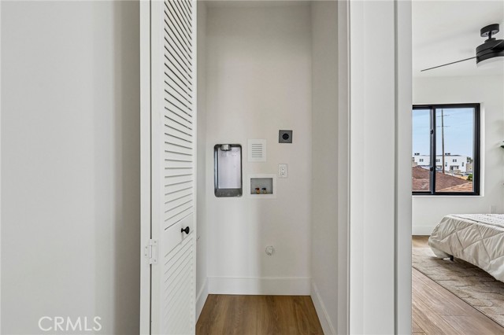
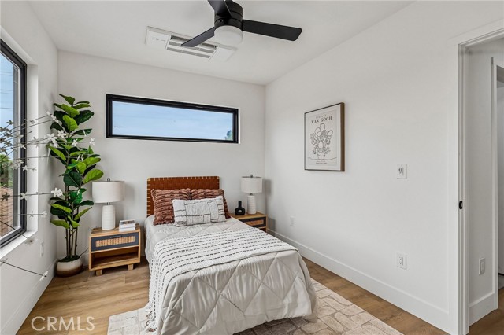
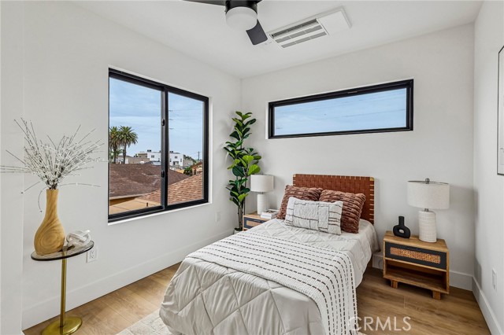
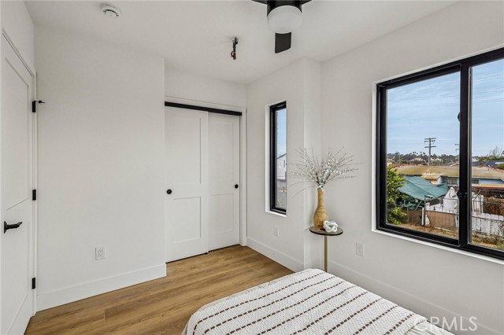
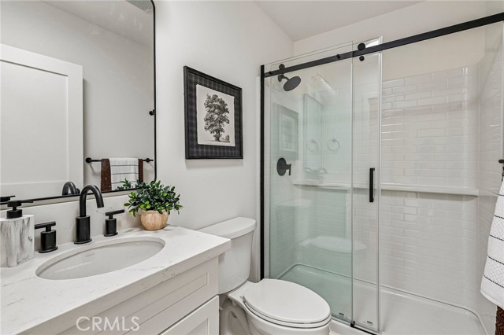
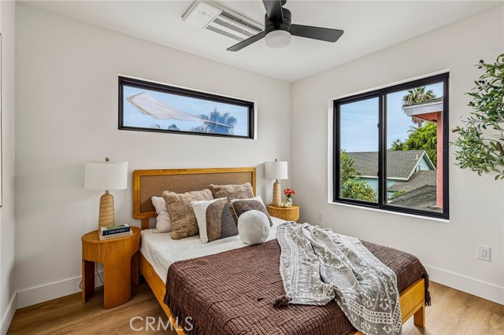
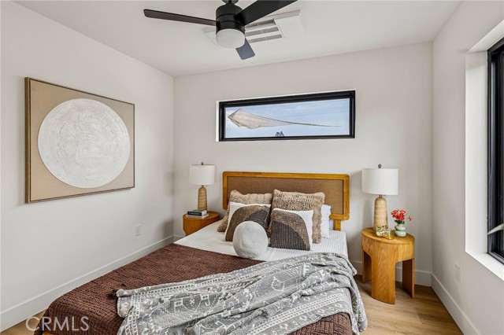
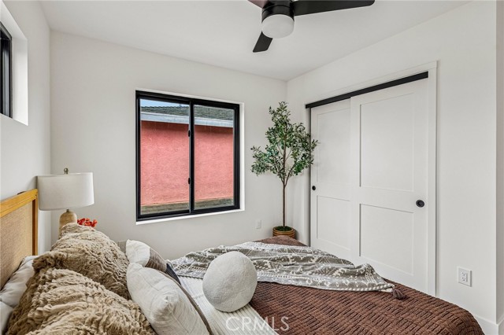
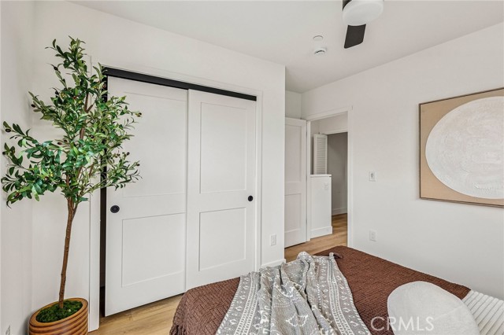
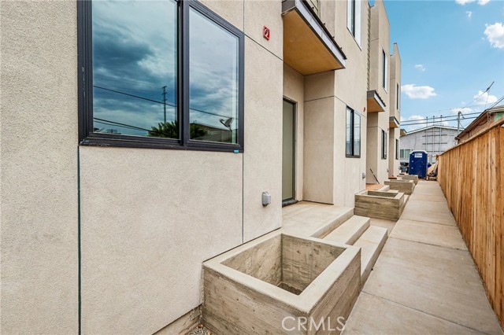
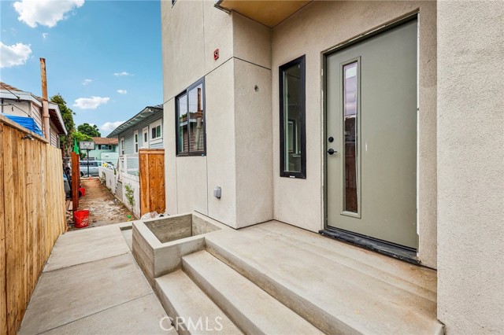
On L Street, just minutes from downtown San Diego, four new homes are ready for whoever gets there first. No HOA, no Mello Roos, just a place that's entirely your own from day one. You won't even hear your neighbors as there is a thick soundproofing barrier between the homes! These are classified as single family homes each with their own lot lines. Climb your own private staircase to the front door, and you're inside a home built for easy living: two bedrooms, a bath and a half, an open layout that doesn't waste space, plus a dedicated parking spot off the alley that's all yours. From here, Balboa Park, Petco Park, North Park and the Navy Base are all close by. Downtown and the harbor are both a quick seven minutes away. Close to public transit as well. Priced at $675,000 with a great preferred financing option at a low interest rate and 34 DIFFERENT DOWN PAYMENT ASSISTANCE/CLOSING COST ASSTANCE PROGRAMS available (connect with the listing agent for details), these four homes work equally well as the first place you actually own and can afford! There is also the option of a flexible rental play (short-term, mid-term, or a straightforward long-term lease) depending on what investment strategy you're building toward. Either way, there are only four of them, and this exact opportunity (brand new, no HOA, this close to downtown) doesn't come around often. Lock in yours today! CRMLS PT26210742

Directions to property: 32nd south to L st west to homes. Front house is 3162, the unit is in the back by the alley. Walk down the path between the homes to get to the house

MLS Listing ID: 
CRMLS PT26210742
Purchase
Community Information
School District: 
San Diego Unified
Subdivision: 
San Diego
Association Fee: 
$0
Building Details
Details about the building on a property.
Stories: 
2
Year Built: 
2026
New Construction: 
1
Builder: 
Buildcasa
Living Area: 
797
Interior: 
Quartz Counters, Ceiling Fan(s), Open Floorplan
Fireplaces: 
None
Construction
Construction Materials: 
Frame, Concrete, Lap Siding, Stucco, Drywall Walls, HardiPlank Type
Foundation Details: 
Raised
Roof: 
Flat
DisabilityFeatures: 
None
Porch: 
None
Room Details
Details about the rooms in the building.
Total Bedrooms: 
2
Total Bathrooms: 
2
Total Full-Bathrooms: 
1
Total Half-Bathrooms: 
1
Utilities
Information about utilities available on the property.
Heating System: 
Ductless, High Efficiency, ENERGY STAR Qualified Equipment
Cooling System: 
Ductless, High Efficiency, ENERGY STAR Qualified Equipment
Water Source: 
Public
Sewer: 
Public Sewer
Lot/Land Details
Details about the lots and land features included on the property.
Acres: 
0.03
Lot Size (Area): 
1,392
Lot Size (Dimensions): 
19x37.5
View: 
City Lights, Neighborhood
Lot Features
Parking Type: 
Assigned, Off Street, Parking Space
Garage: 
0
Pool: 
None
Listing Dates
Dates involved in the transaction.
Listing Date/Time: 
9/26/2026
Listing Entry Date/Time: 
9/28/2026
Status Change Date/Time: 
9/28/2026
Listing Participants
Participants (agents, offices, etc.) in the transaction.
Listing Agent Name: 
Alissa Anderson
Listing Office Name: 
TurboHome Brokerage Inc.

Request More Information