
7954 Mission Center Ct, C San Diego, CA $439,000

7954 Mission Center CT, C | Mission Valley (92108) Mission Valley

$439,000 | 2 Beds | 2 Baths (2 Full) | 894 Sq. Ft.

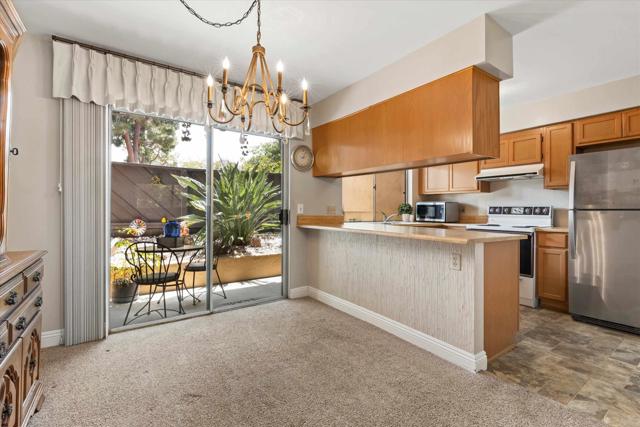
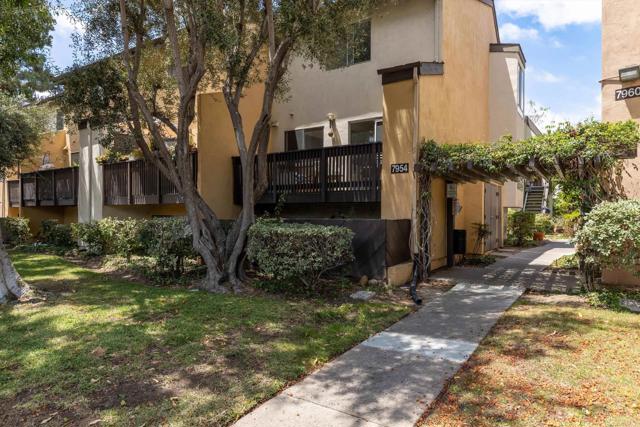
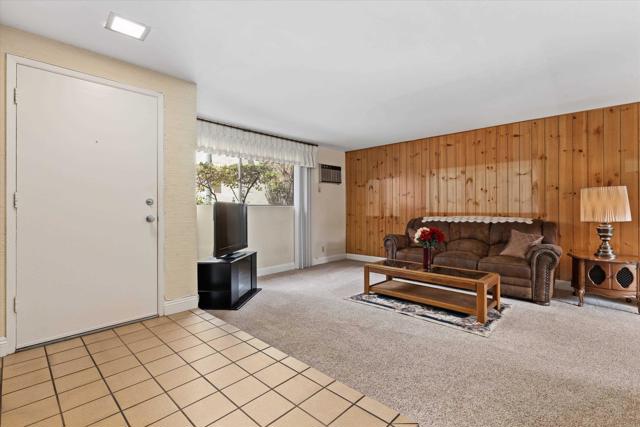
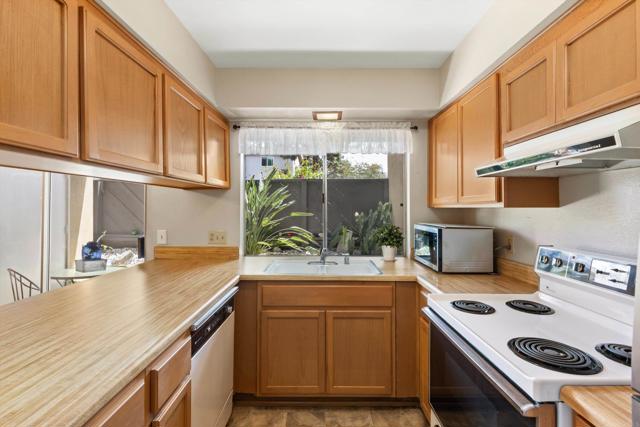
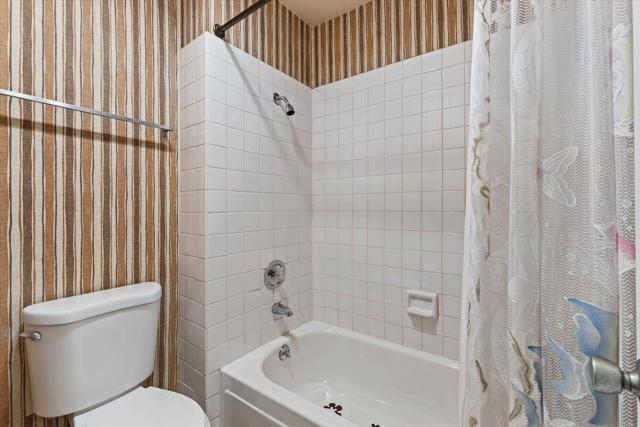
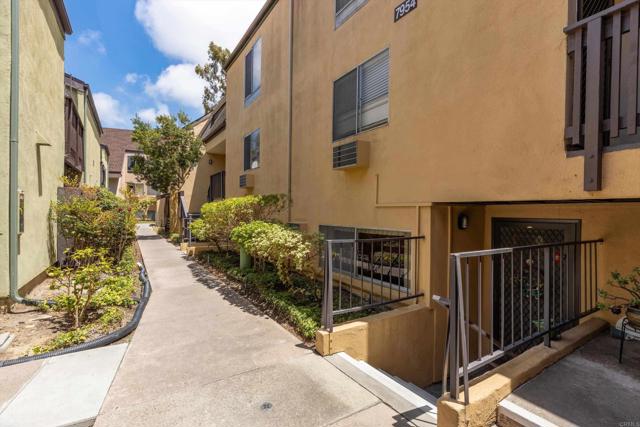
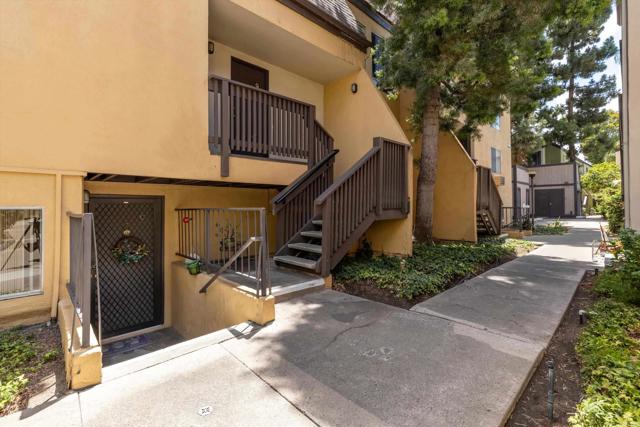
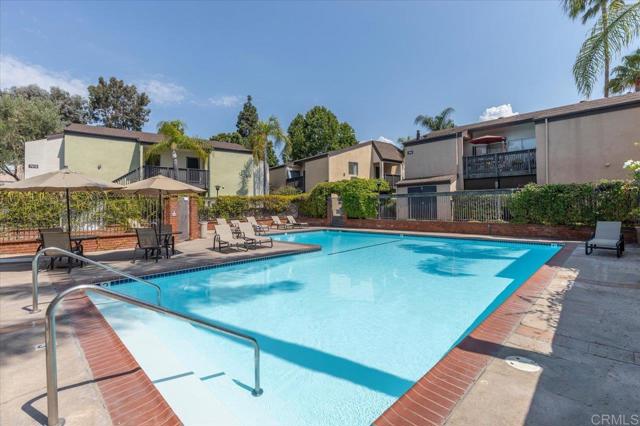
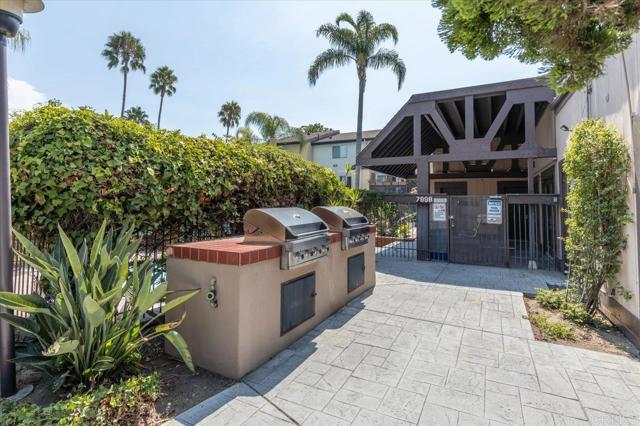
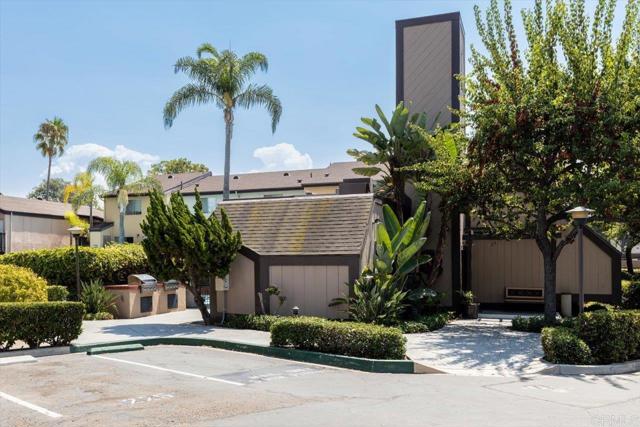
Welcome to this well-kept 2-bedroom, 2 full bath condo with 894 square feet of comfortable living in the popular Park Villas North community in the heart of Mission Valley. Lovingly maintained by its owner, this inviting home features newer carpet throughout, a practical floor plan, and clear pride of ownership. It’s move-in ready and gives you a great chance to add your own style and make it your own. Enjoy your private back patio, a perfect spot for morning coffee, relaxing, or hanging out with friends. The home also comes with one assigned covered carport parking space for added convenience. Park Villas North is known for its lush landscaping, peaceful fountains, and park-like setting, with benches throughout the community where you can sit back and enjoy the calm surroundings. Residents also enjoy great amenities, including two swimming pools, two hot tubs, four community laundry rooms, and a pet-friendly atmosphere. The HOA covers water, sewer, trash, and exterior maintenance. Conveniently located just two blocks from the Hazard Center Trolley Station, this home gives you easy access to Major Freeways, Mission Valley Mall, Fashion Valley Mall, plenty of restaurants and shopping. Easy access to walking trails along the San Diego River & easy walk to the new Civita Park. Amazing location, close to all & ready for you to move in! FHA & VA APPROVED COMPLEX! Whether you're a first-time buyer, looking to downsize, or searching for an investment, this centrally located condo offers comfort, convenience, and a great Mission Valley lifestyle. CRMLS PTP2605006

Directions to property: Mission Center Road to Mission Center Court. Call agent for info on where to park.

MLS Listing ID: 
CRMLS PTP2605006
Purchase
Community Information
School District: 
San Diego Unified
Association Fee: 
$677
Building Details
Details about the building on a property.
Stories: 
1
Year Built: 
1973
New Construction: 
0
Living Area: 
894
Fireplaces: 
None
Construction
Porch: 
Patio
Room Details
Details about the rooms in the building.
Total Bedrooms: 
2
Total Bathrooms: 
2
Total Full-Bathrooms: 
2
Total Half-Bathrooms: 
0
Utilities
Information about utilities available on the property.
Heating System: 
Wall Furnace
Cooling System: 
Wall/Window Unit(s)
Lot/Land Details
Details about the lots and land features included on the property.
Lot Size (Dimensions): 
414,293
View: 
None
Lot Features
Parking Type: 
Assigned, Carport, Street
Garage: 
0
Pool: 
Community
Public Record
Parcel Number: 
4381701518
Listing Dates
Dates involved in the transaction.
Listing Date/Time: 
6/24/2026
Listing Entry Date/Time: 
7/2/2026
Status Change Date/Time: 
7/1/2026
Contract Details
Details about the listing contract.
Inclusions: 
2 TV's in condo convey
Listing Participants
Participants (agents, offices, etc.) in the transaction.
Listing Agent Name: 
Maria Pecoraro
Listing Office Name: 
Willis Allen Real Estate

Request More Information