








2950 W CANYON AVE | San Diego (92123) BRIDGEPORT AT STONECREST VILLAGE
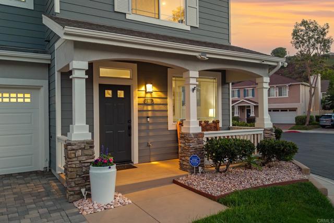
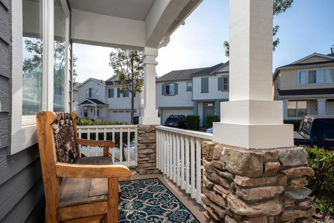
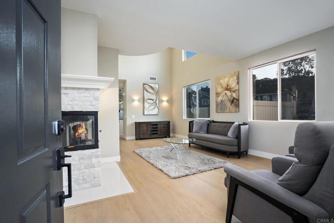
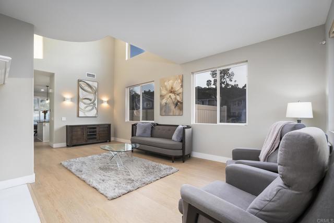
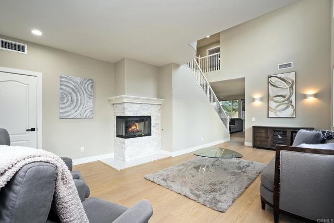
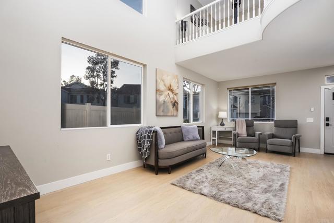
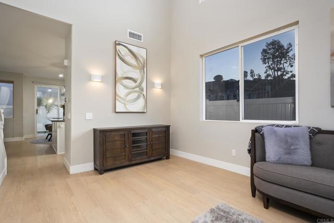
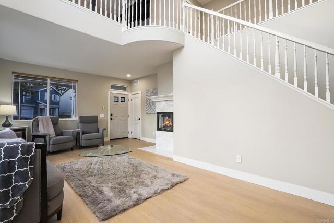
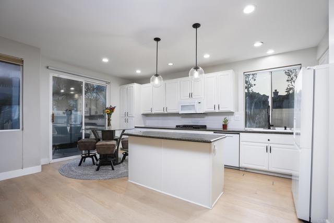
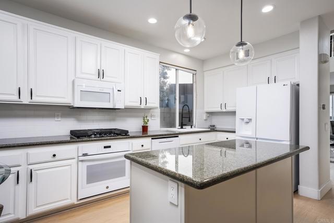
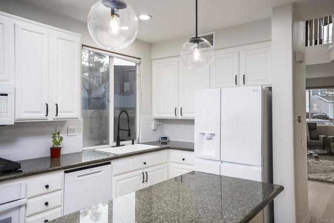
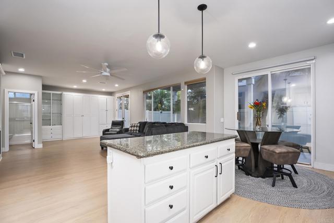
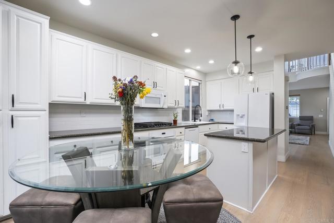
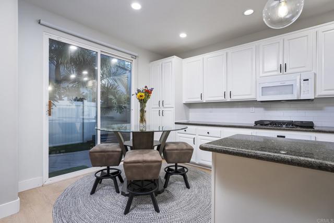
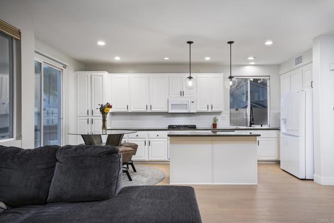
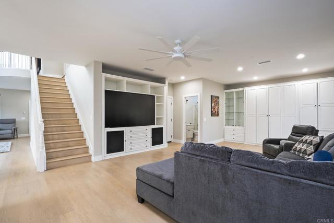
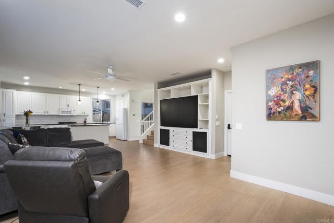
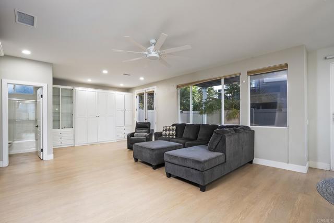
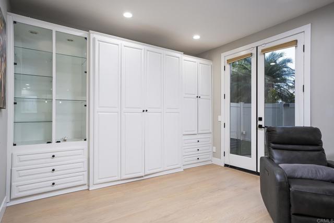
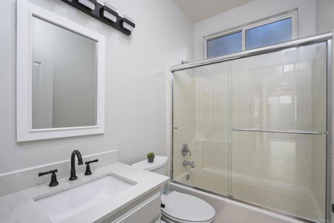
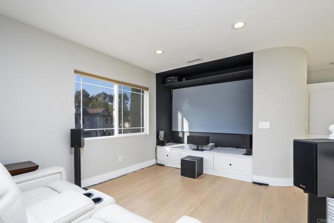
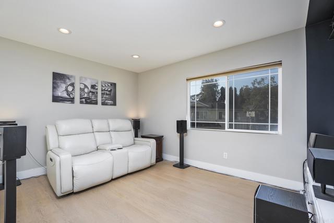
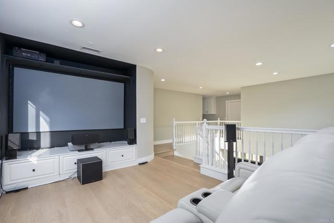
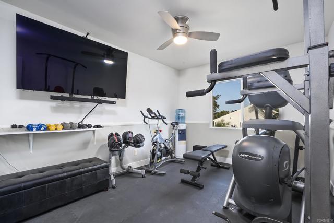
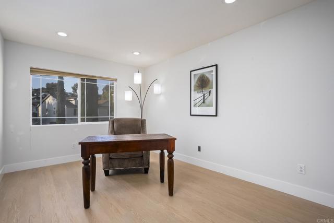
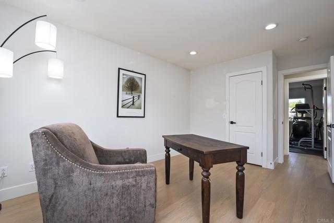
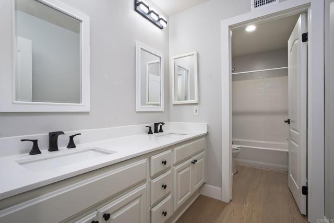
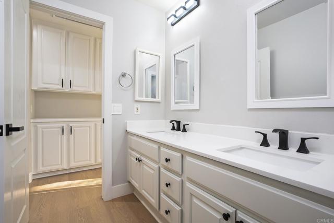
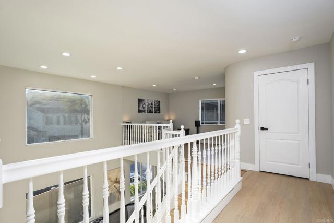
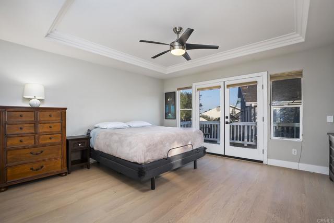
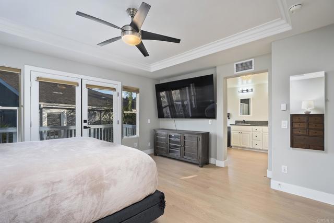
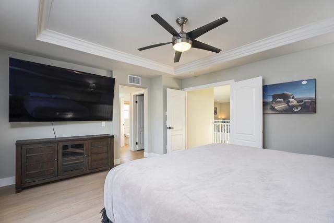
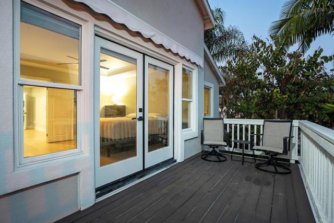
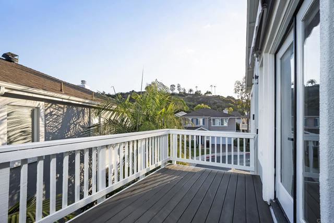
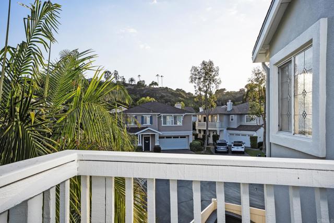
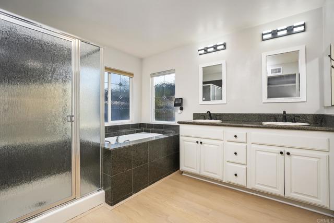
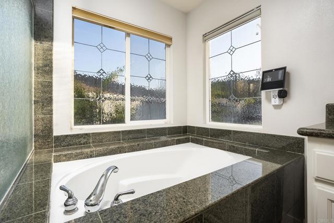
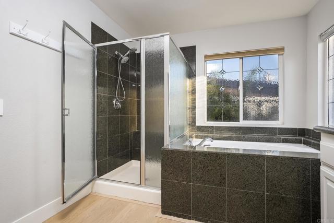
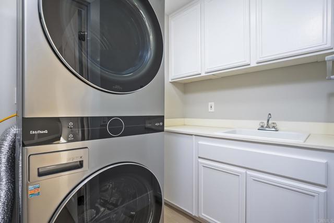
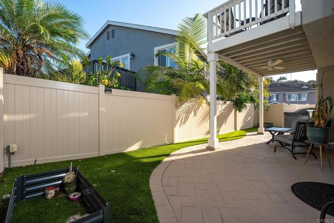
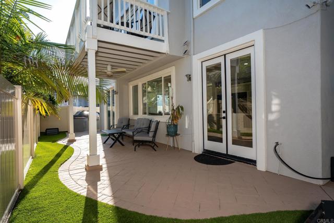
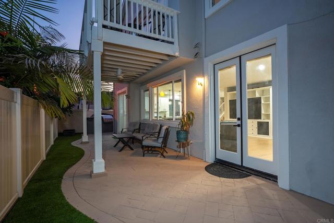
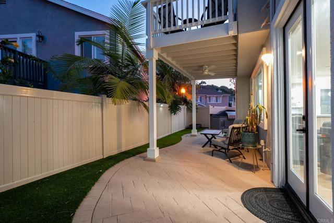
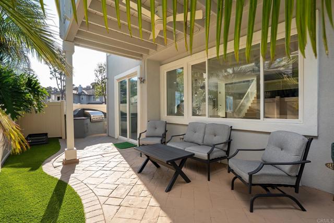
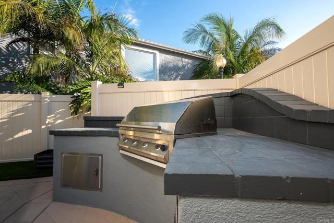
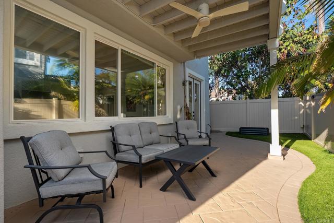
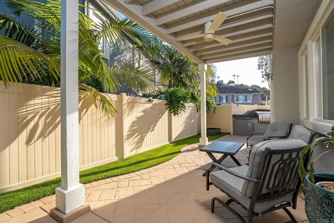
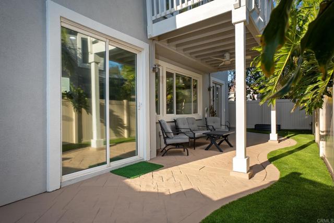
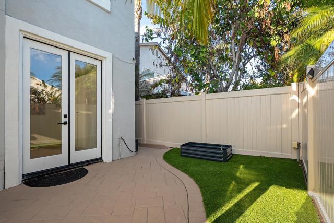
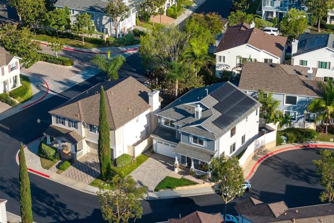
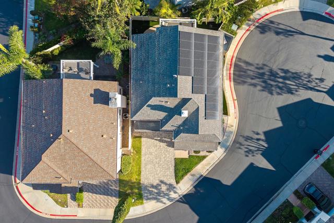
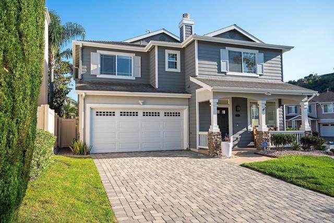
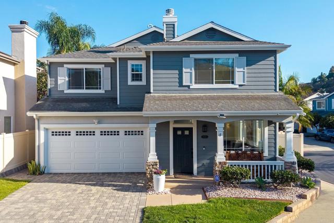
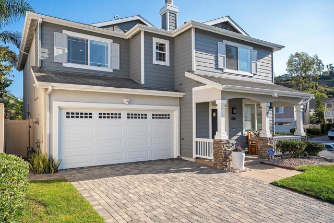
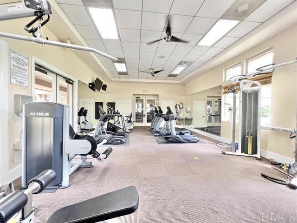
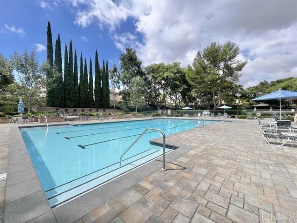
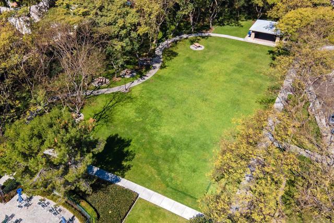
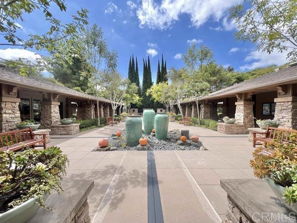
Welcome to the highly sought-after Bridgeport community in Stonecrest Village! Nestled on a premium corner lot in a cul-de-sac, this beautifully remodeled 3-bedroom plus loft, 3-bath home offers 2,316 sq. ft. of stylish modern living with designer finishes throughout. The light-filled open floor plan showcases luxury vinyl plank flooring, soaring ceilings with led recessed lighting, and a spacious living room with a cozy fireplace. The updated eat-in kitchen features painted cabinets, newer appliances, a center island, a new backsplash, and granite countertops. Nearby, the large family room boasts custom built-ins and a convenient Murphy bed. Upstairs, the loft has been transformed into an amazing home theater with high-tech upgrades. The spacious primary suite features elegant crown molding, a large walk-in closet, a dual-vanity bath with a separate soaking tub/shower, and a private balcony with stunning mountain views. This energy-efficient smart home is loaded with premium upgrades: Owned 22 panel solar with a Tesla Powerwall New HVAC heat pump system with a 5-inch filtration system Springwell whole-house water filtration system Fingerprint smart front lock & programmable smart switches Perimeter security cameras and Wyze alarm system The outdoor space is an entertainer's dream, featuring a fully landscaped yard with stamped concrete, a built-in BBQ, and low-maintenance artificial turf. Parking is a breeze with a 2-car paver driveway and an attached 2-car garage with epoxy flooring. Enjoy resort-style community amenities including pools, a spa, a fitness center, tennis courts, parks, and miles of scenic walking trails. Located just minutes from Mission Valley, premier shopping, dining, and major freeways. (Note: Home theater equipment and televisions are excluded from the sale but negotiable.) CRMLS PTP2605369
Directions to property: USE GOOGLE MAPS

