




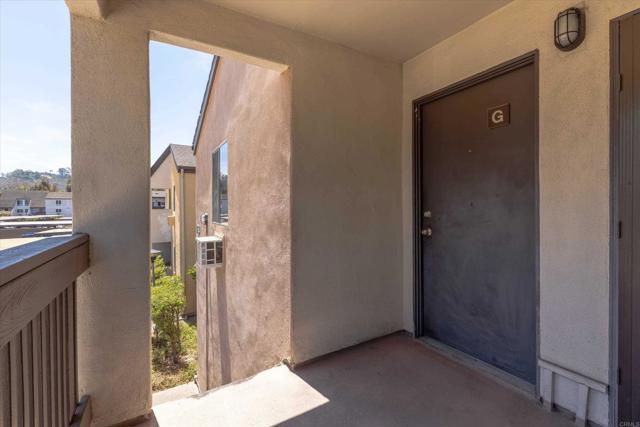



7980 Mission Center CT, G | Mission Valley (92108) Mission Valley
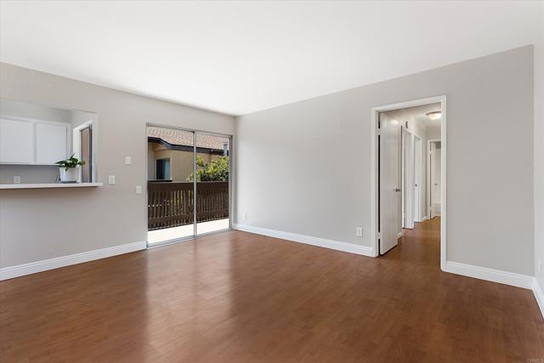
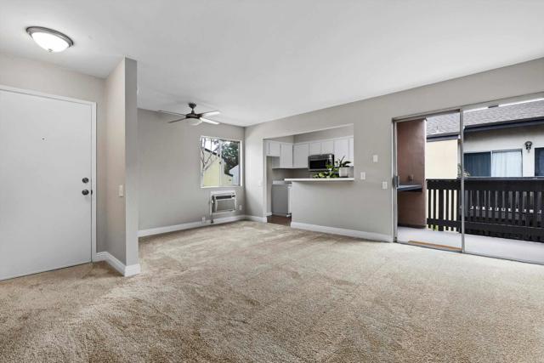
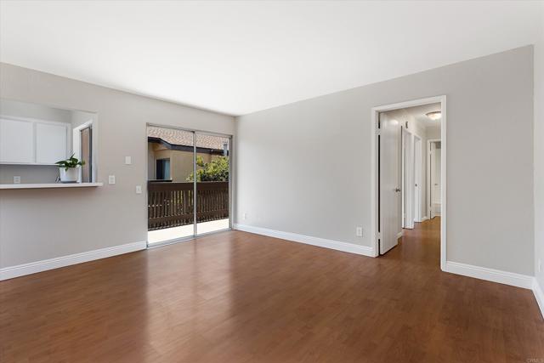
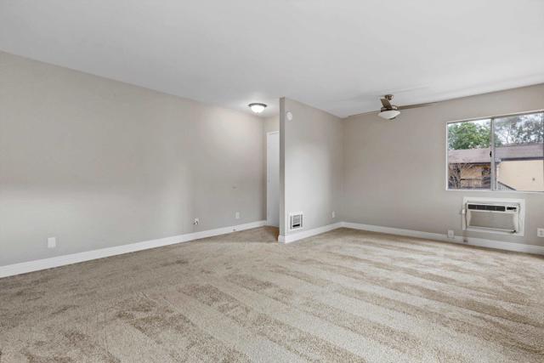
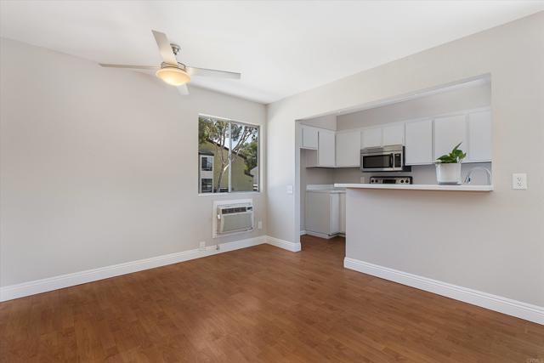
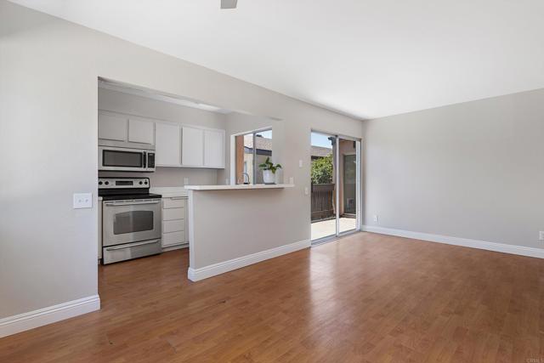
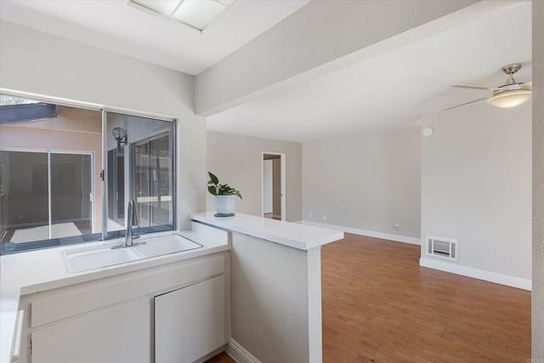
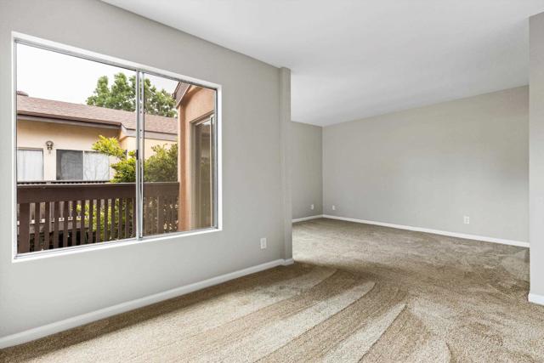
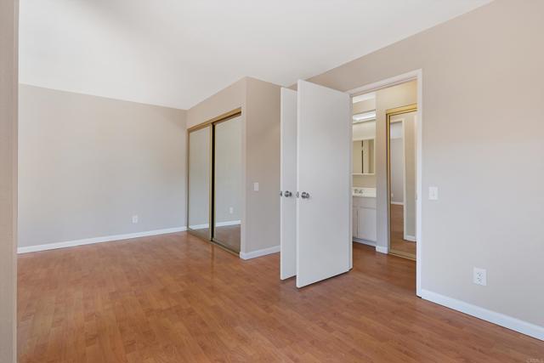
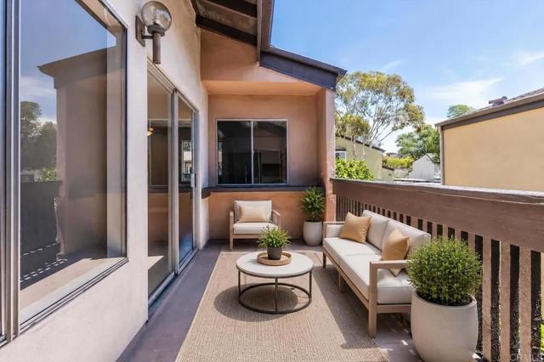
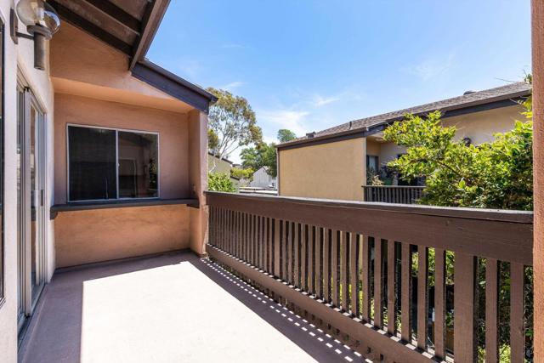
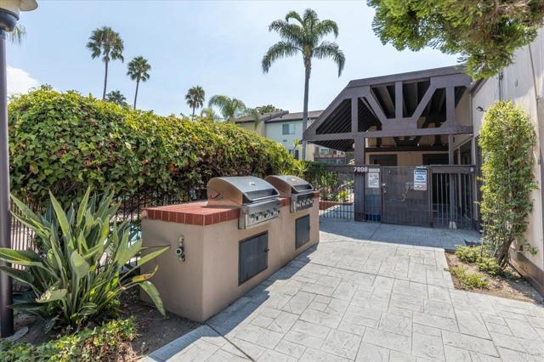
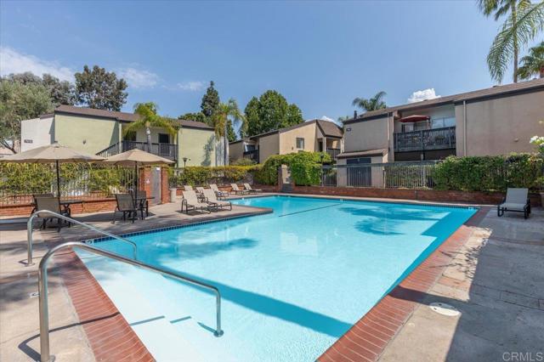
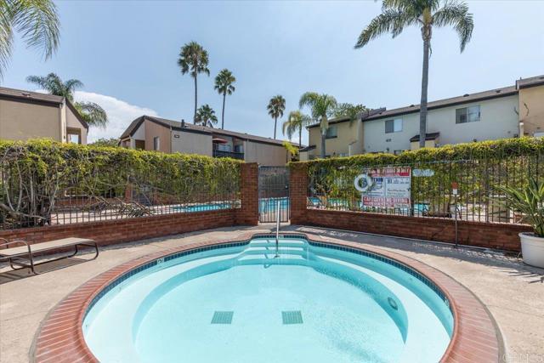
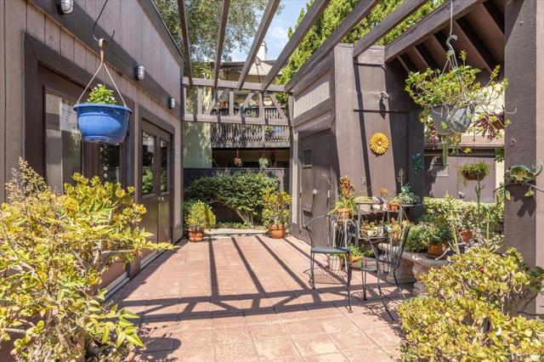
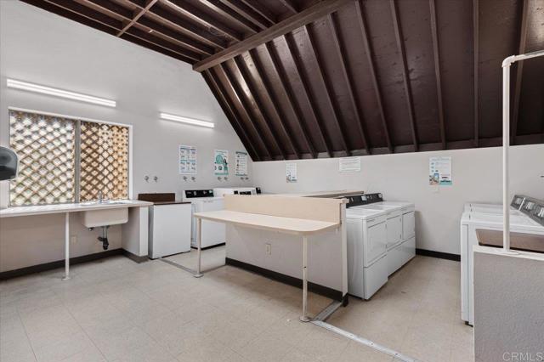
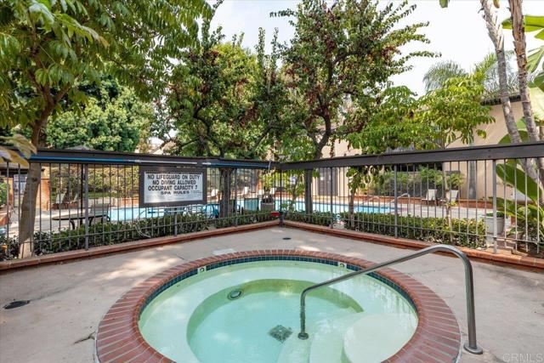
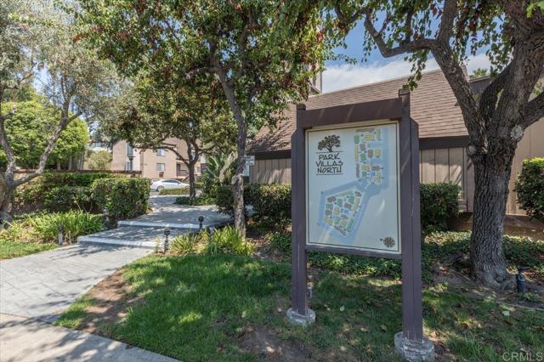
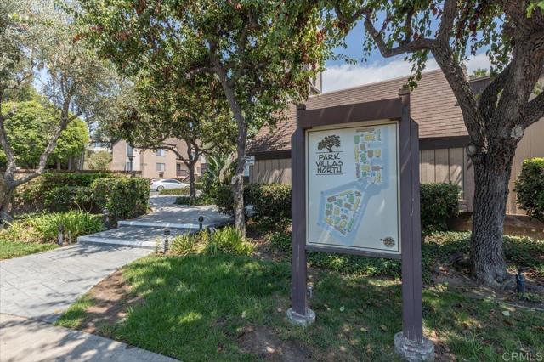
Welcome to this 1-bedroom, 1-bath home offering 726 square feet of comfortable living space with abundant natural sunlight throughout. The bedroom is oversized and will fit a king bed plus there is a sitting area and/or bonus area off to the side of the room. Brand new carpeting, and freshly painted from top to bottom, the interior is clean and move-in ready. The bathroom has been refreshed with a refinished bathtub, new toilet, and kitchen and bath countertops have also been refinished, adding a fresh, updated look. Enjoy your back patio, a perfect spot for morning coffee or relaxing, It also comes with one assigned covered carport parking space for added convenience. FHA & VA APPROVED COMPLEX! Park Villas North is known for its lush landscaping, peaceful fountains, and park-like setting, with benches throughout the community where you can sit back and enjoy the calm surroundings. Residents also enjoy great amenities, including two swimming pools, two hot tubs, four community laundry rooms, and a pet-friendly atmosphere. The HOA covers water, sewer, trash, and exterior maintenance. Conveniently located just two blocks from the Hazard Center Trolley Station, this home gives you easy access to Major Freeways, Mission Valley Mall, Fashion Valley Mall, plenty of restaurants and shopping. Easy access to walking trails along the San Diego River & easy walk to the new Civita Park. Amazing location, close to all & ready for you to move in! FHA & VA APPROVED COMPLEX! Whether you're a first-time buyer, looking to downsize, or searching for an investment, this centrally located condo offers comfort, convenience, and a great Mission Valley lifestyle. The seller may consider a 2/1 interest-rate buydown with the right offer, potentially saving an estimated $402 per month during the first year. CRMLS PTP2605591
Directions to property: Mission Center Road to Mission Center Court. Call agent for info on where to park.

