




























877 Island AV, 512 | San Diego (92102)
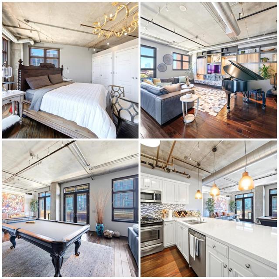
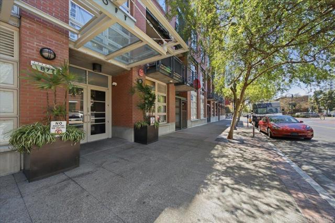
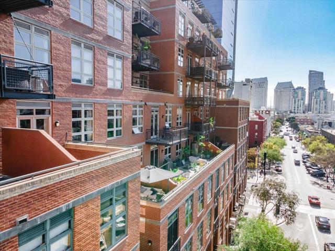
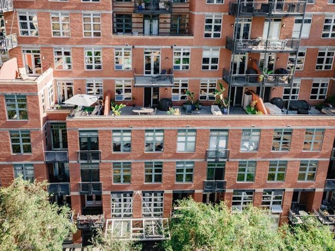
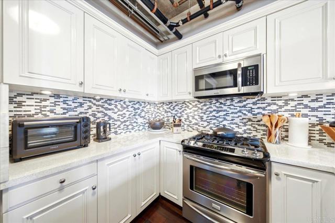
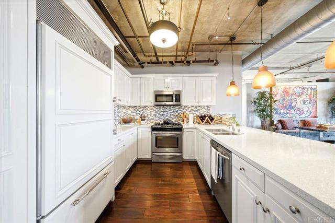
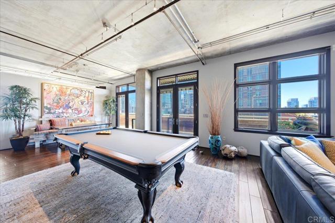
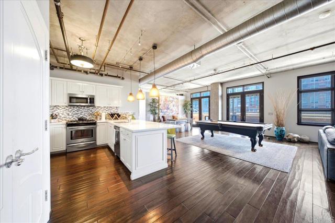
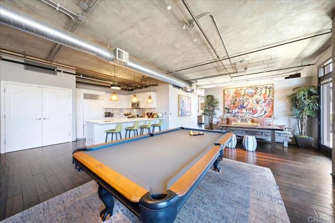
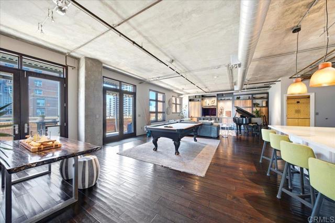
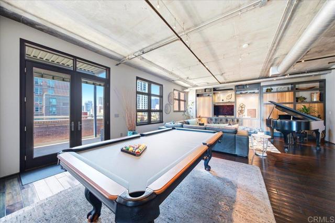
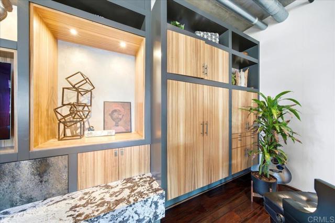
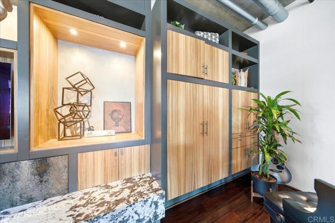
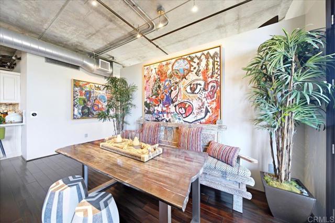
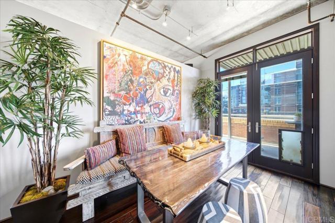
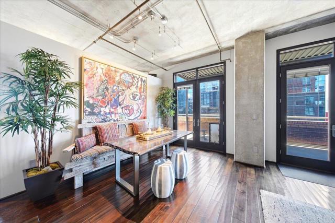
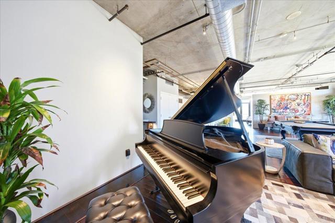
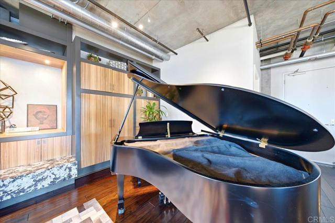
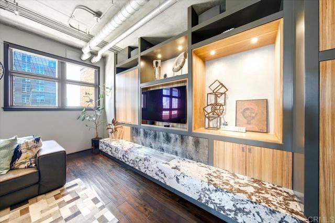
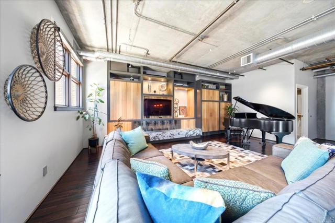
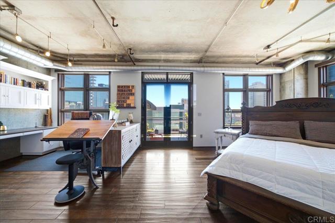
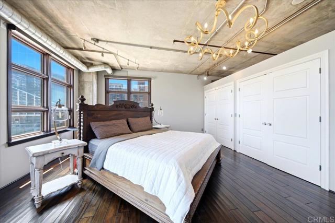
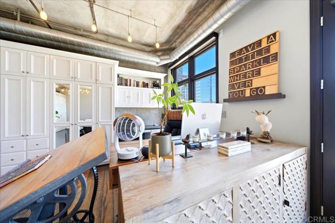
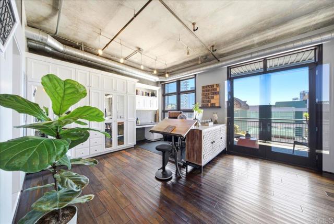
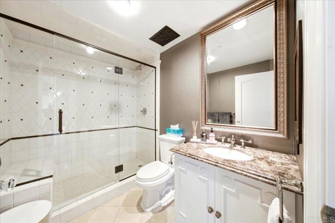
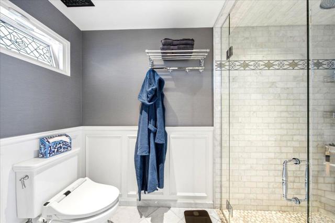
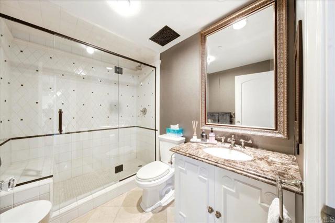
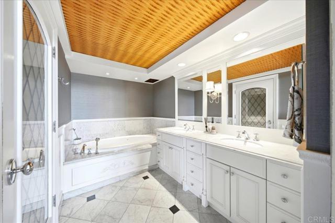
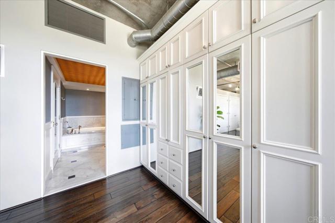
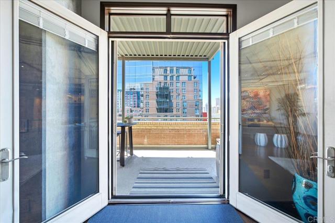
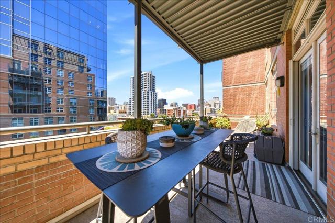
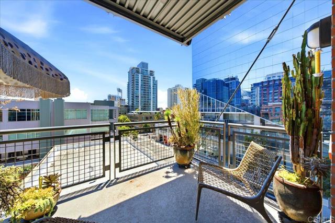
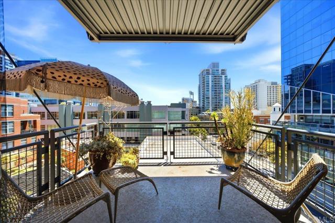
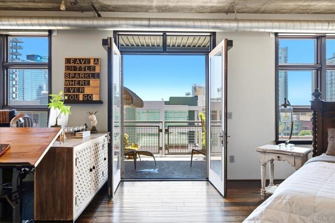
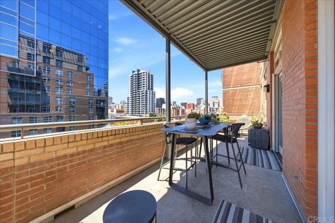
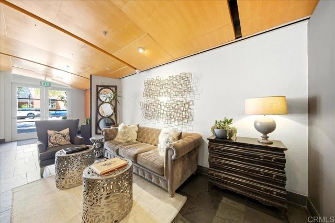
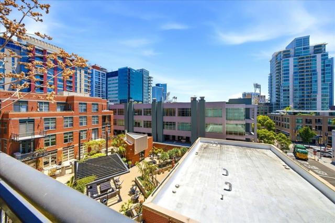
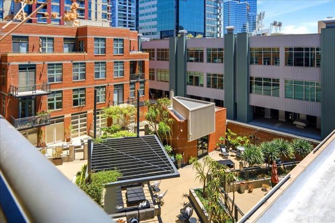
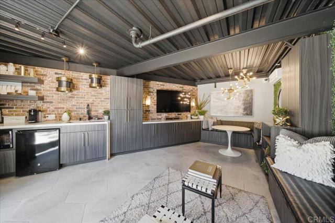
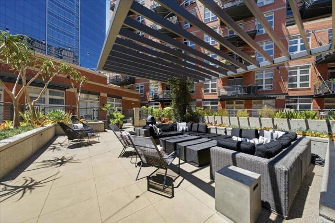
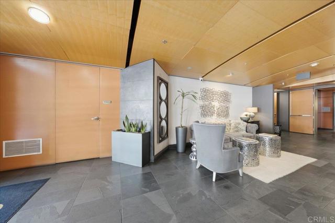
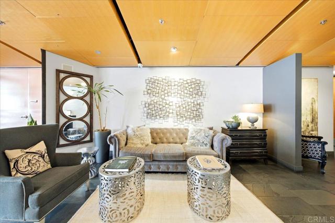
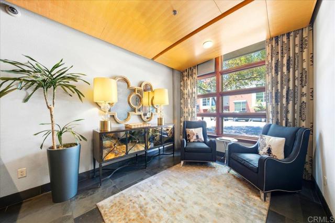
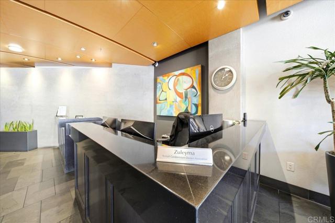
Come home to one of Parkloft’s most DISTINCTIVE URBAN RESIDENCES. This 1904SF southwest-facing CORNER LOFT pairs authentic industrial character—soaring 10ft ceilings, exposed ductwork and concrete ceilings—with warm wood flooring and an open airy, highly versatile interior. French doors extend onto an approx 40-by-8-foot private patio, nearly 320 SF of additional indoor-outdoor living space—an exceptionally rare feature within Parkloft. A second balcony off the sleeping area offers city views and a peek into Petco Park, creating your own private perch above the energy of East Village. Currently configured as one large primary BR, this loft can easily be made a 2BR or even 3BR home. Both bathrooms are upgraded including glass shower doors, a soaking tub, marble/granite counters and a rain shower. Furnishing available for purchase, including the baby grand Steinway piano, billiards table and sculptural EcoSmart Fire fireplace—making this a rare opportunity to step directly into a sophisticated, fully realized downtown lifestyle. Parkloft offers 24/7 concierge and door service, a dramatic Zen-inspired lobby, fitness center and landscaped interior courtyard with fire features, BBQs and clubhouse—all moments from Petco Park, the Gaslamp Quarter, Marina District, waterfront, dining and entertainment. Two parking spaces and private storage complete this exceptional urban residence. This 11-story, 120-residence boutique building was developed by Douglas Wilson Co and constructed of poured-in-place concrete and brick. Easy freeway access, Marina District proximity, waterfront, dining, entertainment and the Embarcadero. CRMLS PTP2605654
Directions to property: Corner of 8th and Island. Cross Street: 8th.

