











17436 ASHBURTON RD | Rancho Bernardo (92128) RANCHO BERNARDO
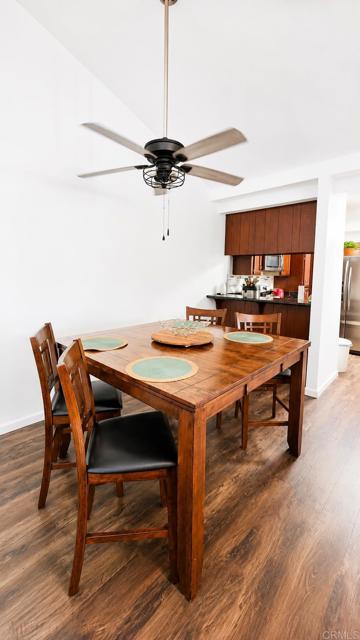
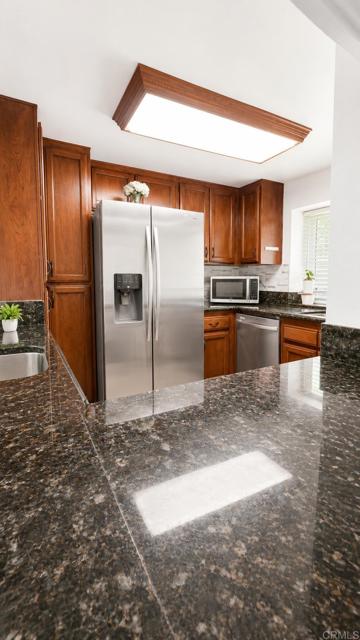
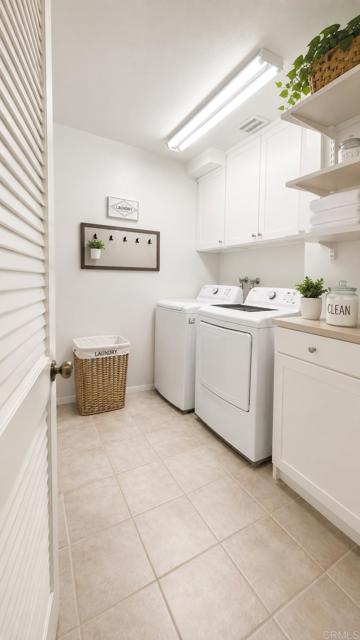
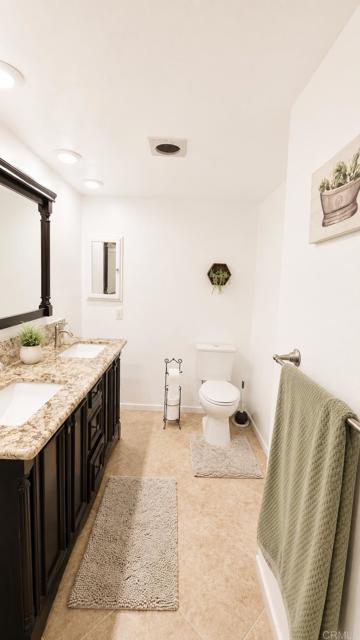
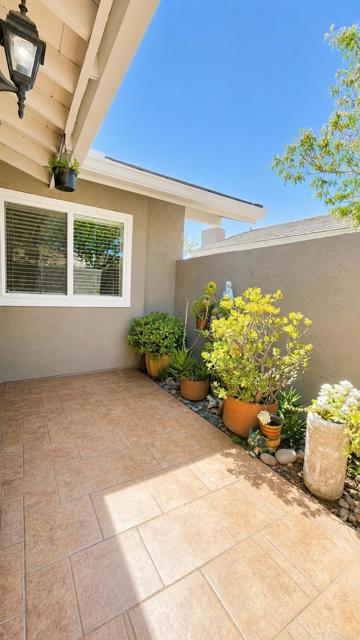
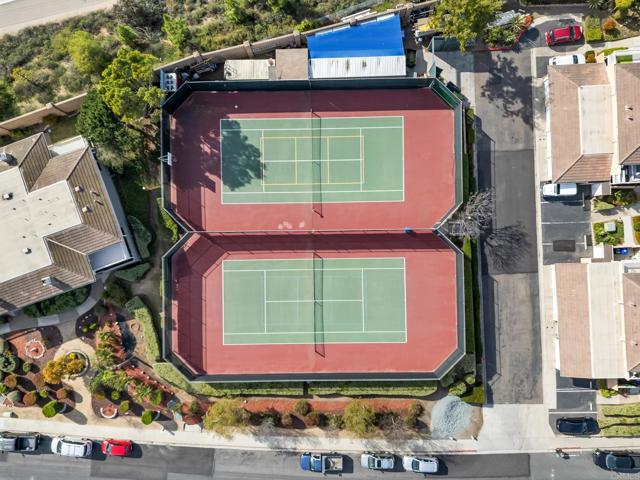
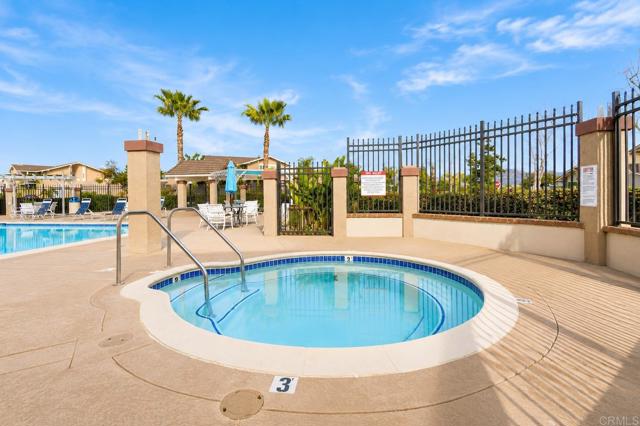
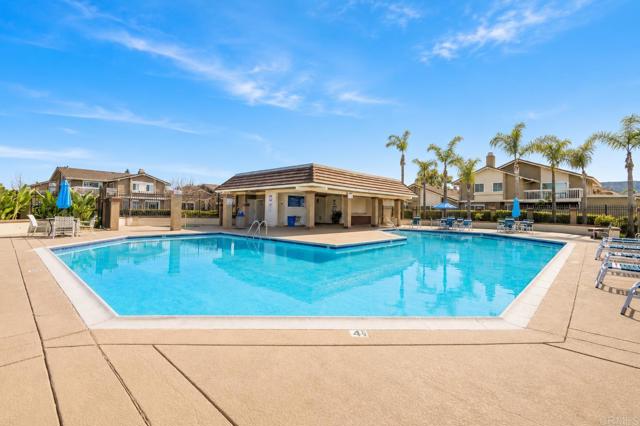
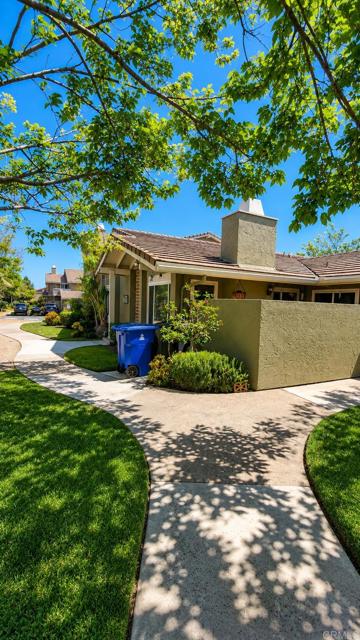
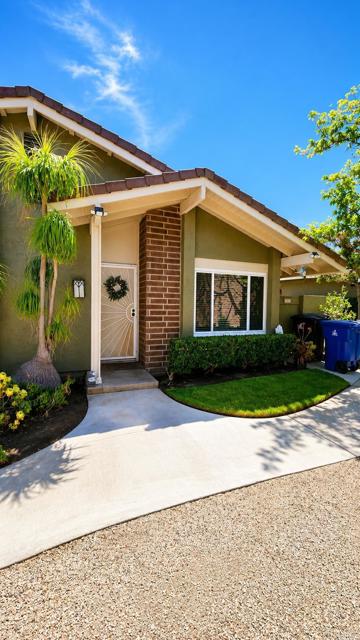
Welcome to 17436 Ashburton Road, a beautifully updated end-unit condominium in the highly desirable Playmor Bernardo community of Rancho Bernardo. This light-filled residence offers an inviting open floor plan with soaring vaulted ceilings, abundant natural light, and seamless indoor-outdoor living. The spacious living area features a cozy fireplace and opens to a private patio—perfect for entertaining, relaxing, or enjoying San Diego's year-round sunshine. The thoughtfully designed kitchen offers generous cabinetry, ample counter space, and a functional layout that flows effortlessly into the dining and living areas. The spacious primary suite provides a peaceful retreat with an en-suite bath and plenty of closet space, while the additional bedroom and bathroom offer flexibility for guests, family, or a home office. Additional highlights include central air conditioning, an in-unit laundry room with extra storage, a detached garage, and an additional assigned parking space. Residents enjoy resort-style amenities including sparkling pools, spas, tennis and pickleball courts, beautifully maintained greenbelts, and walking paths. Conveniently located near shopping, restaurants, coffee shops, parks, golf courses, the Rancho Bernardo Library, and easy access to Interstate 15. Situated within the award-winning Poway Unified School District, this move-in-ready home offers the perfect combination of comfort, convenience, and the sought-after Rancho Bernardo lifestyle. CRMLS PTP2605742
Directions to property: 15 North, Exit Rancho Bernardo Rd, Left Bernardo Ctr Dr, Left Timaru

