
4984 Ocean View Bl San Diego, CA $725,900

4984 Ocean View BL | Logan Heights (92113) Lincoln Park

$725,900 | 3 Beds | 3 Baths (2 Full, 1 Half) | 1,420 Sq. Ft.

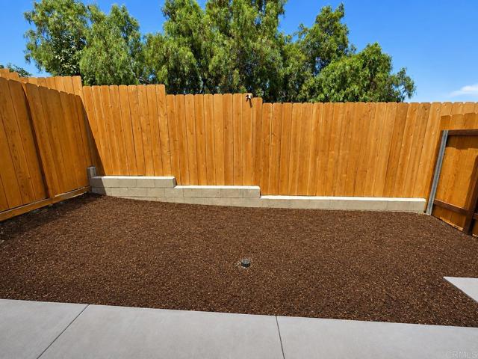
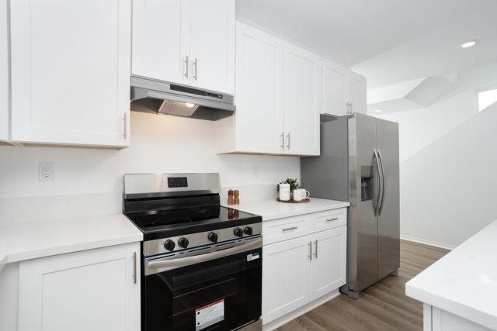
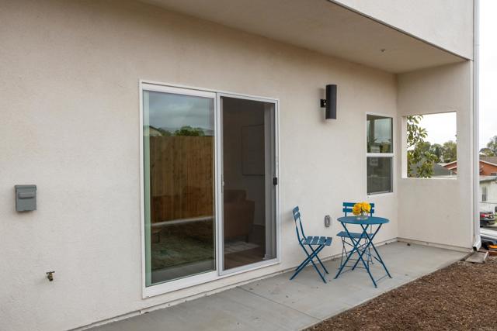
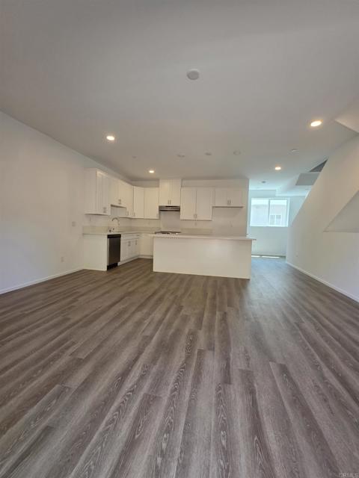
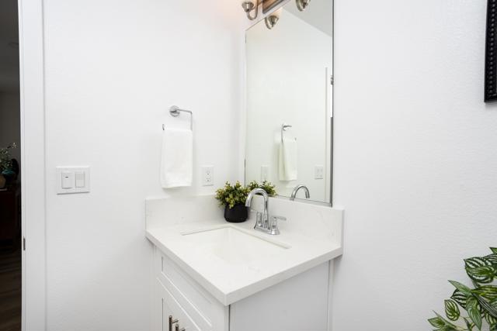
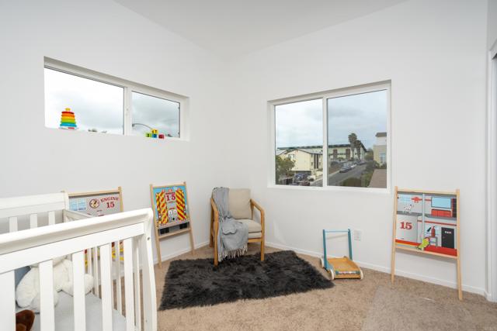
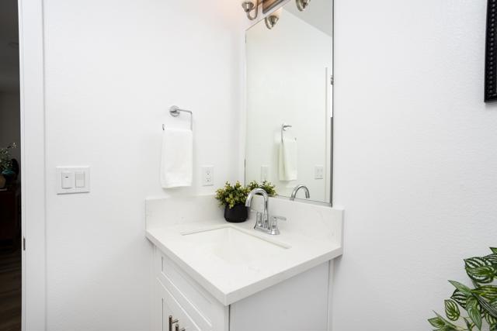
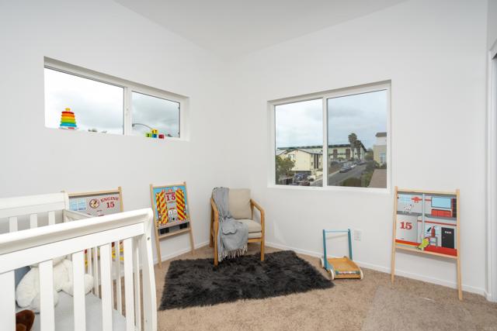
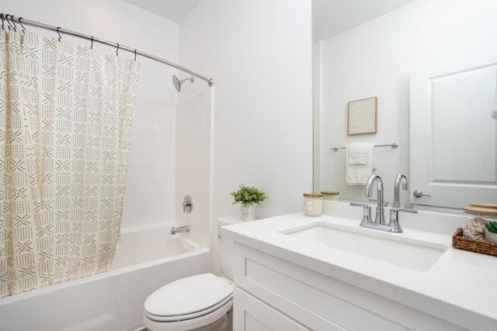
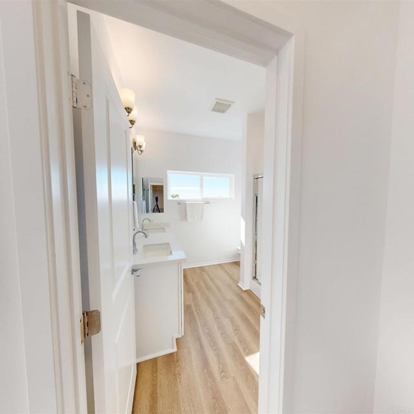
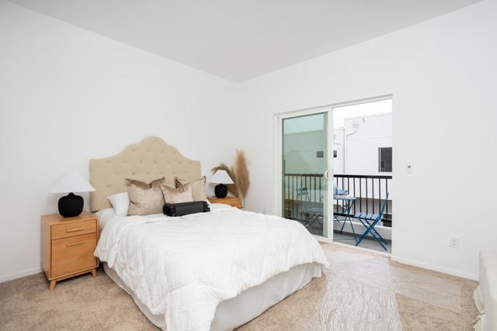
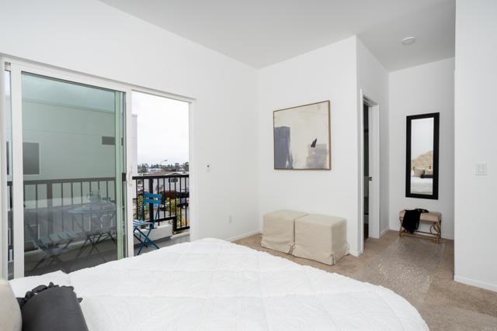
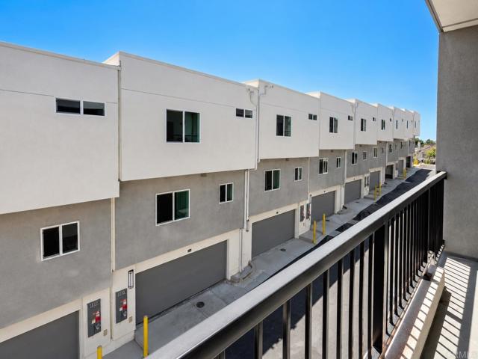
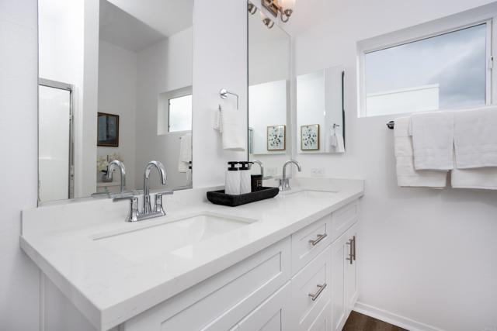
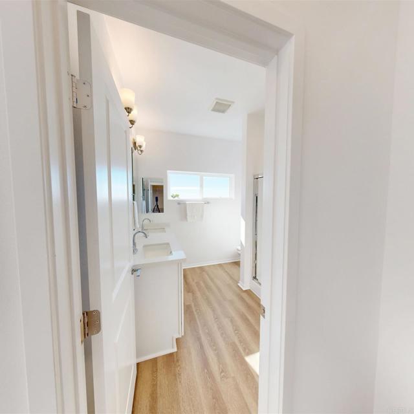
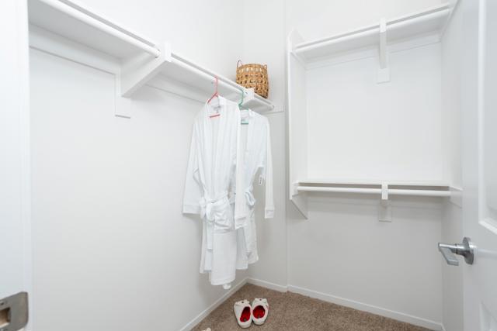
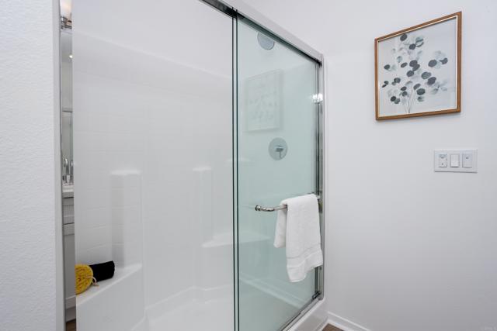
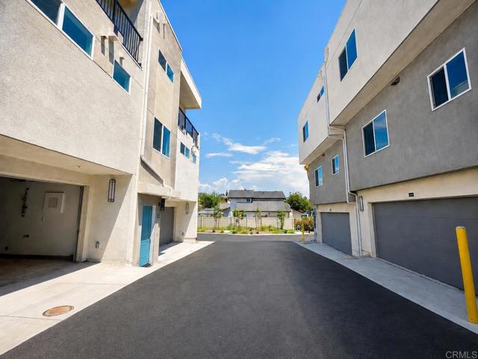
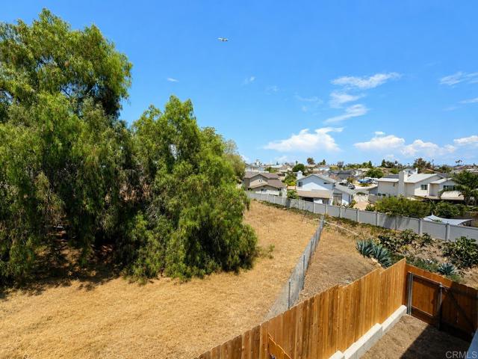
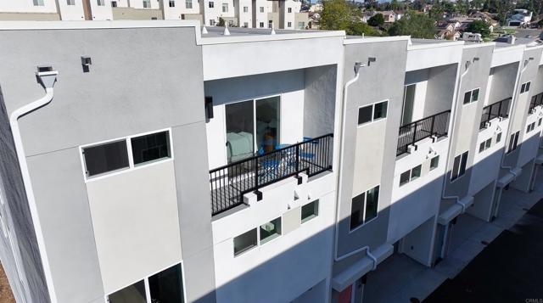
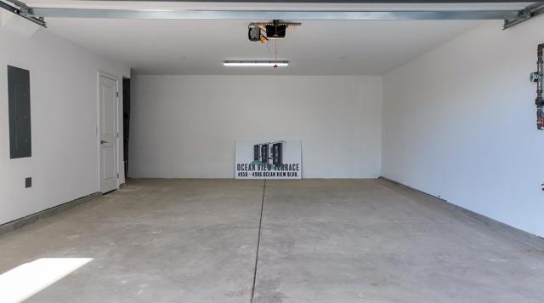
Brand-new construction at Ocean View Terrace in San Diego's Diamond District. This 3-bedroom, 2.5-bath home is ideally positioned near the end of the community, offering convenient access to the community exit, mailboxes and picnic area, plus a fully fenced private pocket yard for easy, low-maintenance outdoor living. Inside, the open-concept main living level features a spacious kitchen with a large center island flowing into the living and dining areas. Contemporary finishes, abundant natural light and energy-efficient features complement the home's clean, modern design. The primary suite includes a private balcony, walk-in closet and en-suite bath. Additional highlights include a two-car garage, fully paid solar, energy-efficient mini-split heating and cooling, low HOA fees and a 10-year builder warranty. Conveniently located with access to Downtown San Diego, major freeways, Naval Base San Diego and employment centers throughout the region. Builder credits may be available for qualified buyers. Visit the Ocean View Terrace model homes or contact the listing agent for current showing information, financing options and available buyer incentives. CRMLS PTP2605828

Directions to property: Conveniently located just off I-805 at Imperial Avenue. From Imperial Ave, turn south on S. Willie James Jones Blvd, then left on Ocean View Blvd. Ocean View Terrace is located at 4982 Ocean View Blvd, San Diego, CA 92113.

MLS Listing ID: 
CRMLS PTP2605828
Purchase
Community Information
School District: 
San Diego Unified
Subdivision: 
Ocean View Terrace (OVTR)
Association Fee: 
$185
Building Details
Details about the building on a property.
Architectural Style: 
Modern
Stories: 
3
Year Built: 
2026
New Construction: 
1
Builder: 
Ito Girard & Associates
Living Area: 
1,420
Interior: 
Wired for Data, Balcony, High Ceilings, Recessed Lighting, 2 Staircases, Open Floorplan, Stone Counters
Fireplaces: 
None
Construction
Construction Materials: 
Drywall Walls
Roof: 
Composition
DisabilityFeatures: 
None
Room Details
Details about the rooms in the building.
Total Bedrooms: 
3
Total Bathrooms: 
3
Total Full-Bathrooms: 
2
Total Half-Bathrooms: 
1
Utilities
Information about utilities available on the property.
Heating System: 
Electric, Heat Pump, Ductless, ENERGY STAR Qualified Equipment
Cooling System: 
Electric, Ductless, ENERGY STAR Qualified Equipment
Sewer: 
Public Sewer
Lot/Land Details
Details about the lots and land features included on the property.
Acres: 
0.02
Lot Size (Area): 
999
View: 
Neighborhood
Lot Features
Garage: 
2
Pool: 
None
Listing Dates
Dates involved in the transaction.
Listing Date/Time: 
8/1/2026
Listing Entry Date/Time: 
8/1/2026
Status Change Date/Time: 
7/31/2026
Contract Details
Details about the listing contract.
Disclosures: 
Home Warranty, Homeowners Association, CC And R's
Listing Participants
Participants (agents, offices, etc.) in the transaction.
Listing Agent Name: 
Liliana Garcia-Rivera
Listing Office Name: 
Neighborhood Real Estate

Request More Information