

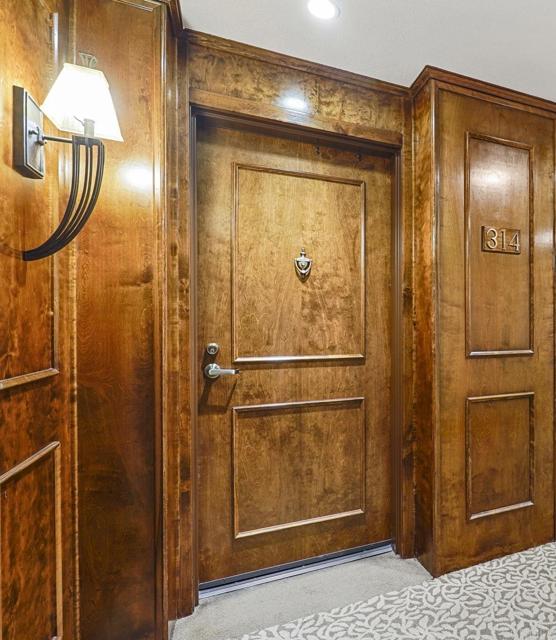











750 State ST, 314 | San Diego Downtown (92101) Marina District
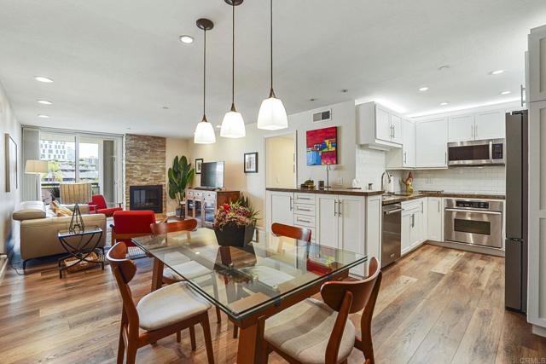
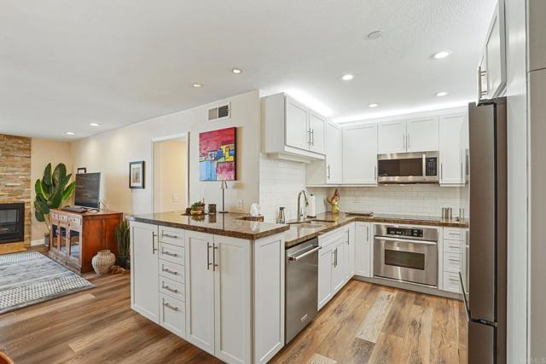
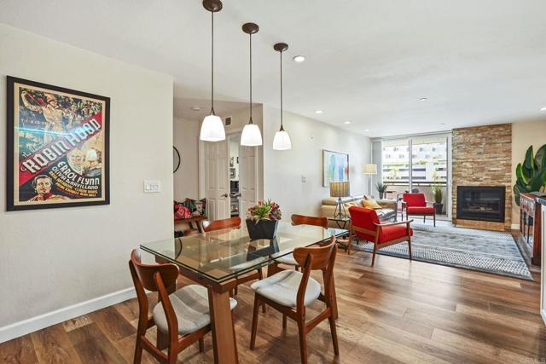
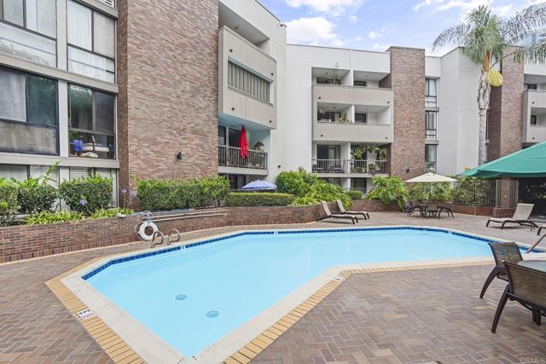
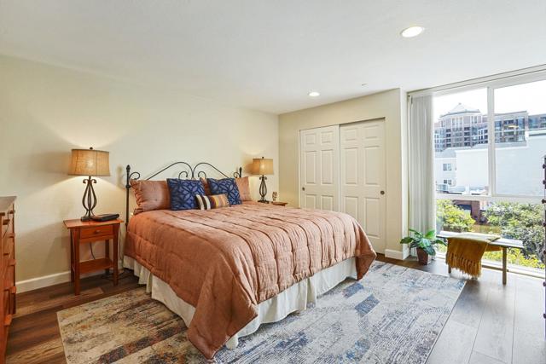
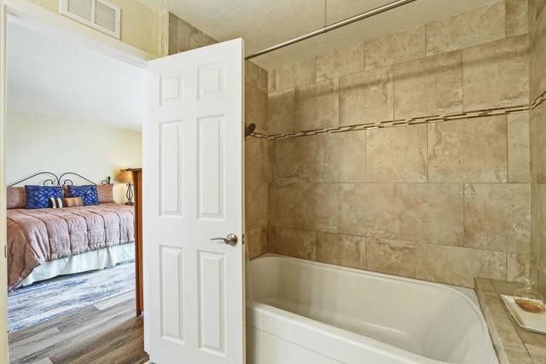
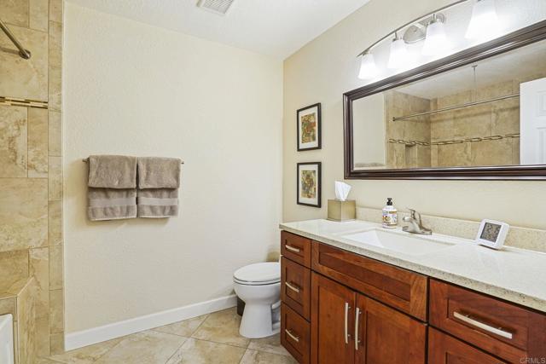
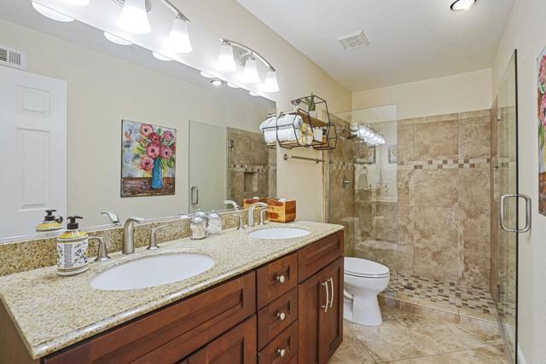
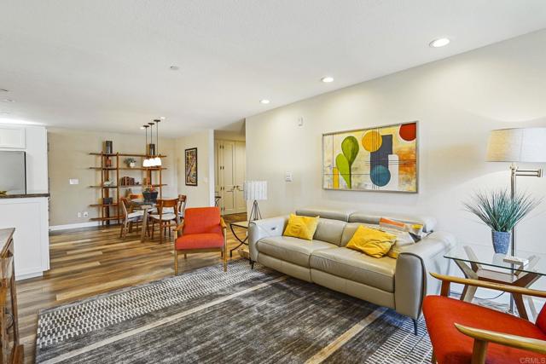
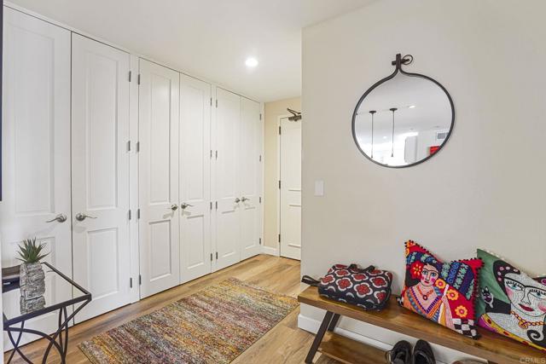
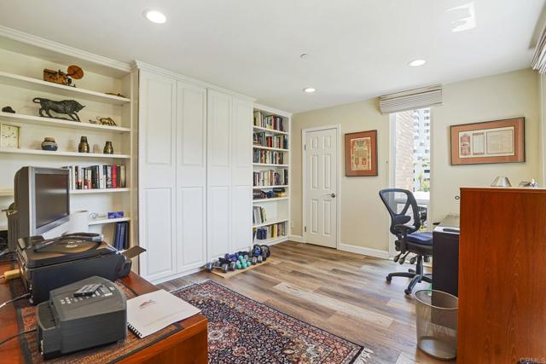
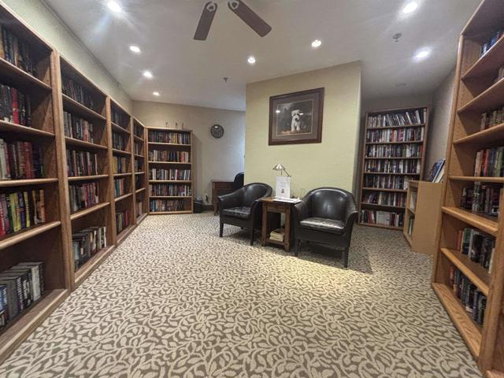
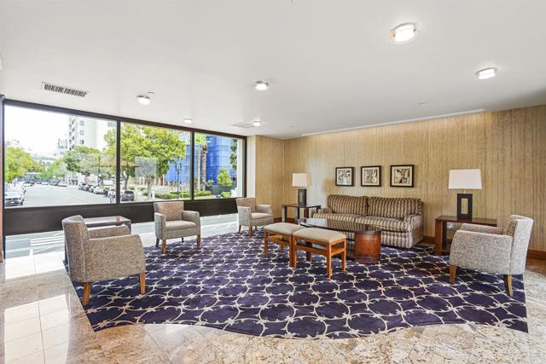
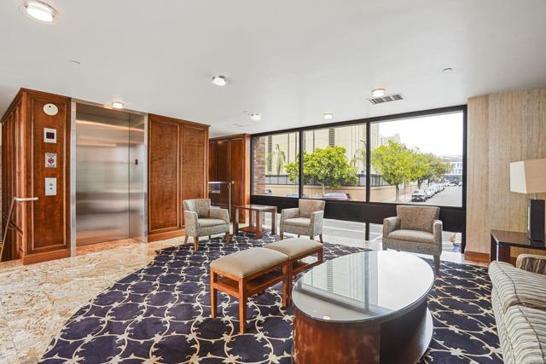
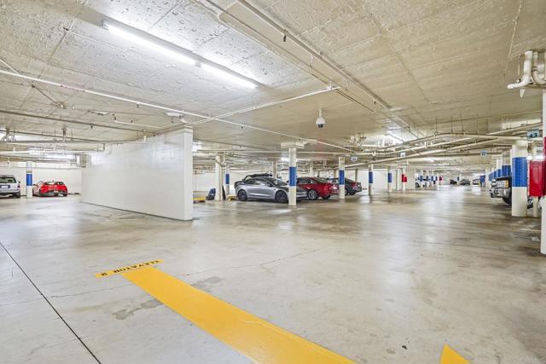
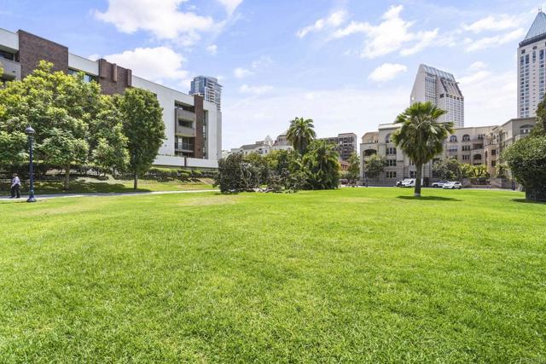
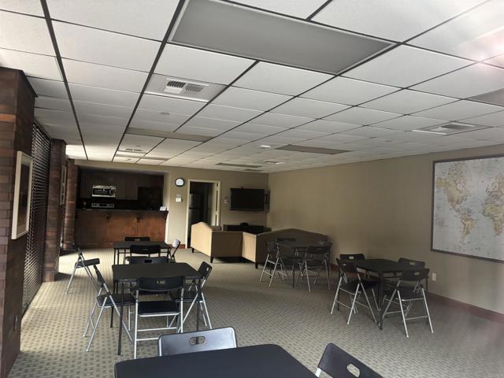
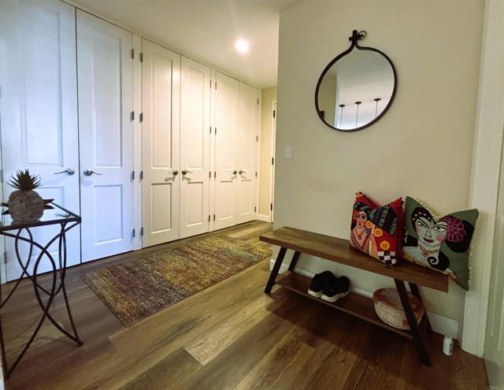
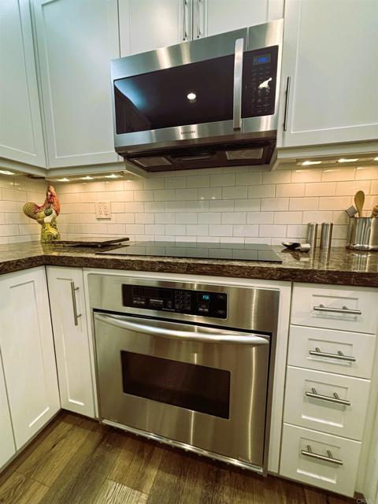
Exceptional downtown living at Marina Park! Located in the highly desirable Marina District. This beautifully upgraded southeast corner residence with Views, is ideally located to some of San Diego's most popular destinations, including: Seaport Village, the Gaslamp Quarter, Little Italy, and Petco Park. This Spacious 3 bed/2 bath condo features stylish updates with custom kitchen cabinetry, built in oven, an induction cooktop, quartz countertops, with newer stainless steel refrigerator and dishwasher. The corner unit is light and bright and is complimented with recessed lighting throughout. Newer Wide Plank laminate floors in the kitchen, Livingroom and Bedrooms! Complimenting this unit is a Gas fireplace with beautiful floor to ceiling stone accents. Brand new LG washer and drying is included for your laundry needs! You have plenty of storage w/four walk-in closets! And, a really cool murphy bed with shelving! Marina Park is a premier community surrounded by lush, meticulously maintained landscaping and has plenty of guest parking spaces along with 24-hour on-site security and concierge! You will enjoy resort-style amenities at Marina Park including; two swimming pools, spas, sauna, a fitness center, a recreation room, and a library. Great location adjacent to Pantoja Park! 2 car side by side parking in the secure garage. The garage has several community EV charging stations! HOA includes: Water, Sewer, garbage, GAS and cable!! Must see! CRMLS PTP2605985
Directions to property: G St and State

