
5535 San Mateo Dr San Diego, CA $919,000

5535 San Mateo DR | Encanto (92114) Valencia Park

$919,000 | 6 Beds | 3 Baths (3 Full) | 3,018 Sq. Ft.

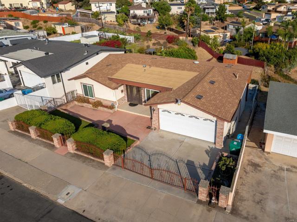
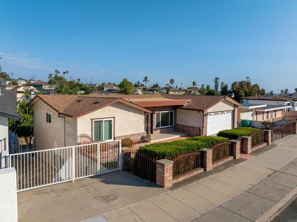
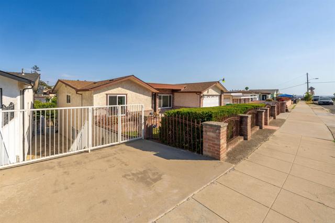
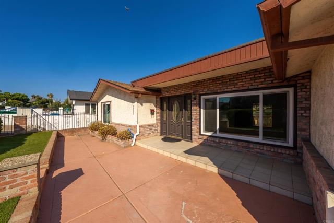
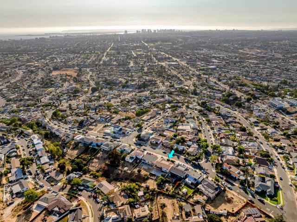
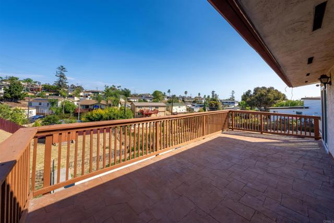
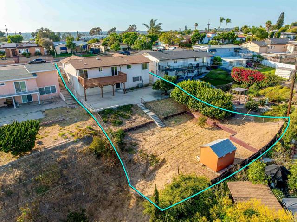
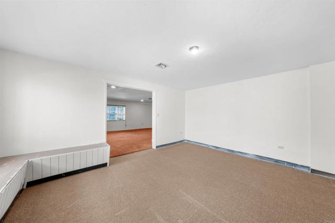
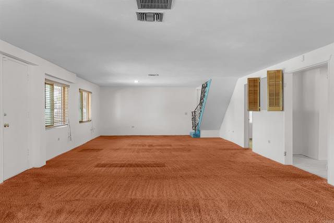
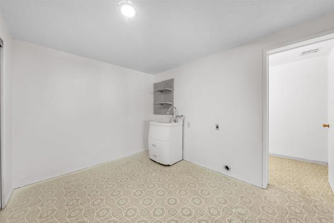

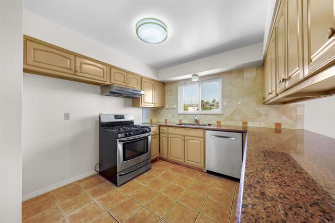
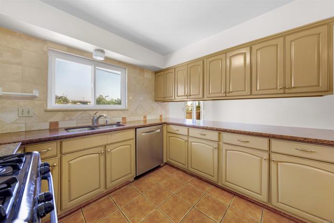
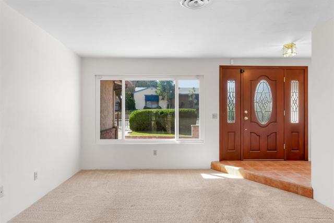
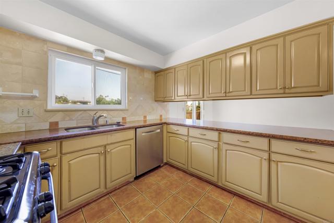
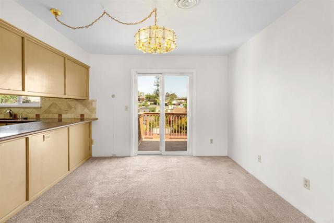
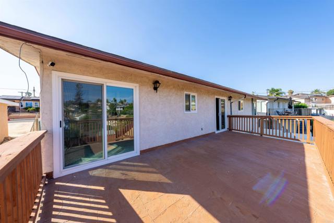
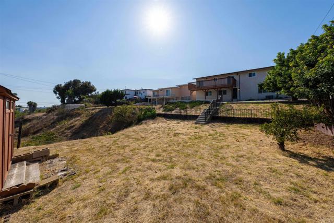
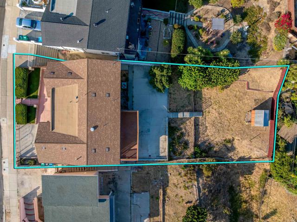
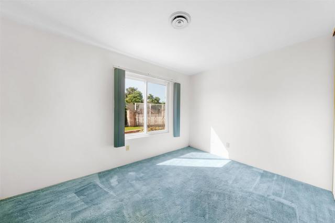
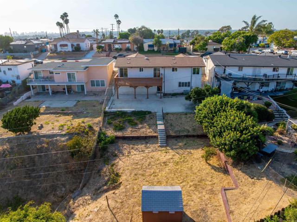
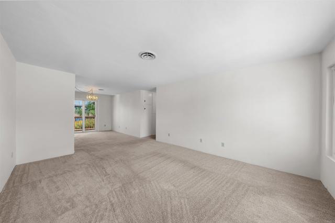
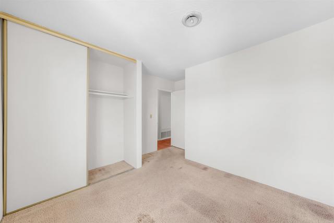
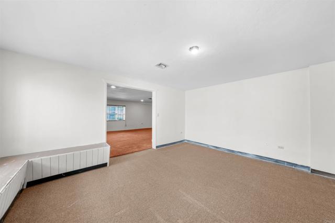
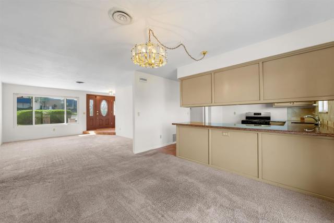
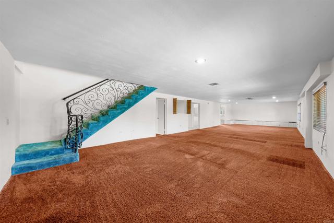
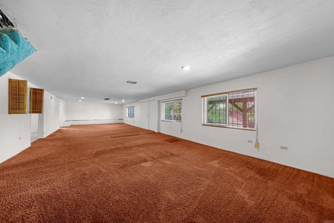
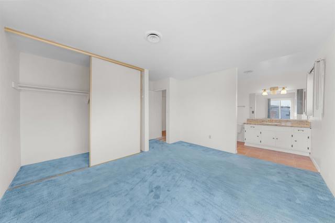
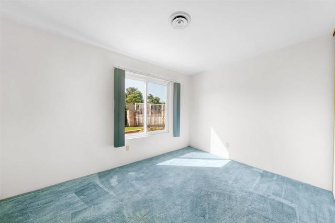
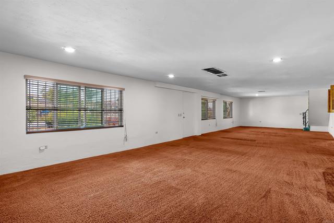
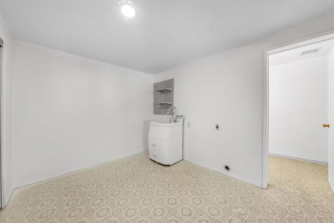
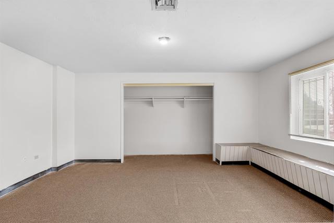
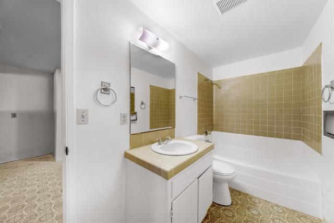
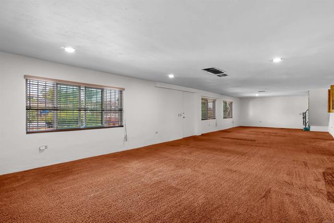
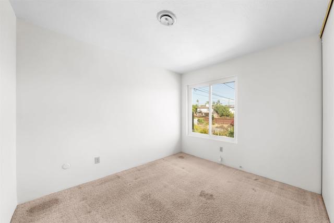
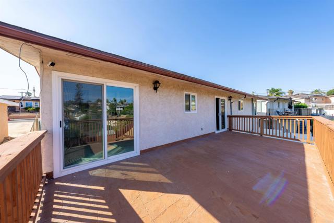
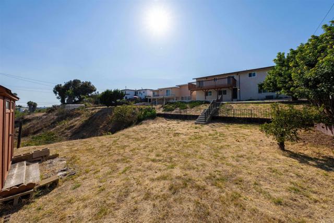
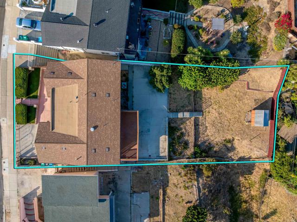
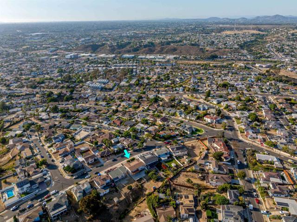
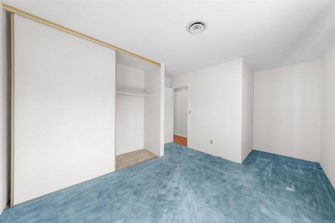
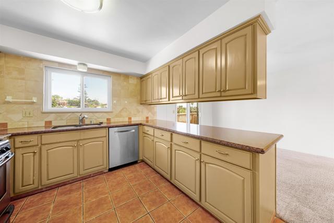
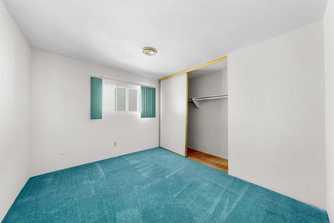
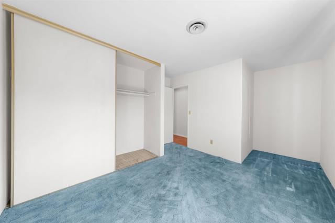
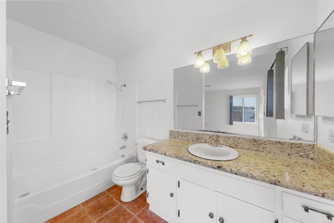
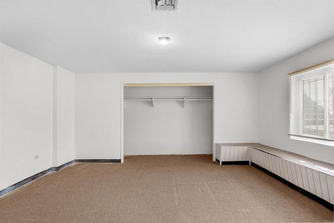
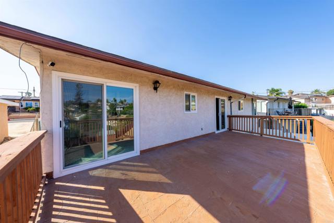
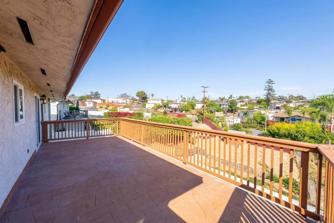
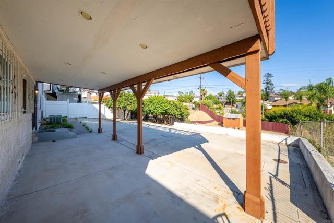
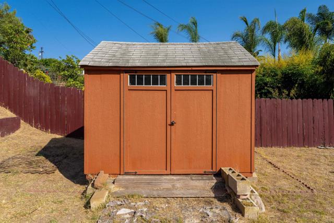
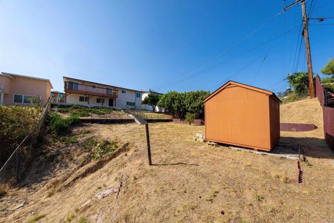
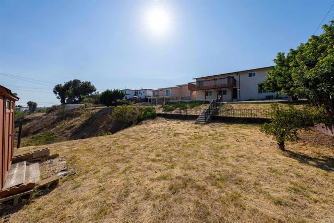
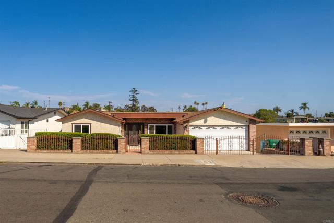
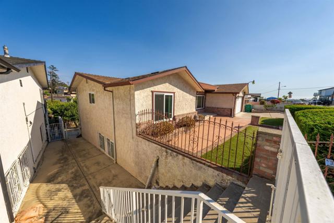
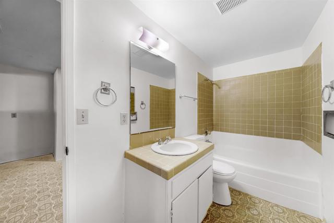
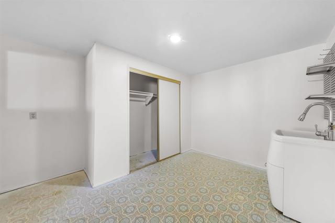
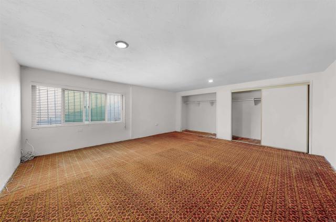
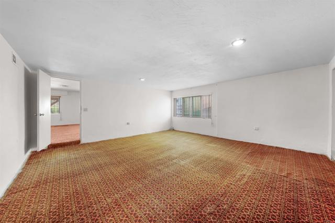
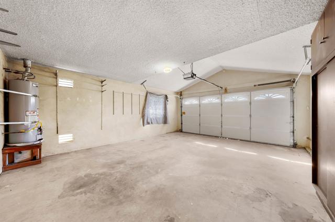
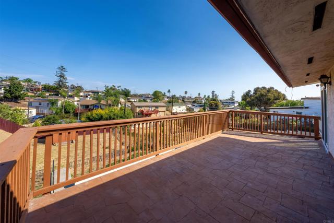
Spacious Multi-Level Home with Ocean Breezes & City Views! Room to grow, personalize, and make your own! This large multi-level home offers a flexible floor plan with 6 bedrooms and 3 bathrooms, providing exceptional space for a large household, guests, home offices, or multi-generational living. The main level features four bedrooms, two bathrooms, and a private balcony, while the lower level offers two additional bedrooms, a full bathroom, and an enormous open room measuring over 50 feet long — a truly versatile space with endless possibilities for a recreation room, home theater, studio, workshop, gym, future living area or ??? Situated on a large, multi-level lot, the property also includes a two-car garage and enjoys refreshing ocean breezes along with city views extending to the south and west. The home presents an excellent opportunity for someone looking for space, views, and potential. Bring your vision and creativity to personalize and transform this substantial property into your ideal home. CRMLS PTP2606153

Directions to property: From Euclid Ave, East on Trinidad Way, at fork, veer right onto Santa Maria Terrace, pass through intersection with Los Angeles Place and veer slight left to San Mateo Drive. Property on your right hand side. From S Woodman St, West on Skyline Drive, at Churchward Street, veer slightly right to Trinidad Way, pass Las Flores Terrace then left on San Mateo Drive. Property on your left hand side.

MLS Listing ID: 
CRMLS PTP2606153
Purchase
Community Information
School District: 
San Diego Unified
Subdivision: 
Valencia (VAL)
Association Fee: 
$0
Building Details
Details about the building on a property.
Architectural Style: 
Ranch
Stories: 
2
Year Built: 
1975
New Construction: 
0
Living Area: 
3,018
Interior: 
Balcony, Unfurnished, Copper Plumbing Full
Fireplaces: 
None
Construction
Construction Materials: 
Frame, Stucco
Foundation Details: 
Permanent, Concrete Perimeter
Roof: 
Shingle, Asphalt
Exterior Features: 
Balcony
Porch: 
Front Porch, Porch, Slab, Rear Porch
Room Details
Details about the rooms in the building.
Total Bedrooms: 
6
Total Bathrooms: 
3
Total Full-Bathrooms: 
3
Total Half-Bathrooms: 
0
Utilities
Information about utilities available on the property.
Heating System: 
Forced Air, Central
Cooling System: 
Electric, Central Air
Sewer: 
Public Sewer
Lot/Land Details
Details about the lots and land features included on the property.
Acres: 
0.21
Lot Size (Area): 
9,000
Lot Size (Dimensions): 
63 x 165
View: 
City Lights, Neighborhood, Hills
Lot Features
Parking Type: 
Garage, Off Street, Gated, Paved, On Site, Direct Garage Access, Garage - Single Door, Garage Faces Front, Driveway, Side by Side
Garage: 
2
Pool: 
None
Fence: 
Partial, Average Condition
Public Record
Parcel Number: 
5483310600
Listing Dates
Dates involved in the transaction.
Listing Date/Time: 
8/10/2026
Listing Entry Date/Time: 
8/12/2026
Status Change Date/Time: 
8/12/2026
Contract Details
Details about the listing contract.
Disclosures: 
Trust/Conservatorship
Listing Participants
Participants (agents, offices, etc.) in the transaction.
Listing Agent Name: 
Frank McLin
Listing Office Name: 
Heartland Real Estate

Request More Information