

12204 Briar Knoll WY | Rancho Bernardo (92128) Hillsborough
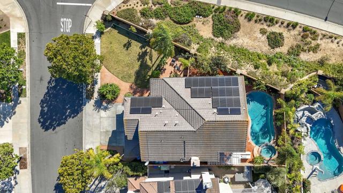
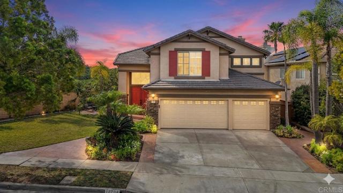
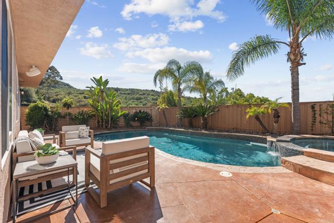
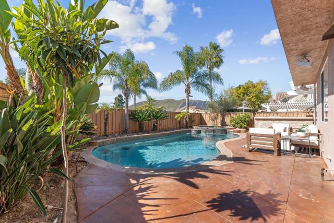
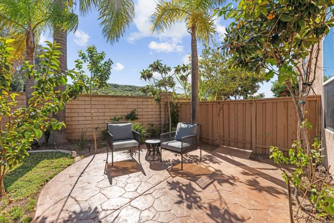
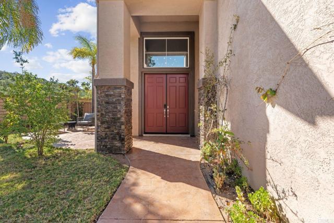
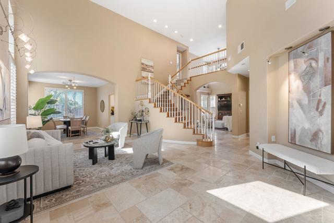
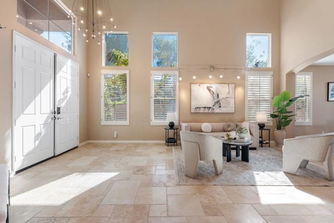
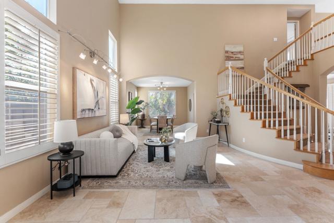
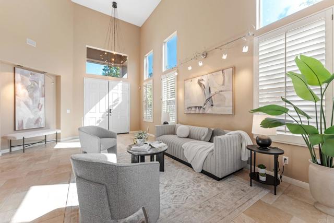
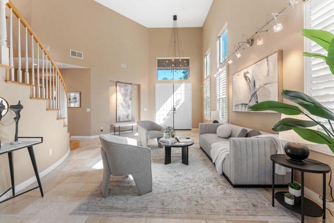
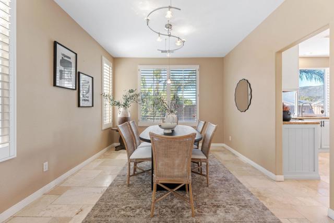
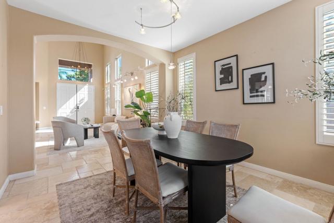
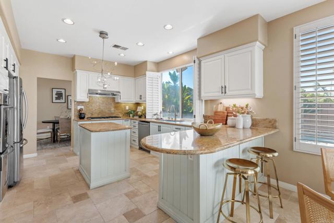
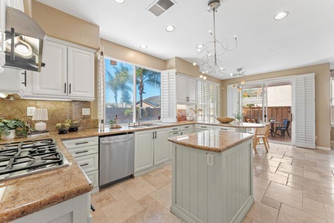
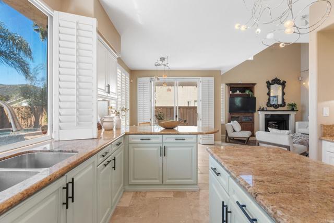

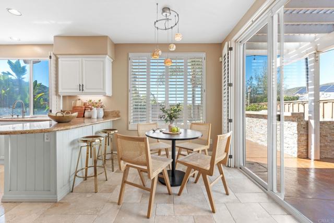
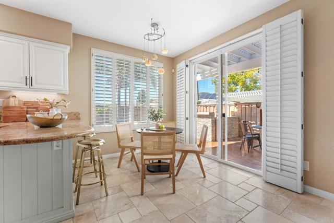
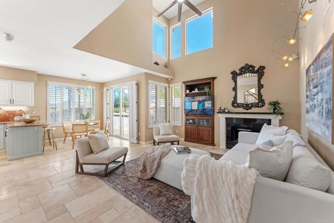
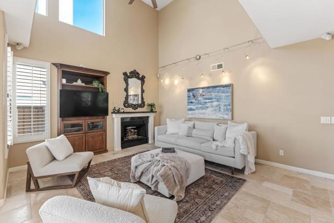
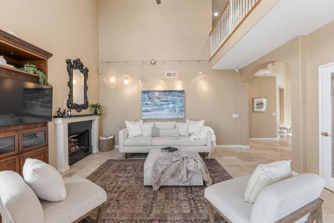
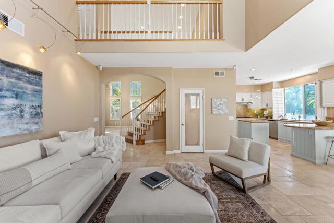
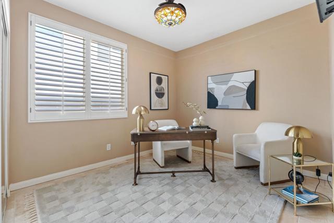
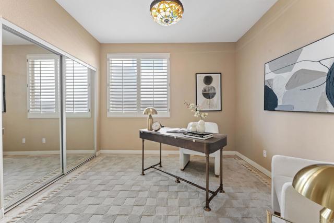
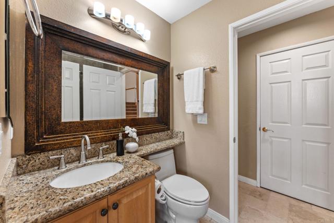
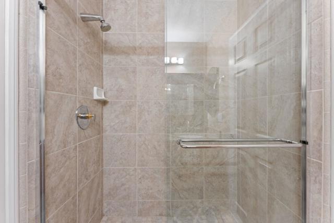
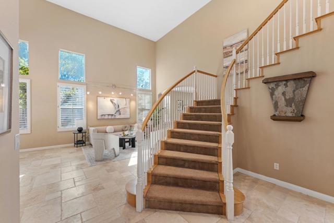
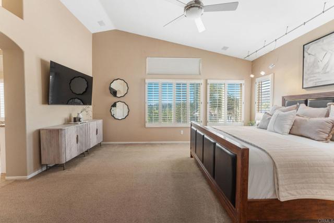
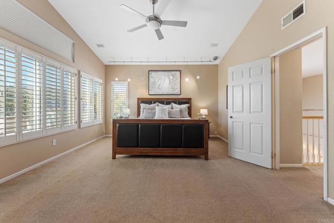
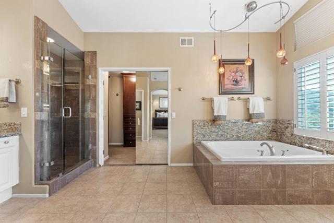
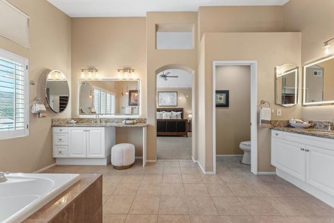
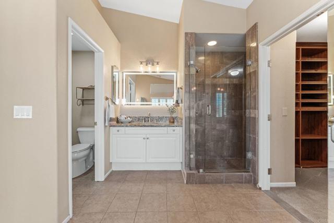
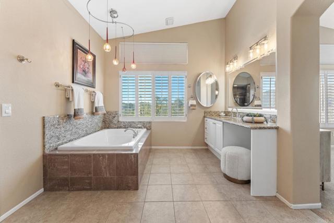
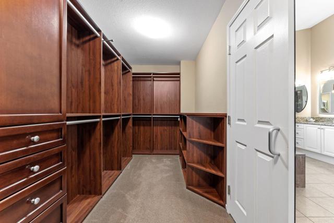
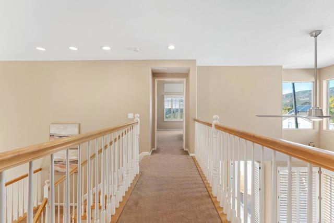
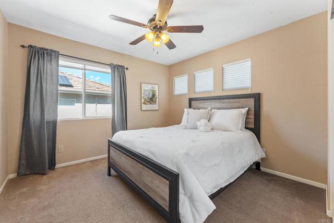
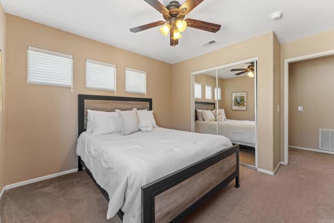
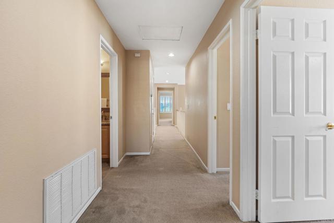
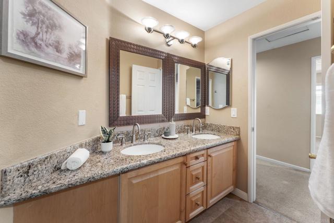
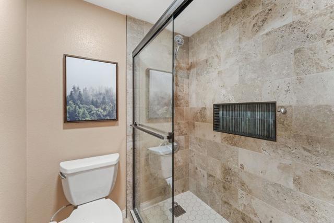
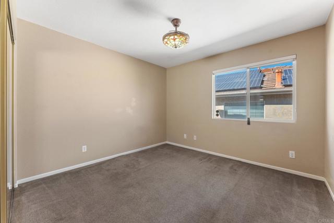
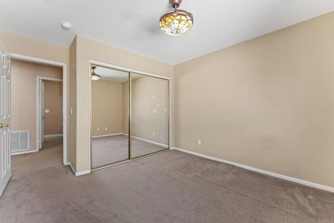
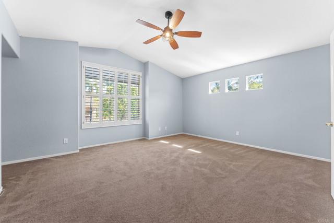
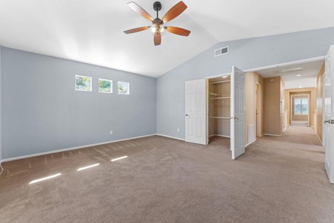
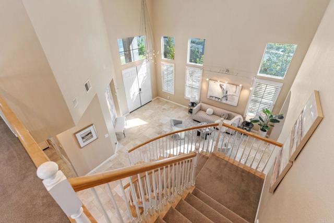
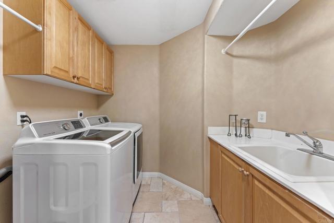
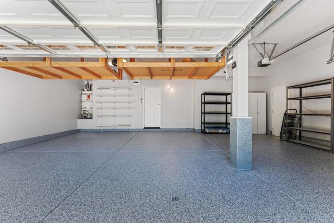
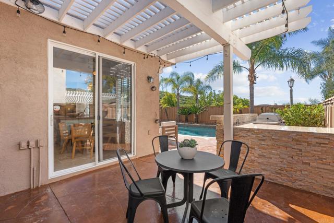
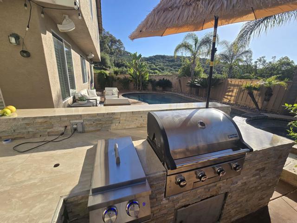
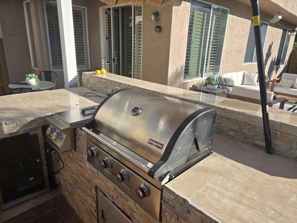
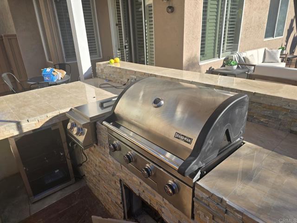
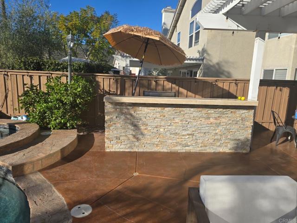
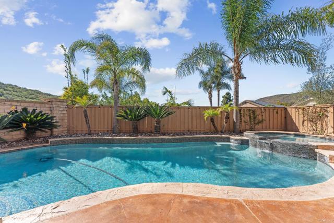
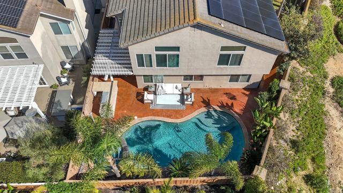
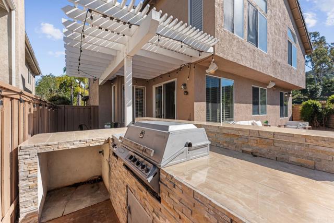
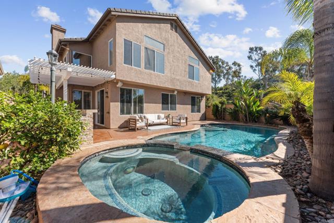
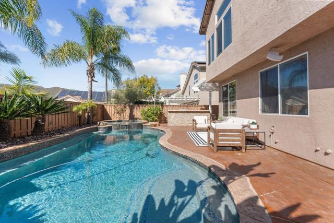
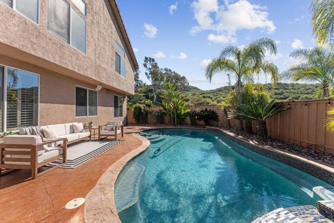
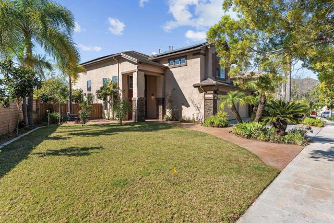
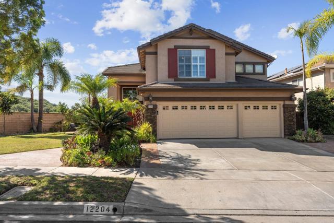
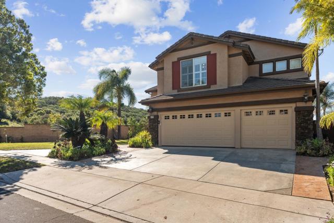
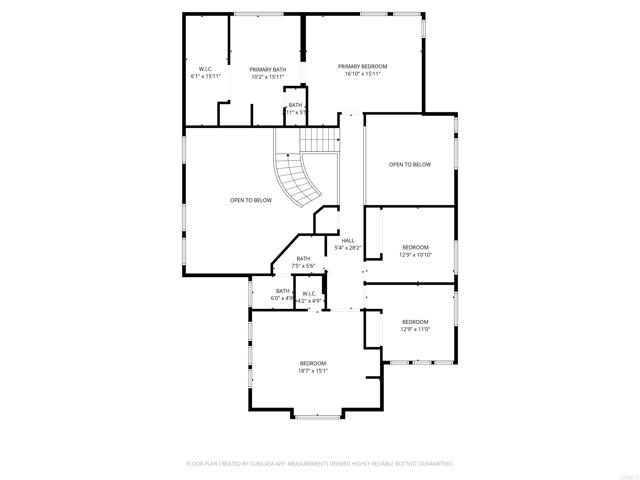
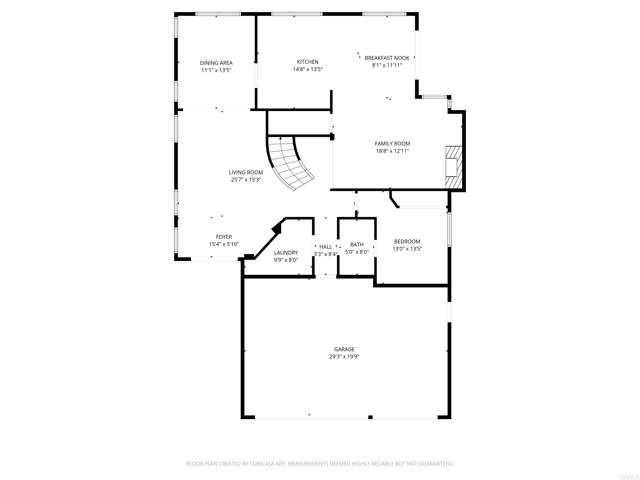
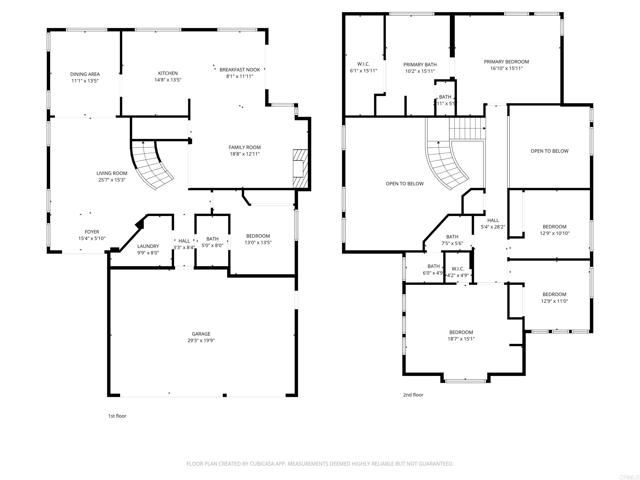
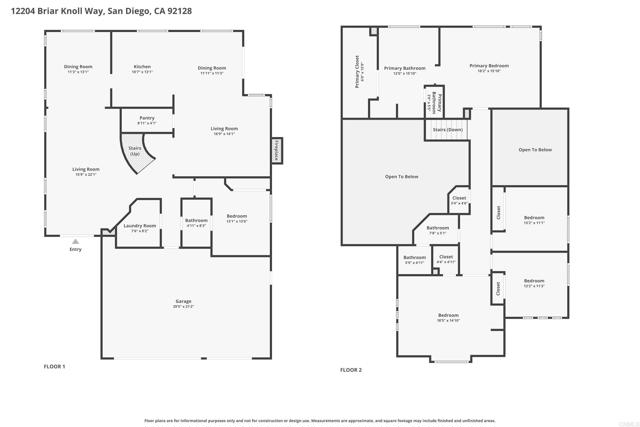
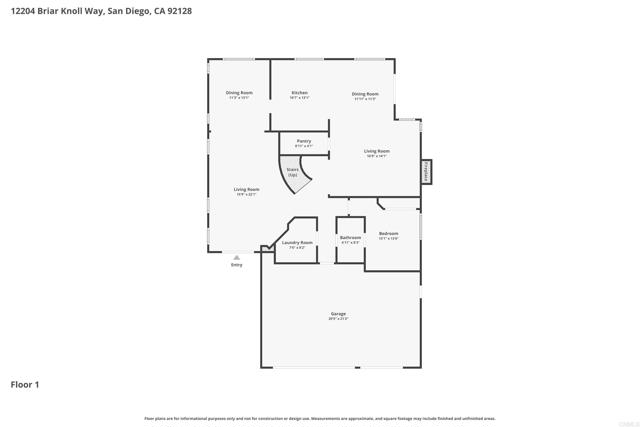
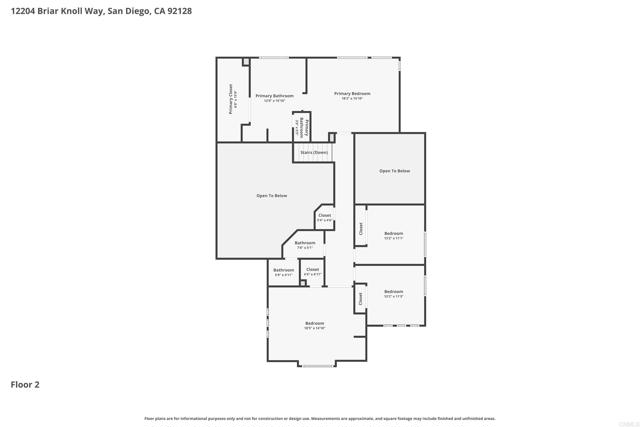
Welcome to this beautifully maintained Poway/Sabre Springs home on a prime corner VIEW lot, offering a resort-style heated pool with spa, owned 28 panel solar system, and exceptional indoor-outdoor living. Soaring cathedral ceilings create a bright and open atmosphere filled with natural light. The versatile floor plan features a full bedroom and bathroom on the main level, ideal for guests or multigenerational living. Upstairs includes a spacious bonus room with closet, perfect as an optional fifth bedroom, office, or media room, along with generously sized secondary bedrooms, including a large secondary suite, and a spacious primary suite. The remodeled primary bathroom showcases granite countertops, an oversized walk-in closet, and custom built-in organizers. Additional upgrades include travertine flooring, beautifully updated bathrooms, designer ceiling fans throughout, and pre-wiring for Bose surround sound. The three car garage features epoxy flooring, offering both functionality and a clean finished look. The backyard is designed for entertaining with a BBQ island, deck space, and a private resort style heated pool and spa. Enjoy low HOA dues and no Mello Roos. Ideally located near shopping, dining, and convenient freeway access, with close proximity to scenic walking and biking trails, as well as a peaceful creekside setting nearby. Located within the highly acclaimed Poway Unified School District, with access to top rated elementary, middle, and high schools, including walkable elementary school access without heavy traffic. This home offers comfort, flexibility, and the best of North County living. CRMLS PTP2606253
Directions to property: GPS

