
5568 Santa Alicia San Diego, CA $669,900

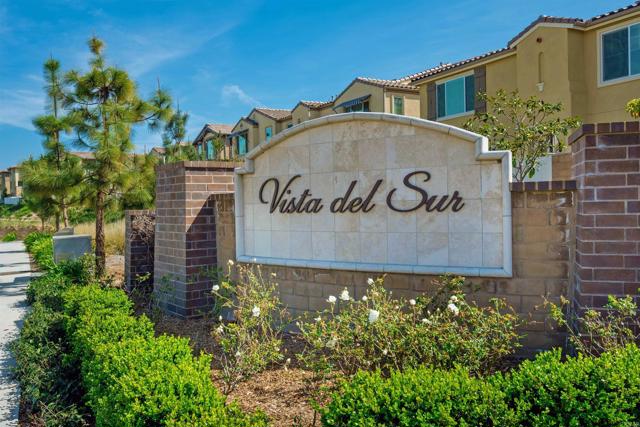
5568 Santa Alicia | Otay Mesa (92154)

$669,900 | 4 Beds | 4 Baths (3 Full, 1 Half) | 1,829 Sq. Ft.

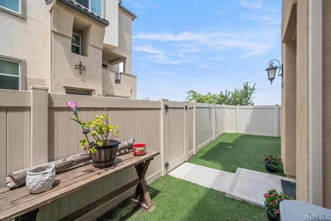
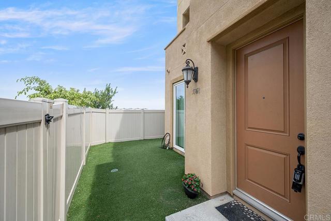
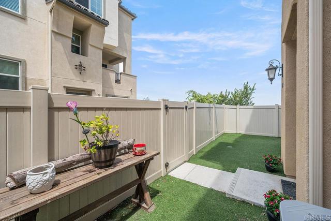
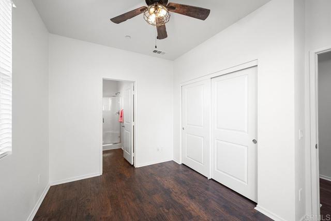
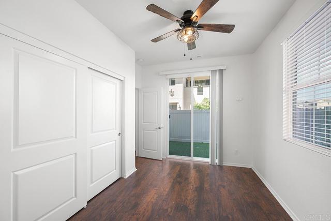
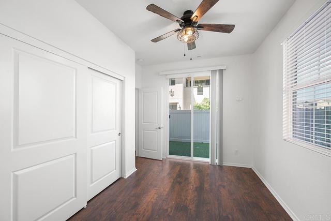
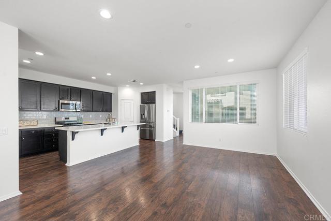
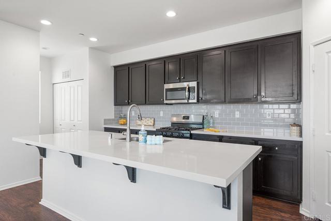
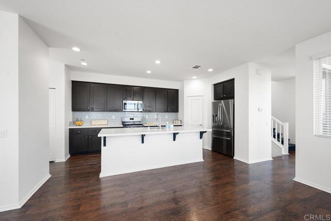
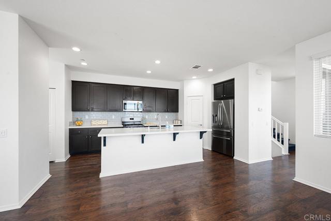
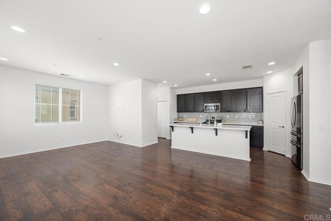
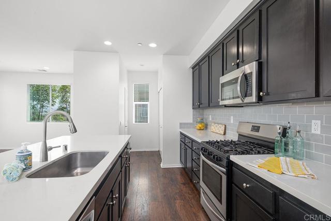
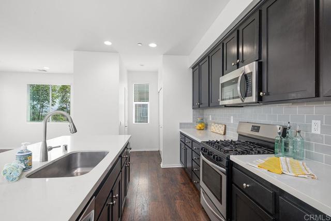
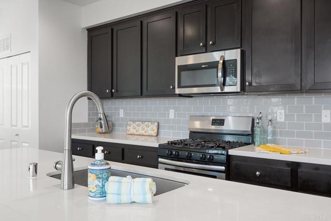
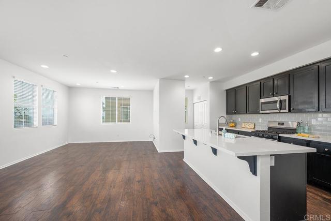
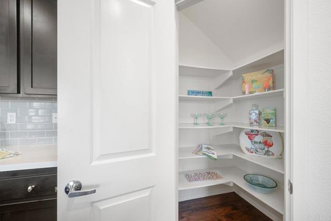
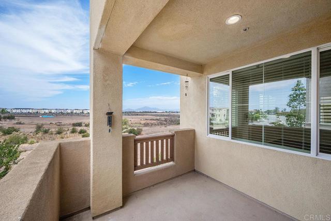
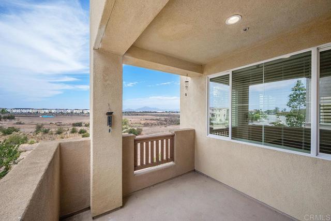
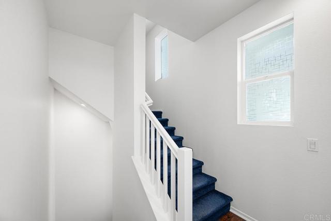
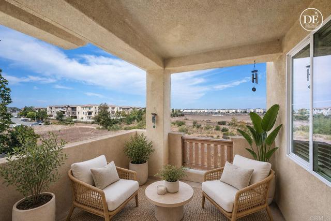
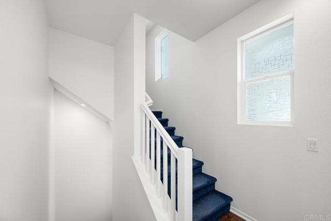
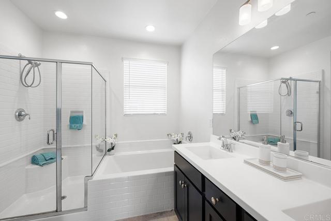
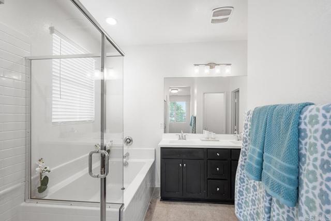
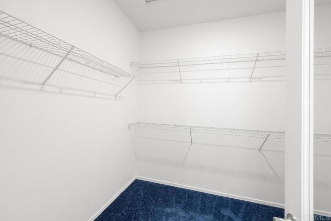
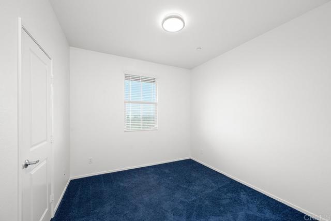
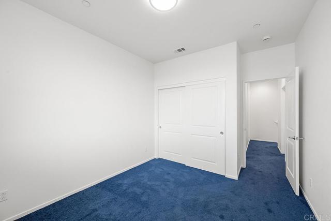
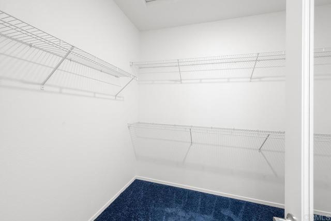
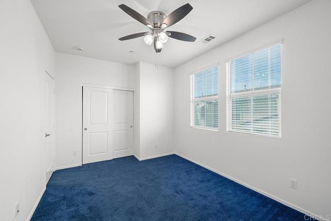
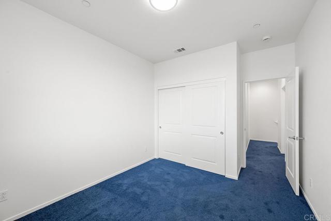
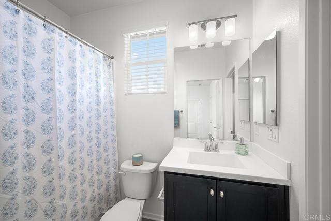
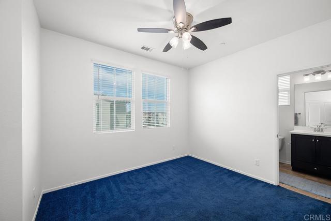
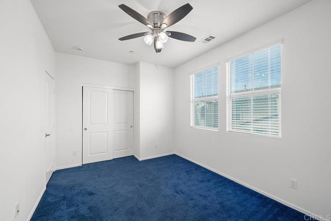
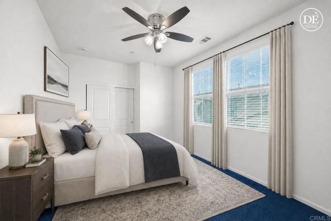
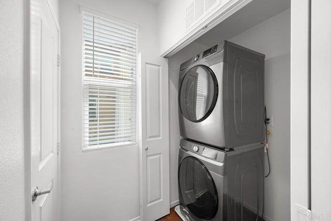
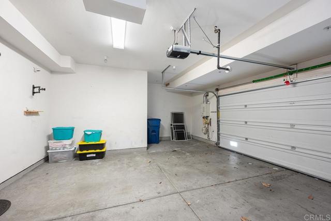
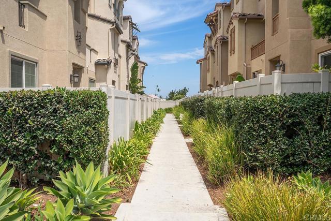
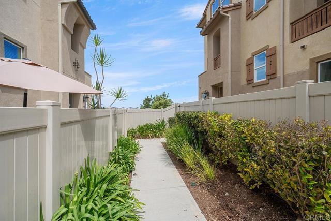
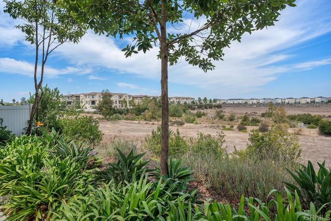
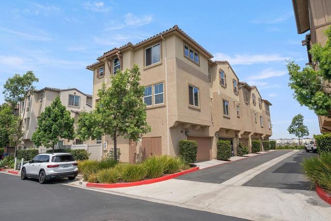
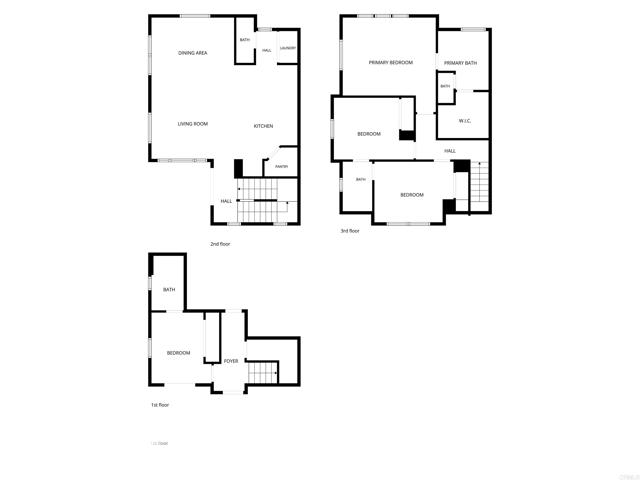
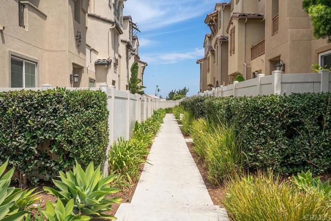
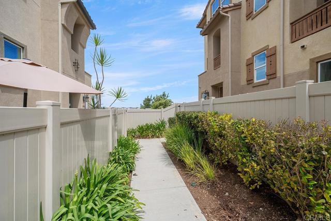
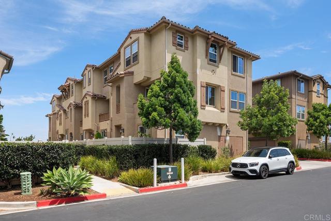
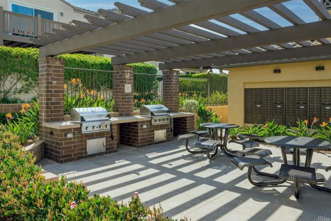
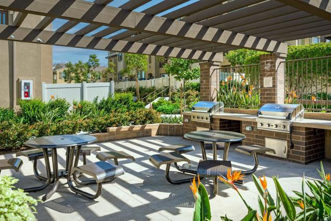
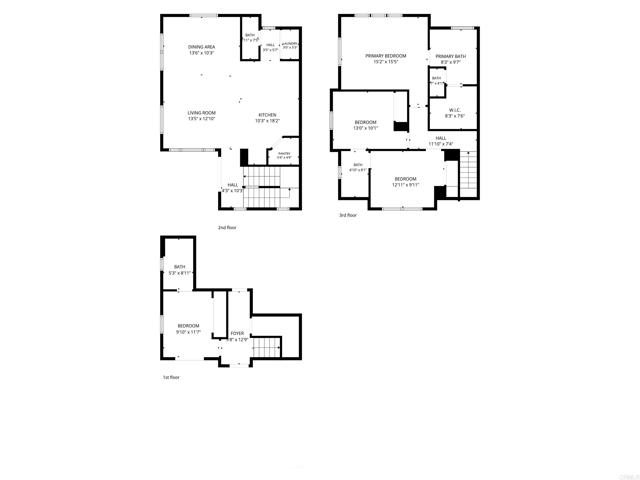
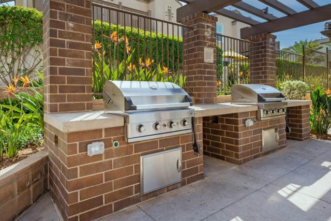
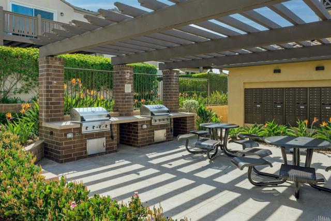
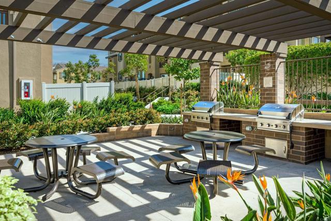
Stunning end unit townhome offering 4 bedrooms and 3.5 bathrooms with a highly desirable floor plan, including a first-floor bedroom and full bathroom, perfect for guests or a home office! Enjoy your own private, fully fenced yard with low-maintenance turf plus a covered balcony with an open view! The great room on the second floor is the heart of the home with gourmet kitchen featuring an oversized island, abundant cabinetry, walk-in pantry, and open-concept design. Additional highlights include a fresh interior paint, new window coverings throughout, spacious primary suite with a walk-in closet, secondary bedrooms on third floor have a jack & Jill Bath, central AC, tankless water heater, laundry closet on second floor, and an attached two-car garage. Resort-style community amenities include sparkling pools, spa, BBQ area, and playground. Conveniently located near shopping, restaurants, schools, parks, beaches, and with easy access to the 905, 805, and 125 freeways, this home offers the perfect blend of comfort, style, and convenience. 2.5% VA Assumable Loan ! CRMLS PTP2606254

Directions to property: 805 South to exit 1C to merge onto 905 East. Take exit 4 for Caliente Avenue. Turn right onto Caliente Ave. Turn left onto Airway Rd. Turn right onto Santa Rosa. Turn left onto Santa Alicia. Home is on the right.

MLS Listing ID: 
CRMLS PTP2606254
Purchase
Community Information
School District: 
San Ysidro
Association Fee: 
$466
Building Details
Details about the building on a property.
Architectural Style: 
Spanish
Stories: 
3
Year Built: 
2019
New Construction: 
0
Living Area: 
1,829
Interior: 
Living Room Balcony, Pantry
Fireplaces: 
None
Construction
Construction Materials: 
Stucco
Foundation Details: 
Concrete Perimeter
Exterior Features: 
Balcony
Porch: 
See Remarks
Room Details
Details about the rooms in the building.
Total Bedrooms: 
4
Total Bathrooms: 
4
Total Full-Bathrooms: 
3
Total Half-Bathrooms: 
1
Utilities
Information about utilities available on the property.
Heating System: 
Natural Gas
Cooling System: 
Central Air
Sewer: 
Public Sewer
Lot/Land Details
Details about the lots and land features included on the property.
View: 
City Lights, Canyon
Lot Features
Parking Type: 
No Driveway, Garage Faces Rear, Garage Door Opener, Garage - Two Door
Garage: 
2
Pool: 
Community
Fence: 
Vinyl
Public Record
Parcel Number: 
6450810921
Listing Dates
Dates involved in the transaction.
Listing Date/Time: 
8/13/2026
Listing Entry Date/Time: 
8/14/2026
Status Change Date/Time: 
8/13/2026
Contract Details
Details about the listing contract.
Disclosures: 
Homeowners Association, CC And R's
Listing Participants
Participants (agents, offices, etc.) in the transaction.
Listing Agent Name: 
Patty Nesbitt
Listing Office Name: 
BHGRE Clarity

Request More Information