
4966 Perkon PL | East San Diego (92105) Oak Park
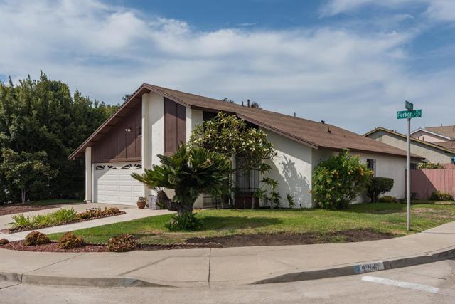
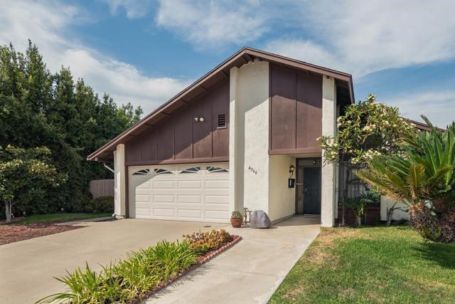
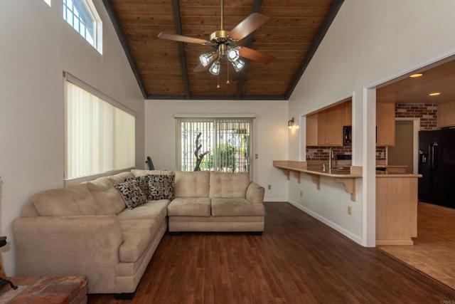
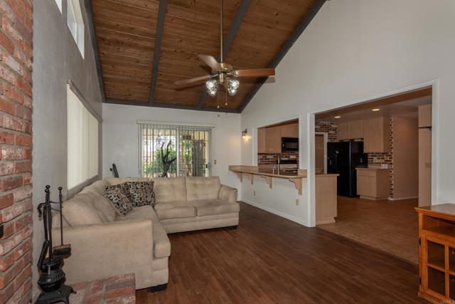
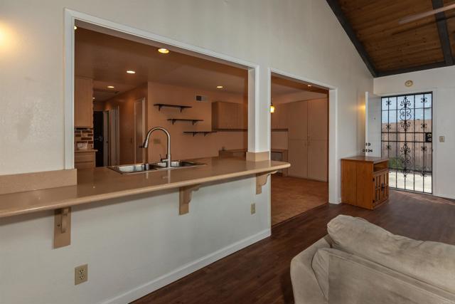
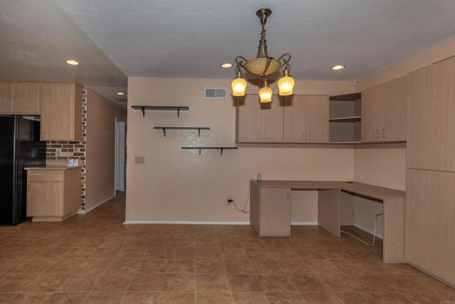
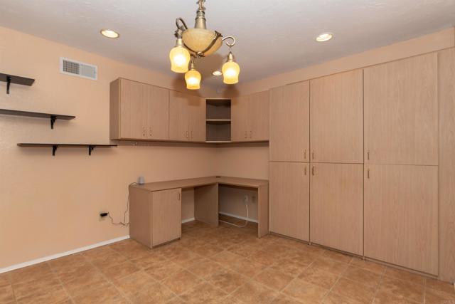
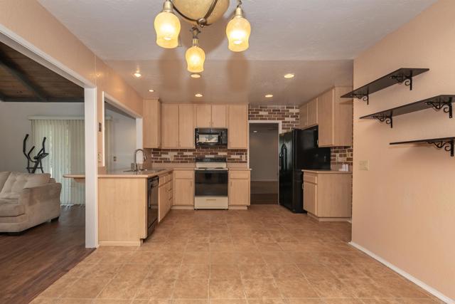
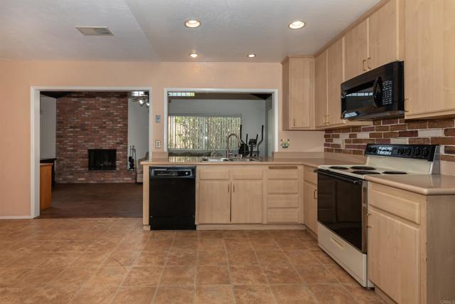
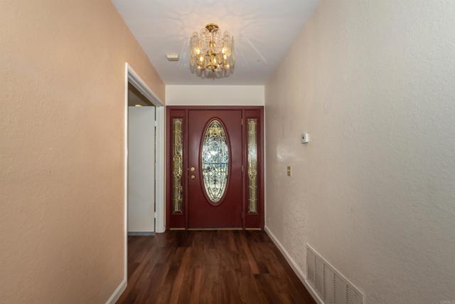
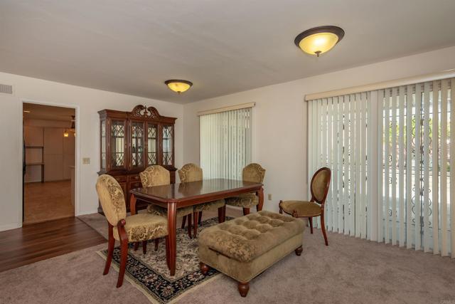
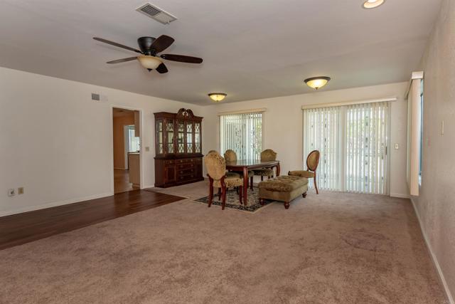
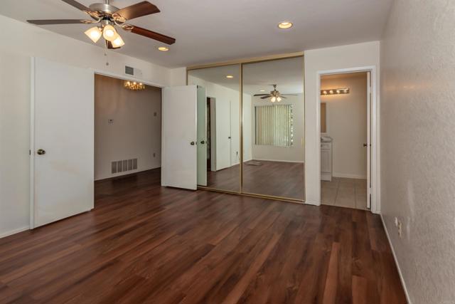
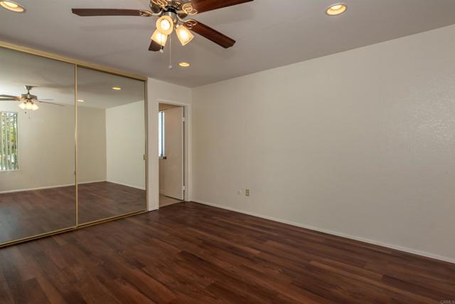
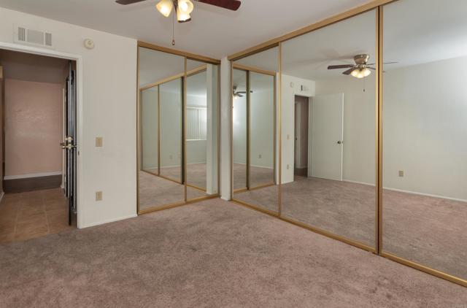
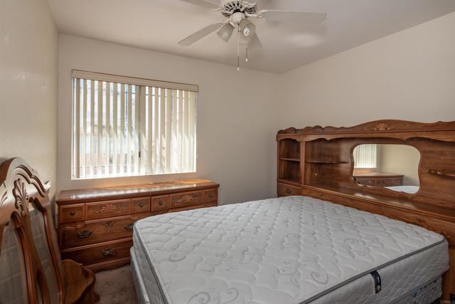
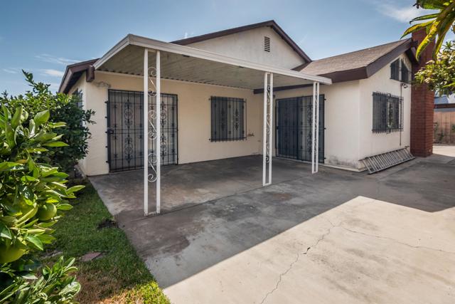
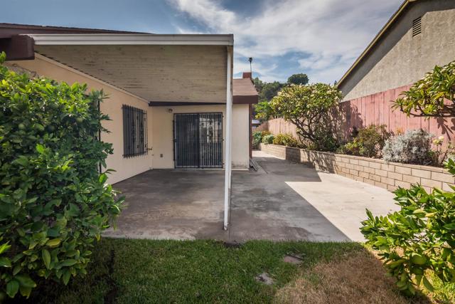
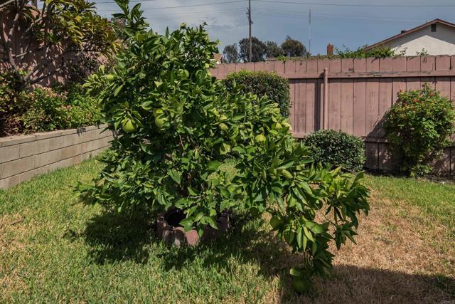
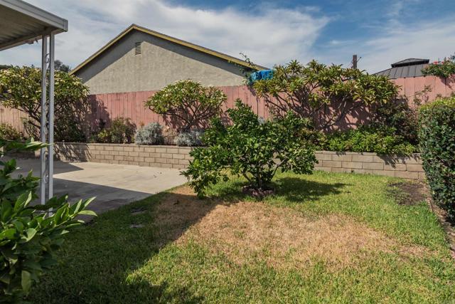
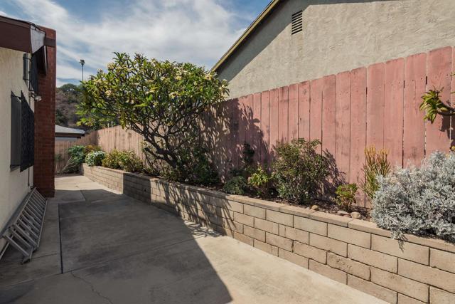
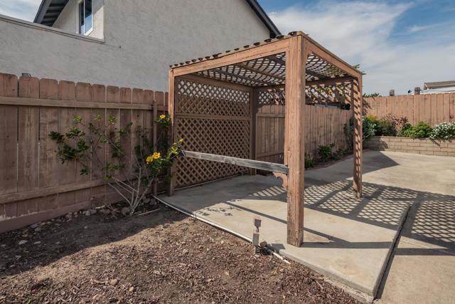
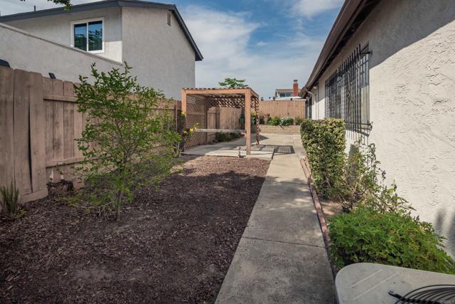
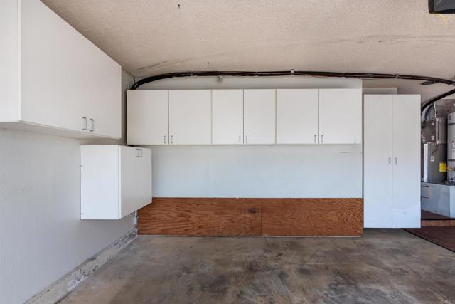
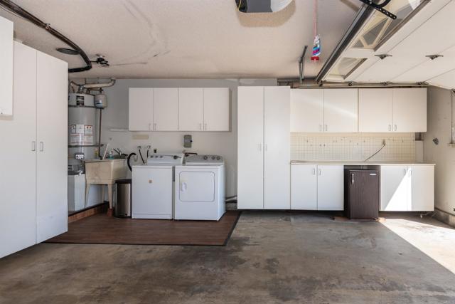
Welcome to this inviting home where comfort, convenience, and charming outdoor spaces come together in a peaceful cul-de-sac setting. Situated on a desirable corner lot, this spacious single-story residence offers room to relax, entertain, work from home, and enjoy the simple pleasures of everyday living. Inside, a thoughtfully designed floor plan features a living and dining room combination, along with a welcoming family room anchored by a cozy fireplace. The kitchen connects seamlessly to the family room through a convenient pass-through, creating an easy flow for everyday living and gathering with family and friends. The primary suite offers double-door entry and generous closet space, while the second bedroom features an oversized closet plus an additional bonus closet. Ceiling fans in every bedroom add to the home's comfort, and a cedar closet and linen closet provide extra storage. For those working remotely or simply needing a dedicated place to focus, the built-in office—with its desk and cabinetry—offers a convenient, functional workspace right at home. The two-car garage adds even more versatility, with smart controls and custom cabinetry for organized storage and everyday convenience. Step outside and discover a backyard designed to be enjoyed. A covered patio and gazebo create inviting spaces for morning coffee, outdoor dining, or relaxing with friends. A rose garden, mature orange and lemon trees, and beautiful plumeria in both the front and back yards bring color, fragrance, and a touch of natural beauty to the surroundings. Wood fencing provides privacy, while an irrigation system helps keep the thoughtfully landscaped grounds looking their best. Set within the desirable Oak Park Community, this home offers the ease of single-story living, the convenience of a dedicated home office, and a peaceful outdoor retreat to call your own. With its generous living spaces, abundant storage, and inviting setting, this is a wonderful opportunity to find a home where everyday life feels a little more comfortable and a lot more enjoyable. CRMLS PTP2606433
Directions to property: Euclid Avenue to Perkon Place.

