
6617 Hillgrove DR | Del Cerro (92120) Del Cerro
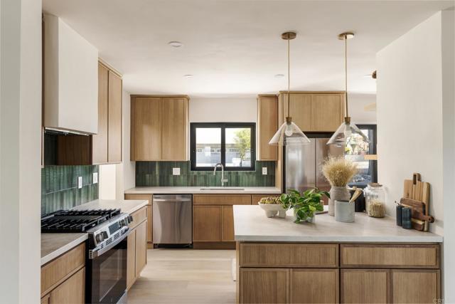
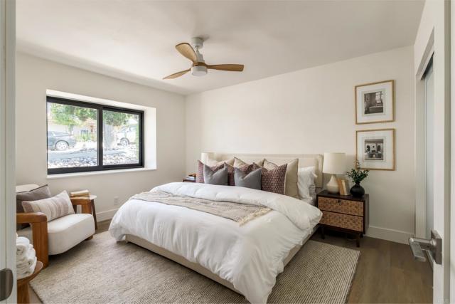
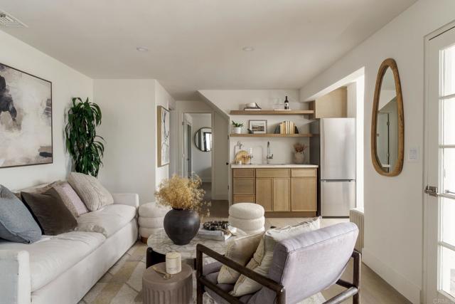
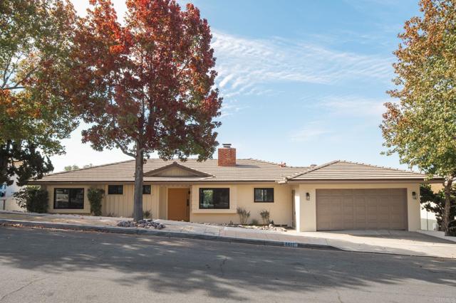
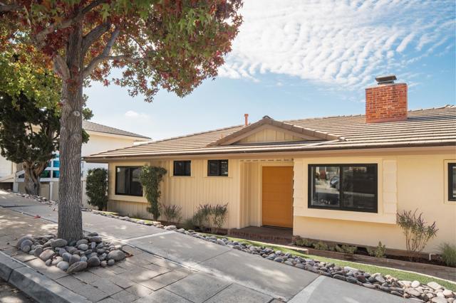
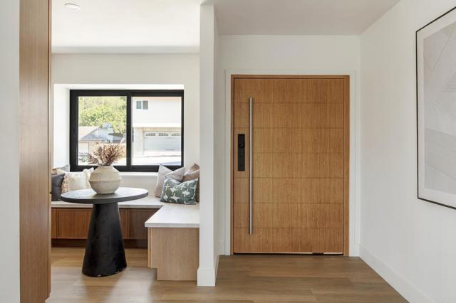
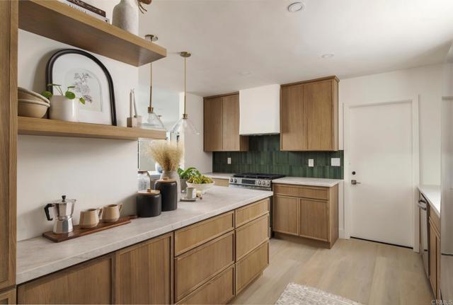
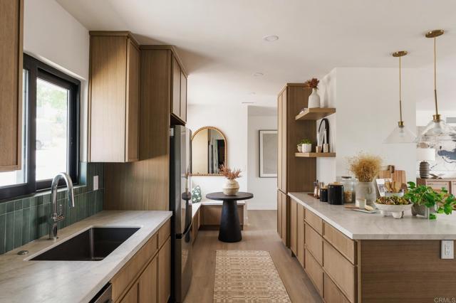
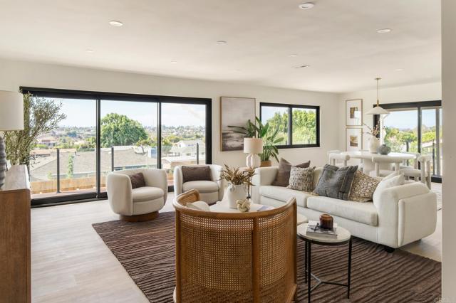
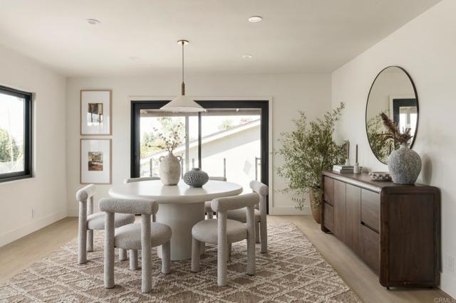
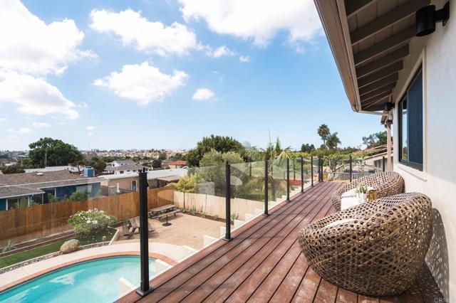
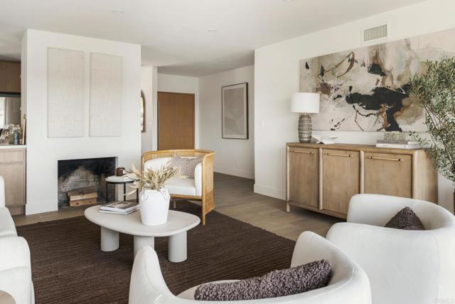
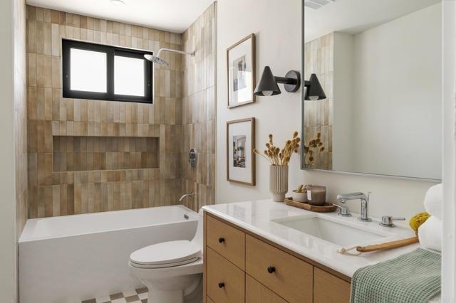
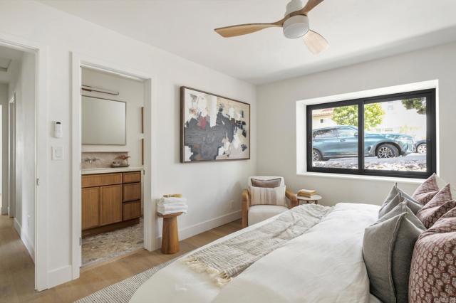
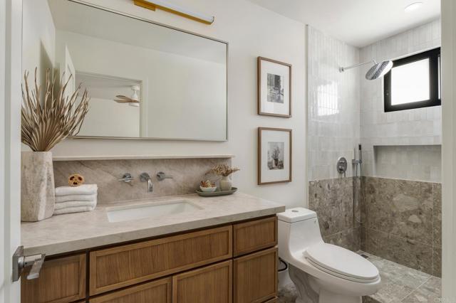
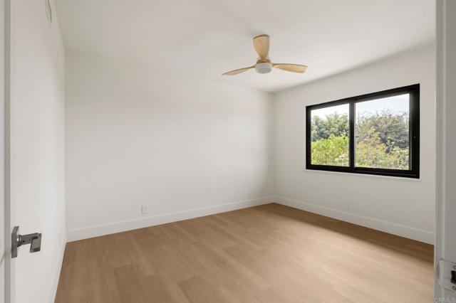
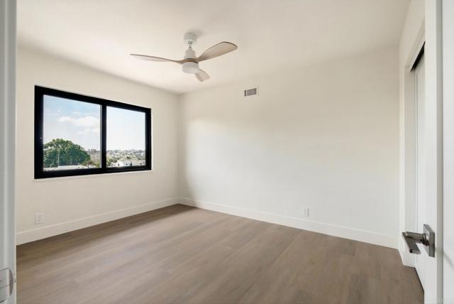
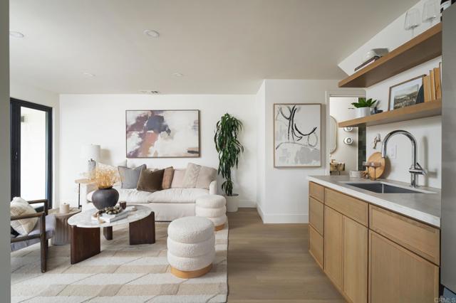
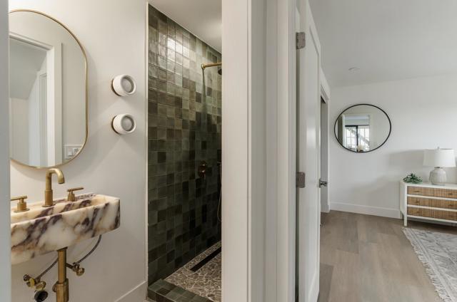
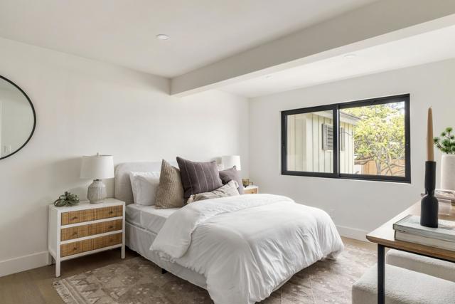
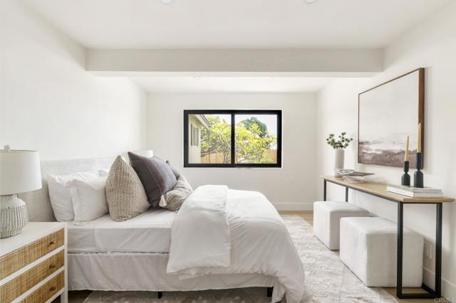
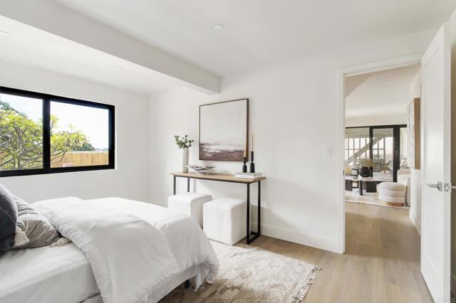
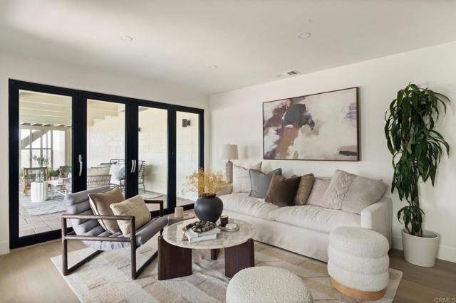
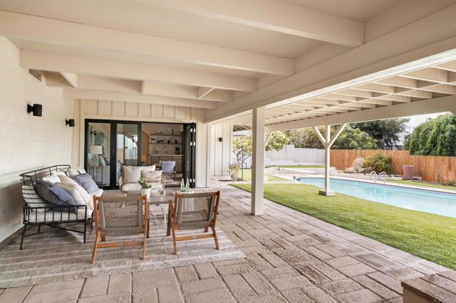
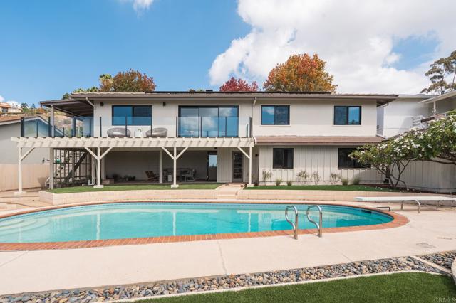
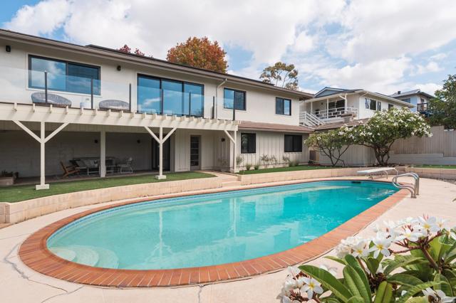
This fully renovated Del Cerro home was built for entertaining inside and out, bringing a spacious yard, breathtaking views, and modern design together in one. As you step through the custom pivot front door, you're greeted by sweeping views framed by black aluminum windows and sliding door systems, a first impression you won't forget. The designer kitchen showcases oak cabinetry, quartz countertops, and chrome finishes, along with a breakfast nook and plenty of storage. The fireplace gracefully anchors the space between the kitchen and living room, giving each its own identity while preserving a dedicated media wall so the TV never has to sit above the fire, a thoughtful design detail rarely found in homes. The living room flows into a light-filled dining area with room for a large table, making it the perfect setting for dinner parties and holiday gatherings. The sliding doors connect you to the 40+ foot wraparound balcony, so conversations can drift outside as guests take in south-facing panoramic views of Del Cerro and SDSU. Each bathroom has been redone with high-end finishes and luxury tile, creating a polished, cohesive feel throughout this 4-bedroom, 3-bathroom home. The lower level adds a private bedroom, a full bathroom, and a kitchenette that opens right onto the patio and in-ground pool, so you can entertain poolside without running back upstairs.With paid-off solar, a Tesla charger in the attached two-car garage, and a location just minutes from SDSU, shopping, dining, and freeways, this move-in-ready home is ready to welcome you home. CRMLS PTP2607392
Directions to property: Located in Central Del Cerro.

