
1205 Pacific HWY, 1801 | San Diego Downtown (92101) Downtown
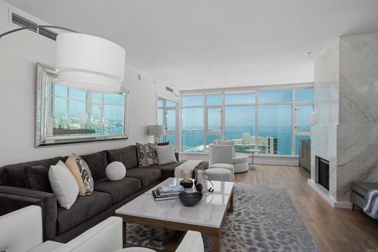
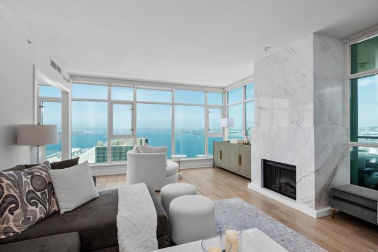
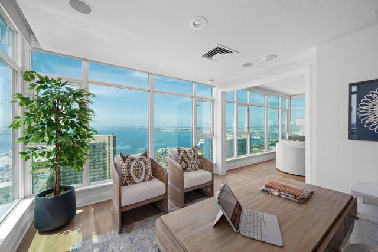
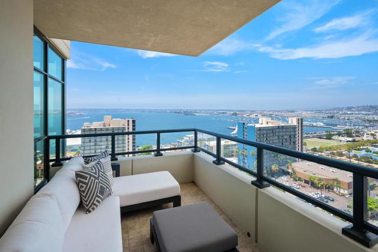
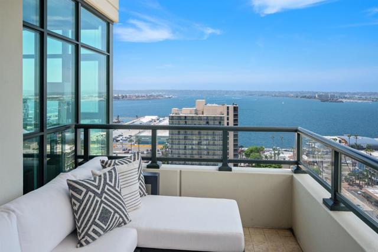
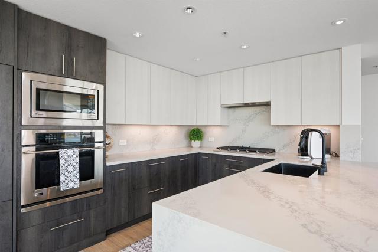
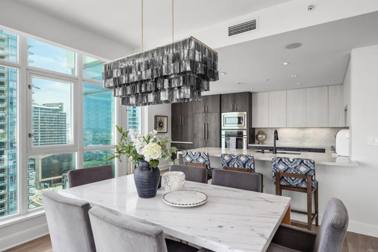
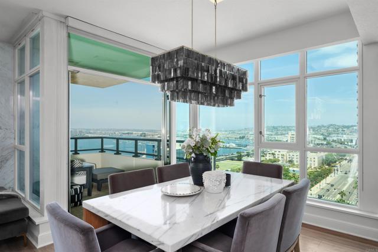
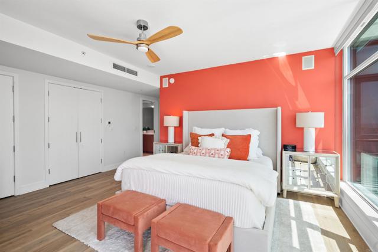
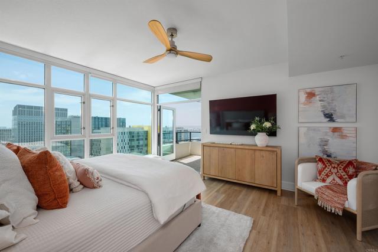
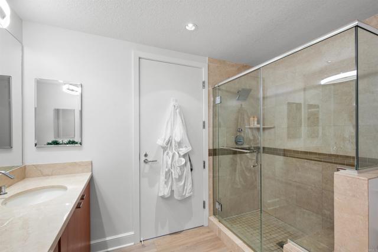
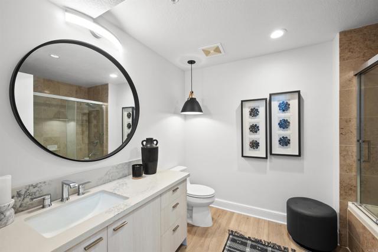
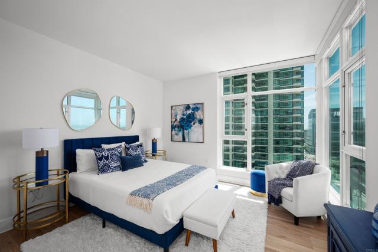
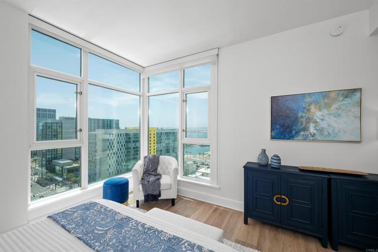
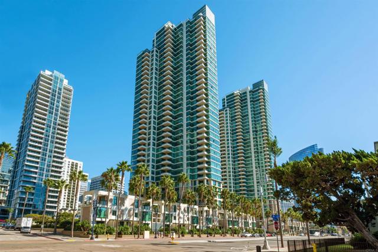
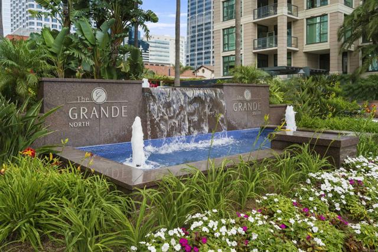
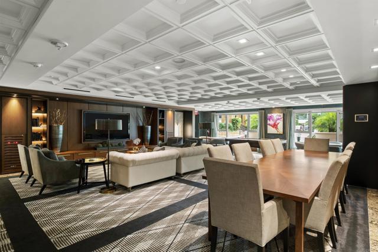
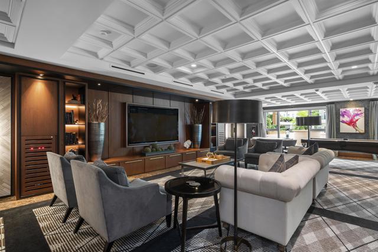
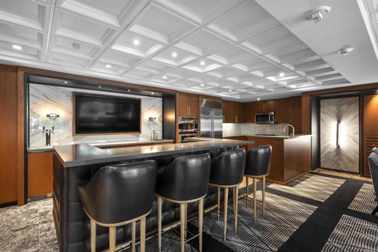
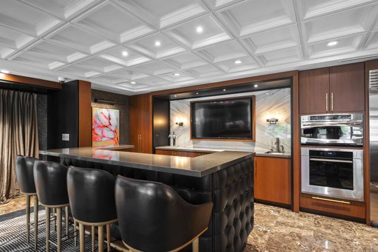
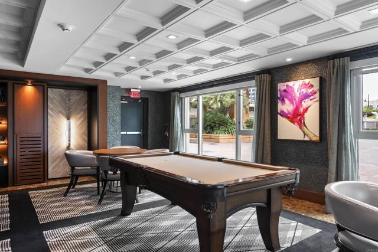
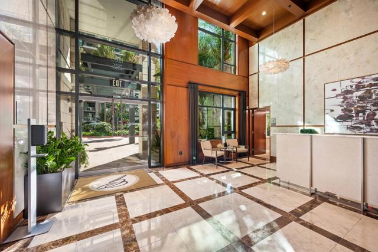
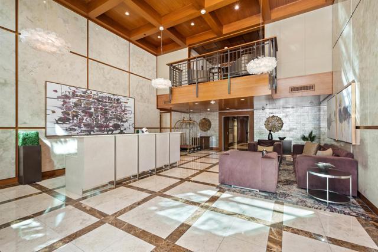
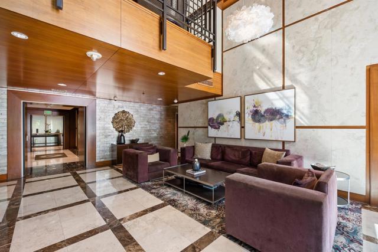
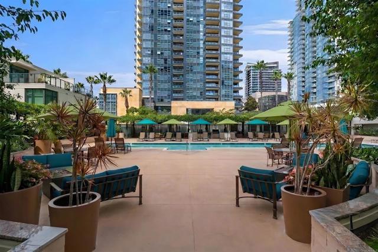
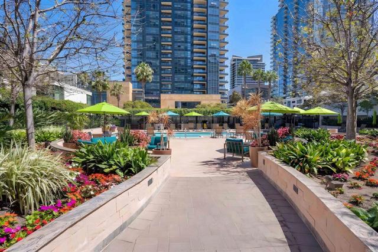
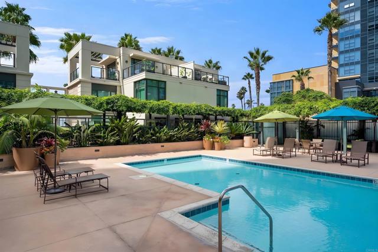
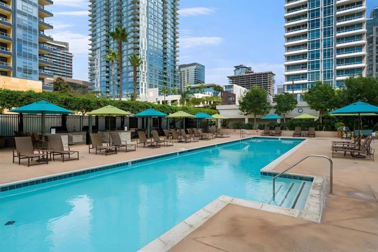
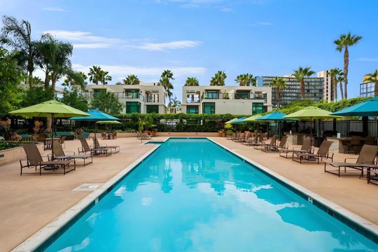
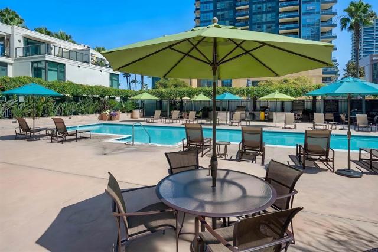
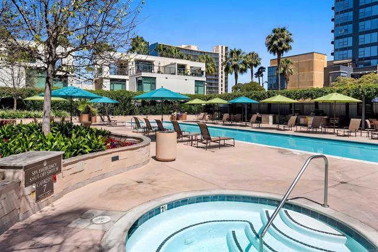
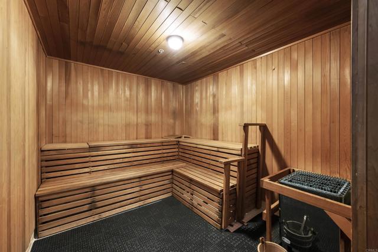
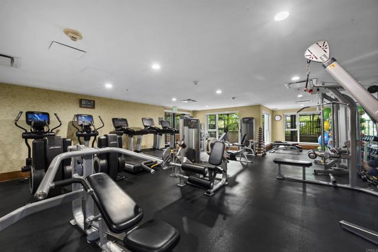
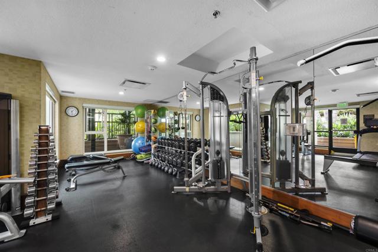
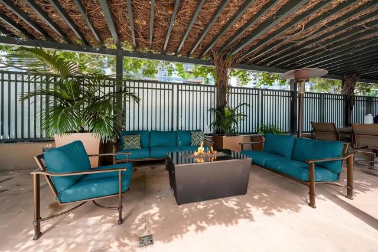
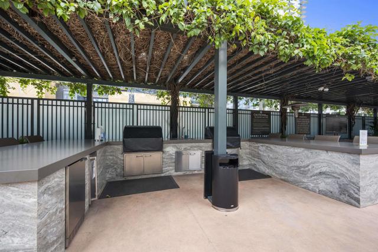
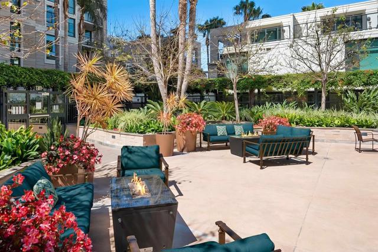
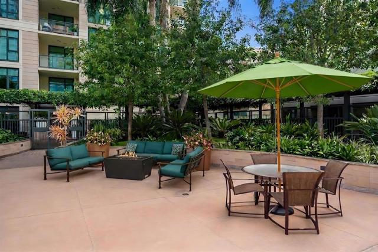
This beautiful residence on the 18th floor in the Grande North, showcases a spectacular front-row view experience. Directly west-facing, the residence captures sweeping panoramas of San Diego Bay, Point Loma and La Jolla. Watch all the sail boats sail by and enjoy the sparkling evening city lights, and unforgettable sunsets! The Grande's largest and most desirable floorplan offers 2 bedrooms plus a versatile den/optional room, 2 baths, generous living and dining spaces, and 2 balconies overlooking the waterfront. The den opening has been enlarged to enhance the open feel and bring even more water views into the kitchen and main living areas. Beautifully upgraded throughout, Side-by-side underground parking spaces and private storage are included. The Grande North offers resort-style amenities including concierge/security, pool, spa, fitness center, sauna and steam rooms, BBQ area, resident lounge, guest suite, and on-site management. The Grande North offers resort-style common area amenities including a sauna and steam room, fitness center, 80-foot resort-style swimming pool and lounge areas, fire pits, barbecues, club room, conference room, guest suite, bicycle storage, and underground parking. Directly across the street, indulge in the vibrant waterfront restaurants, or take a leisurely stroll to the charming Little Italy or the picturesque Seaport Village. Enjoy family fun at the nearby Waterfront Park which boasts water fountains, grassy areas, and a playground kids. A must see opportunity! CRMLS PTP2607470
Directions to property: Pacific Highway to "street light" at Grande Palm Court (between Ash & Broadway). Turn in at Grande Palm Court and "Enter" the Grande North property

