
3514 Mission Mesa Way | Del Cerro (92120)
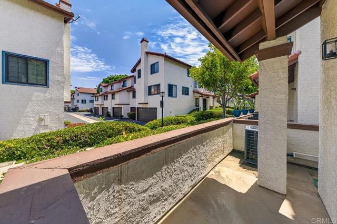
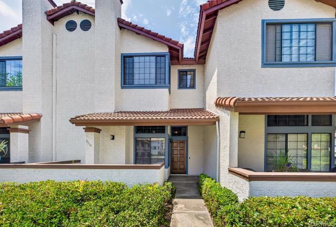
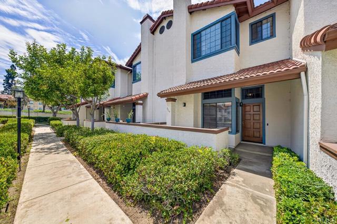
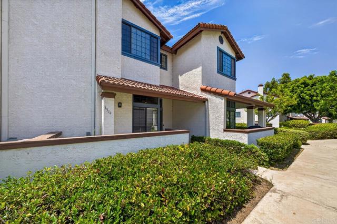
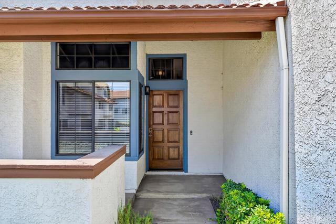
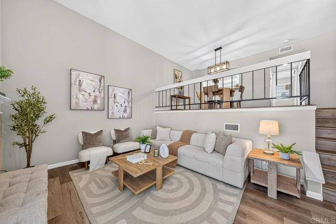
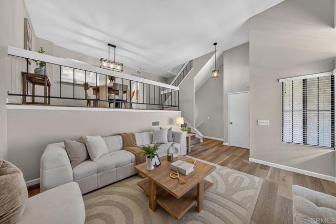
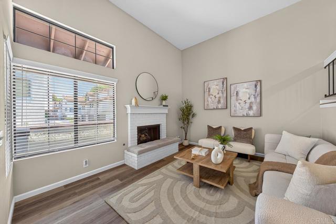
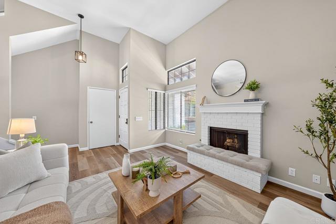
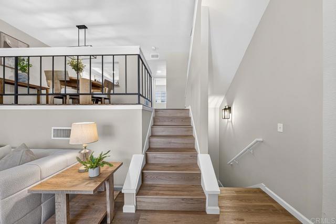
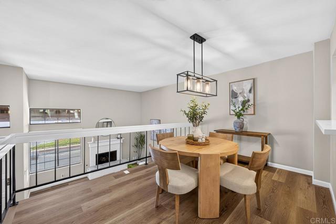
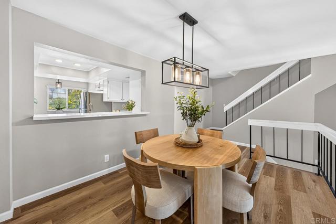
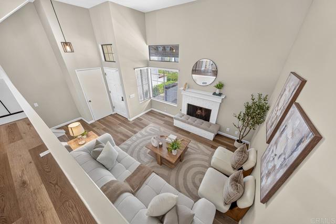
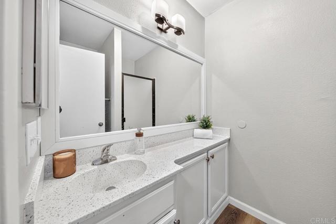
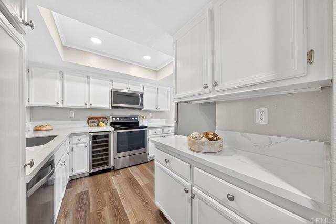
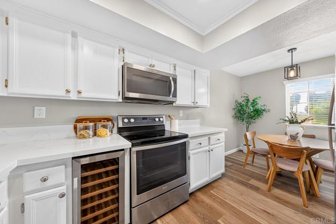
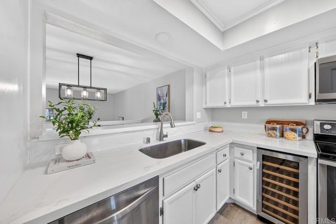
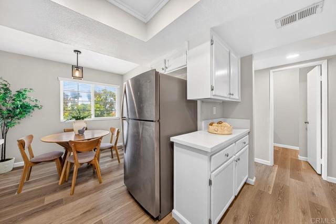
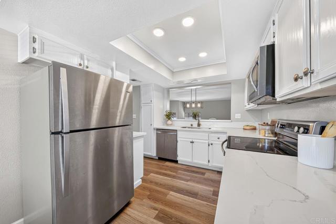
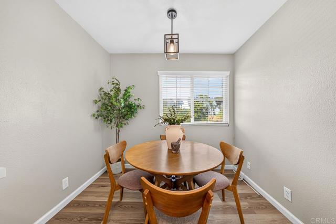
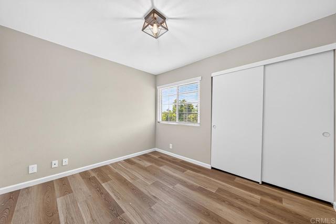
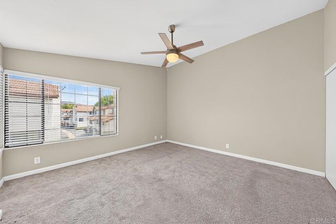
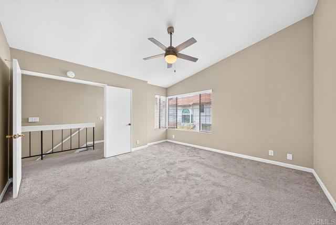
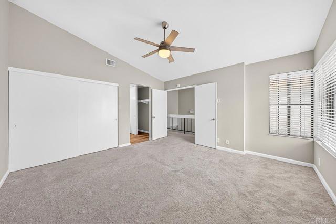
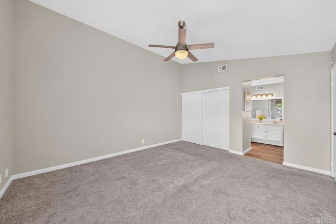
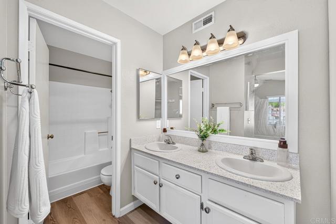
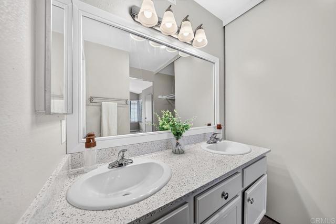
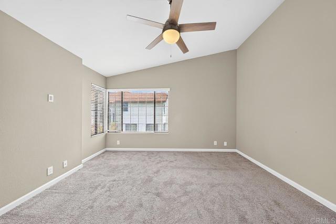
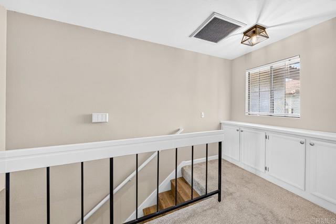
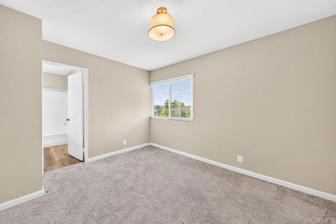
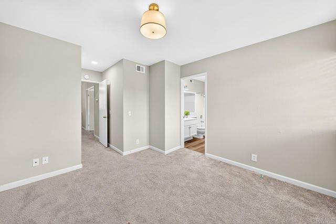
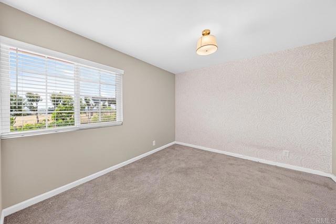
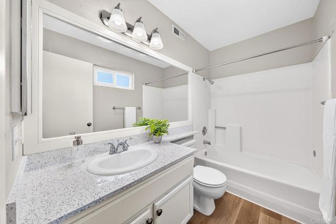
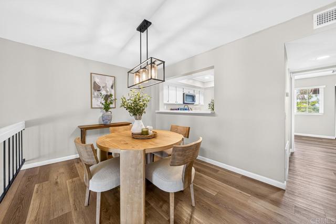
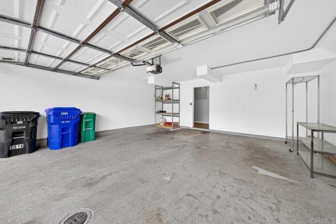
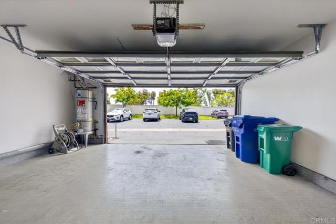
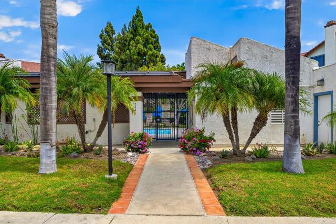
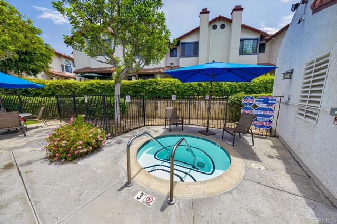
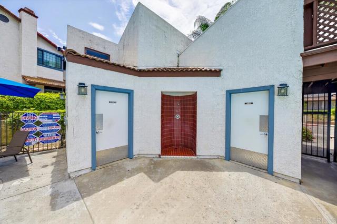
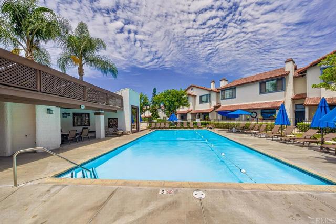
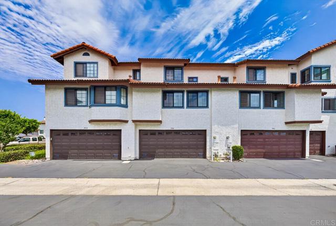
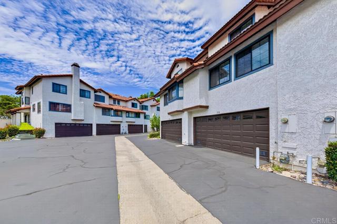
ONE YEAR OF HOA DUES PAID UPFRONT. DUAL PRIMARY SUITES PLUS A MAIN FLOOR BEDROOM AND BATHROOM. OVERSIZED ATTACHED TWO-CAR GARAGE. NO NEIGHBORS BEHIND YOU. PRIME LOCATION. Turnkey 3 bedroom, 3 bathroom home with natural light pouring in through large new windows (2021) in every room. Vaulted ceilings open up the main living area, anchored by an upgraded fireplace and newly added mantel (2021). The kitchen, renovated in 2022, flows right into the living and dining spaces, built for everyday living and hosting. The layout works for any stage of life. Two primary suites give you flexibility for multigenerational living, roommates, or long-term guests, while the main floor bedroom and full bathroom are ideal for visitors or a home office. Recent upgrades include refinished hardwood floors (2021), updated light fixtures (2021), central AC (2021), and a smart thermostat (2022). The extra large attached garage offers secure parking, serious storage, and direct entry, with abundant guest parking right behind the home. Outside, the private patio extends your living space, and with no rear neighbors you get a bonus enclosed area just off the garage. Enjoy the community pool on warm days. Positioned between Del Cerro, San Carlos, and Allied Gardens. Minutes to Mission Trails Regional Park, Lake Murray, hiking trails, shopping, dining, and major freeways. Move in and start living. CRMLS PTP2607705
Directions to property: Google maps

