
8468 Ednalyn Ln San Diego, CA — $1,560,000

8468 Ednalyn LN | Rancho Bernardo (92127) Del Sur

$1,560,000 | 3 Beds | 3 Baths (2 Full, 1 Half) | 2,047 Sq. Ft.

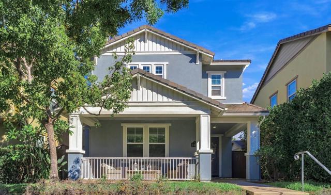
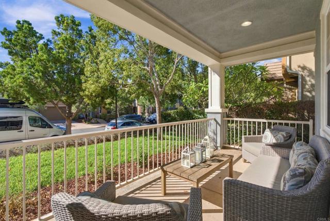
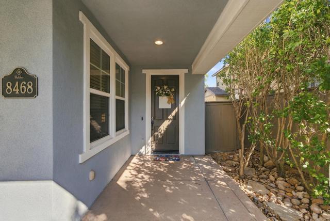
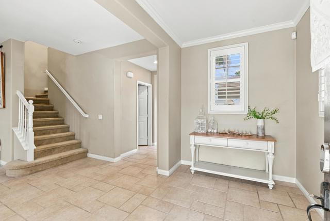
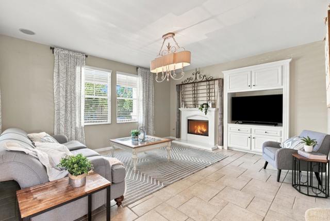
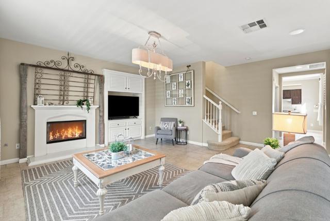
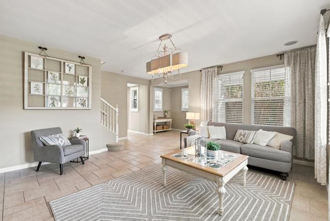
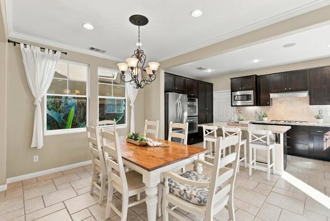
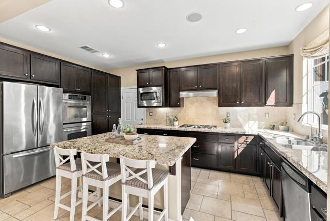
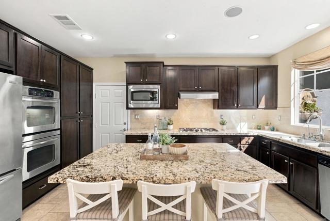
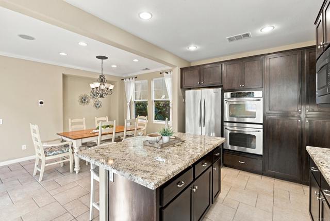
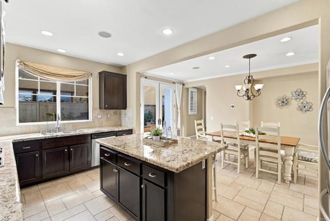
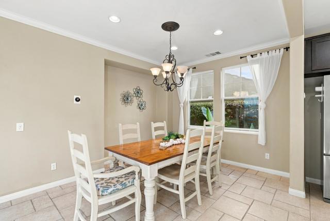
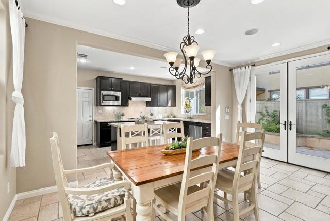
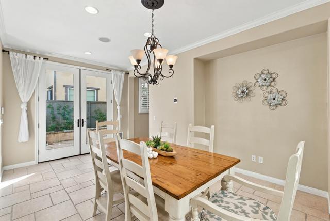
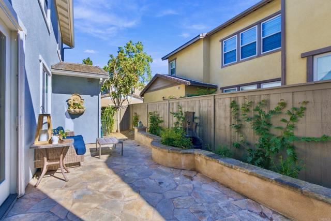
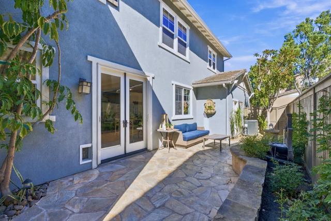
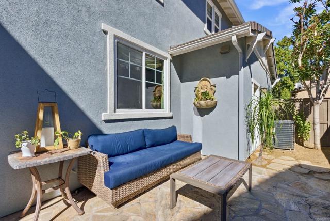
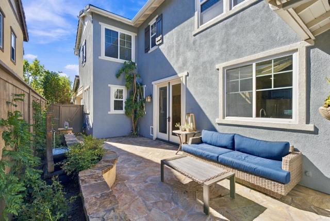
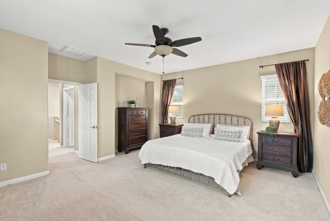
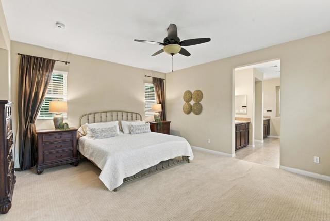
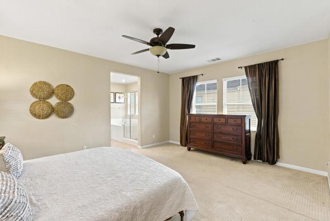
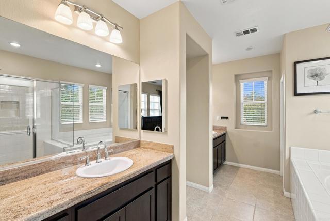
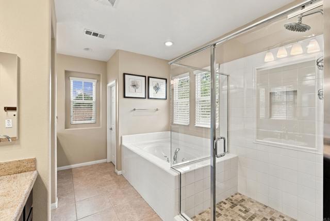
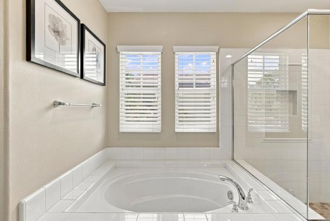
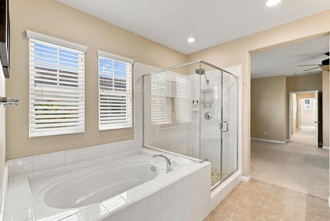
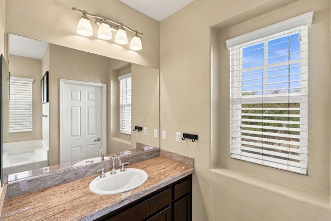
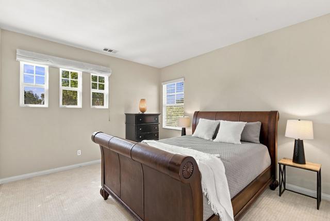
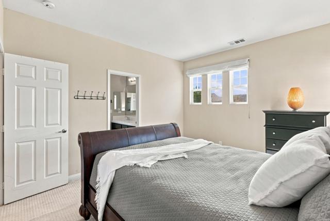
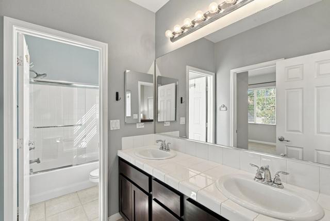
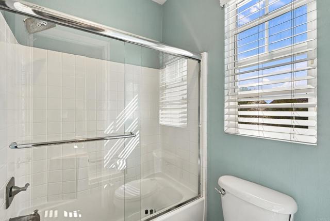
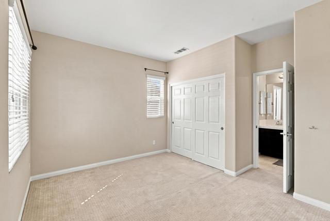
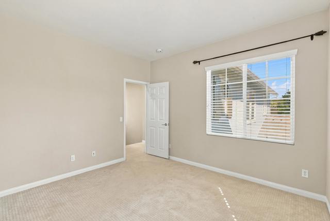
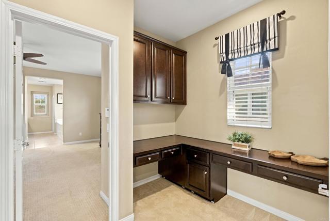
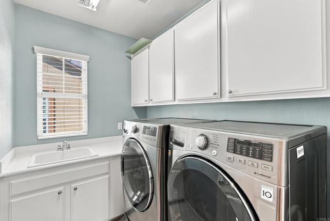
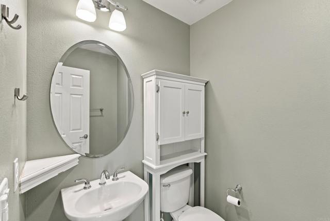
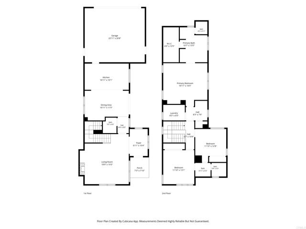
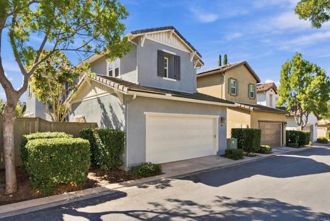
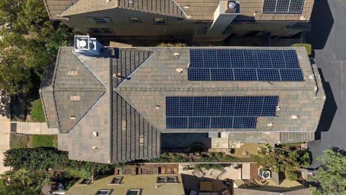
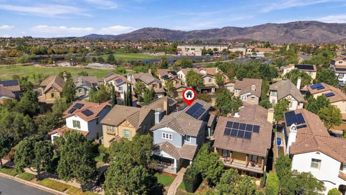
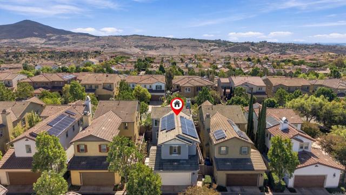
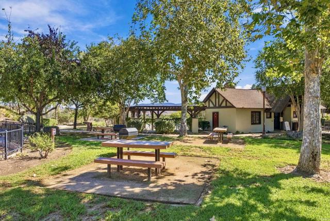
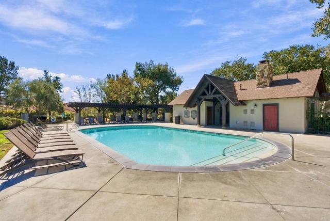
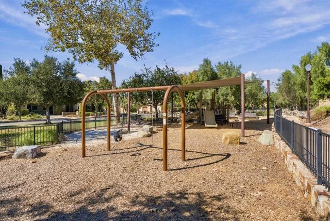
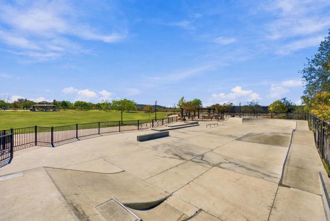
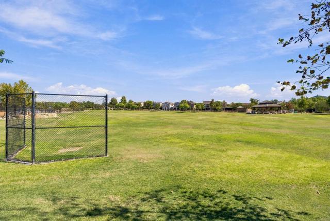
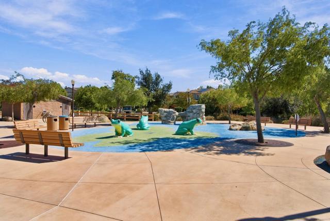
Welcome to 8468 Ednalyn Lane. Set on a beautiful tree-lined street in Del Sur, this well-maintained 3 bedroom, 2.5 bath home offers roughly 2,047 square feet of comfortable living. A front porch welcomes you in, ideal for morning coffee and getting to know the neighbors. Inside, the open layout puts the large kitchen at the heart of the home. A big island anchors the space and opens to the dining room, and the spacious family room with its fireplace is perfect for relaxing and gathering. Recessed lighting and dual pane windows add comfort and polish throughout, and a solar system helps keep energy costs in check. Three generous bedrooms include a primary suite with a huge walk-in closet and a soaking tub, while the two secondary bedrooms share a Jack and Jill bath. Outside, the backyard patio and sitting area offer a peaceful spot to relax, and the attached 2 car garage keeps everyday life easy. Del Sur offers walkable access to top-rated Poway Unified schools, including Del Sur Elementary, Design 39 Campus, and Del Norte High, with Oak Valley Middle just a short hop away. Enjoy 14 parks, 11 solar-heated pools, 18 miles of trails, and the Del Sur Town Center with Target, Sprouts, and local favorites, plus a year-round calendar of community events. CRMLS PTP2607780

Directions to property: GPS

MLS Listing ID: 
CRMLS PTP2607780
Purchase
Community Information
School District: 
Poway Unified
Association Fee: 
$190
Building Details
Details about the building on a property.
Architectural Style: 
Craftsman, Cottage
Stories: 
2
Year Built: 
2009
Living Area: 
2,047
Interior: 
Granite Counters
Fireplaces: 
Living Room
Construction
Construction Materials: 
Stucco
Foundation Details: 
Concrete Perimeter
Roof: 
Flat Tile
Exterior Features: 
Rain Gutters
Porch: 
Front Porch, Patio
Room Details
Details about the rooms in the building.
Total Bedrooms: 
3
Total Bathrooms: 
3
Total Full-Bathrooms: 
2
Total Half-Bathrooms: 
1
Utilities
Information about utilities available on the property.
Heating System: 
Forced Air
Cooling System: 
Central Air
Lot/Land Details
Details about the lots and land features included on the property.
Acres: 
0.08
Lot Size (Area): 
3,620
View: 
None
Lot Features
Parking Type: 
Garage, Garage - Single Door, Street
Garage: 
2
Pool: 
Association, Community
Public Record
Parcel Number: 
2674012700
Listing Dates
Dates involved in the transaction.
Listing Date/Time: 
10/8/2026
Listing Entry Date/Time: 
10/15/2026
Status Change Date/Time: 
10/14/2026
Contract Details
Details about the listing contract.
Disclosures: 
Homeowners Association
Listing Participants
Participants (agents, offices, etc.) in the transaction.
Listing Agent Name: 
Jeffrey Whittington
Listing Office Name: 
Coldwell Banker West

Request More Information