
6070 Rancho Mission, 434 | Mission Valley (92108)
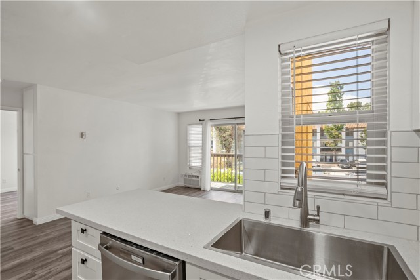
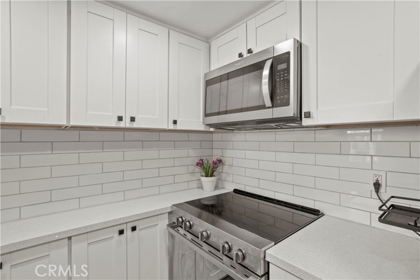
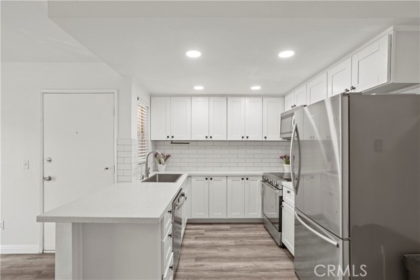
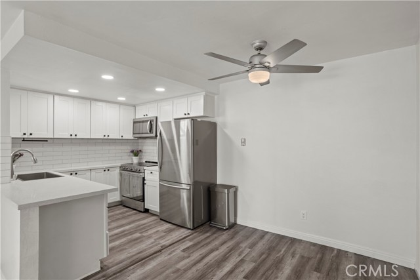
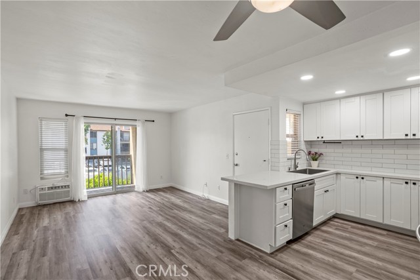
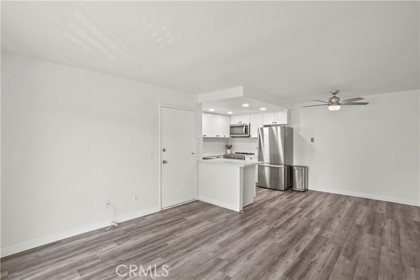
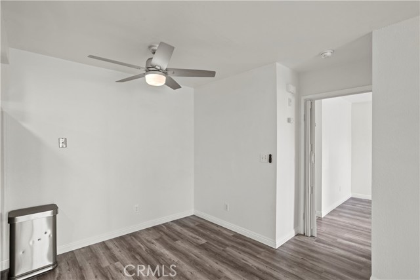
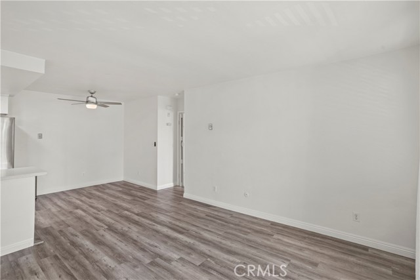
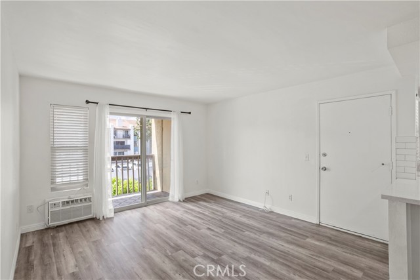
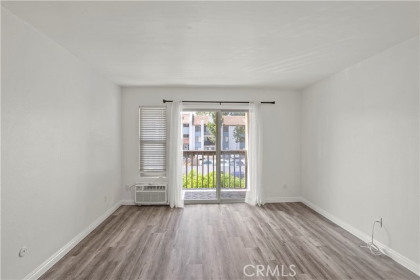
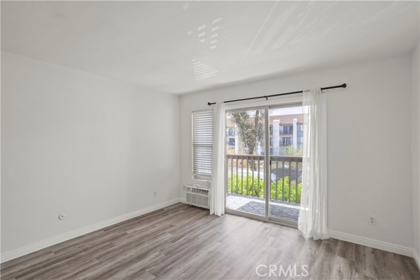
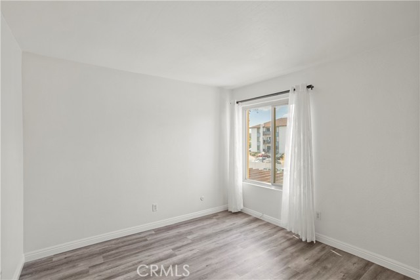
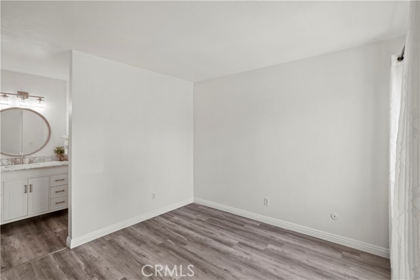
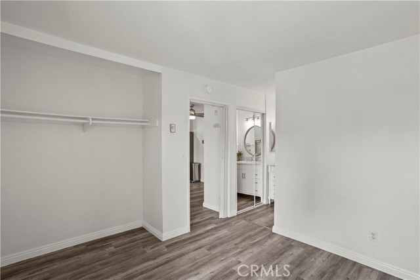
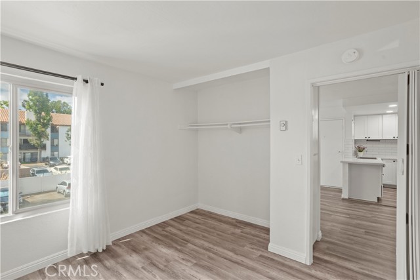
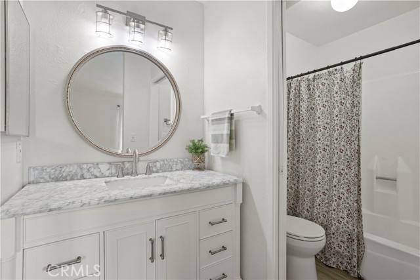
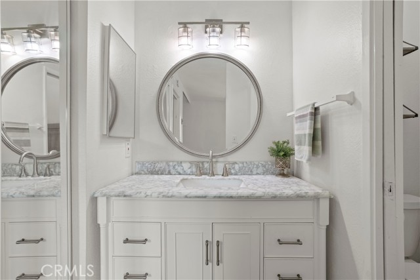
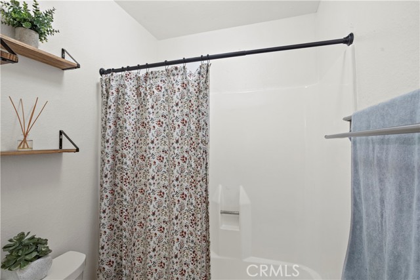
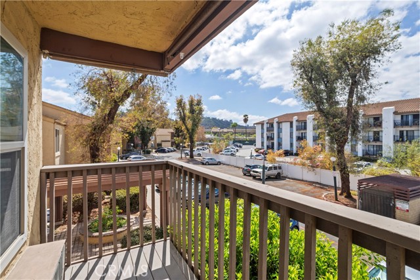
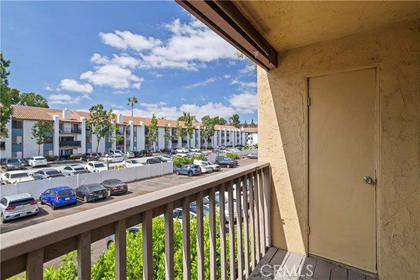
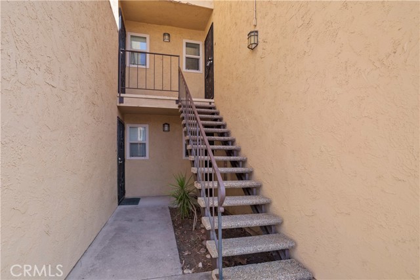
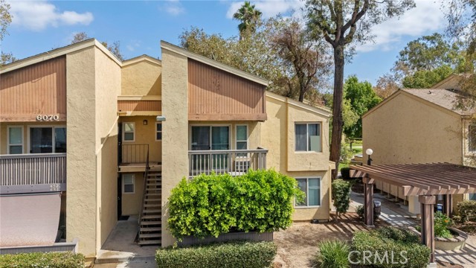
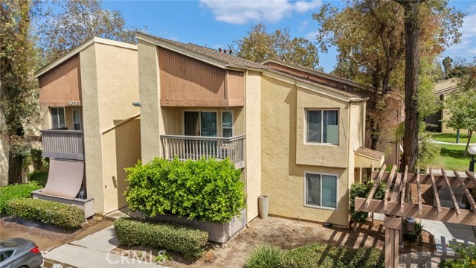
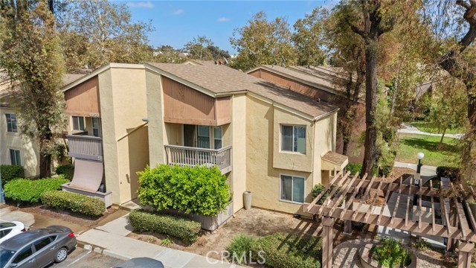
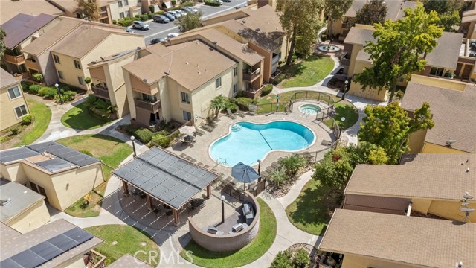
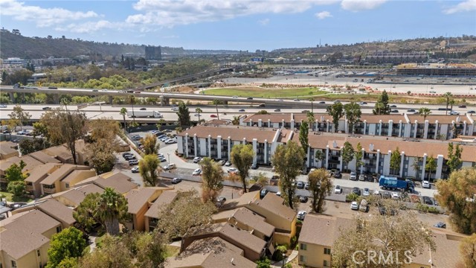
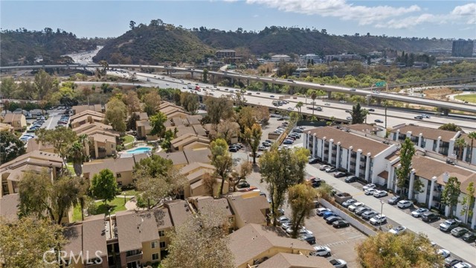
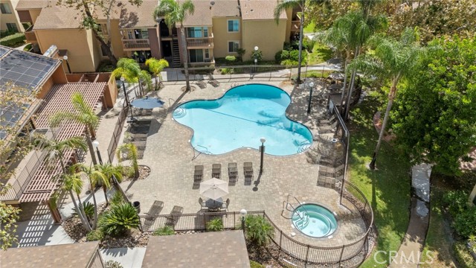
Welcome to 6070 Rancho Mission Rd., Unit 434, where comfort, convenience, and the Mission Valley lifestyle come together. This inviting upstairs 1-bedroom, 1-bath condominium offers approximately 530 sq. ft. of thoughtfully designed living space in a central San Diego location. Step inside to a freshly painted interior and an open floor plan that allows the living and dining areas to flow naturally together. Laminate flooring adds a clean, modern touch, while the well-appointed kitchen provides a functional space for everyday living. The full bathroom features a shower/tub combination, and wall A/C provides added comfort. Step outside onto your private balcony for an additional space to relax and enjoy the San Diego weather. Everyday convenience continues with one assigned parking space located near the unit. Within Rancho Mission Villas, residents can enjoy a variety of community amenities, including two swimming pools, a fitness center, tennis courts, BBQ areas, recreation spaces, and community laundry facilities. Beyond the community, Mission Valley puts so much of San Diego within convenient reach. Snapdragon Stadium, SDSU Mission Valley, trolley access, shopping, dining, and major transportation routes are nearby, with convenient access to Downtown San Diego, Mission Bay, beaches, and many of the city's popular destinations. Freshly painted, centrally located, and surrounded by community amenities, Unit 434 is ready to begin its next chapter. CRMLS SB26207624
Directions to property: From Friars Rd., head south on Rancho Mission Rd. Continue past San Diego Mission Rd. The complex will be on the right. Enter through the driveway on the right. Unit 434 is located on the west side of the complex.

