
1976 Wintersweet St San Diego, CA $849,900

1976 Wintersweet ST | Otay Mesa (92154)

$849,900 | 5 Beds | 2 Baths (2 Full) | 1,604 Sq. Ft.

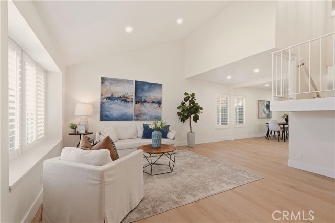
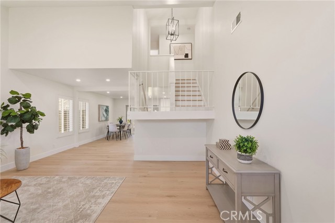
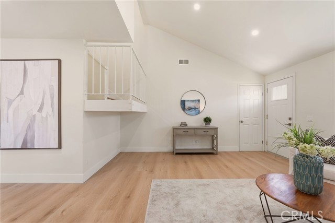
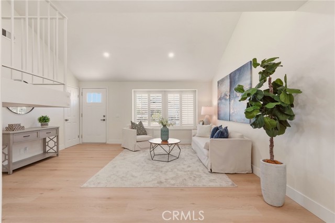
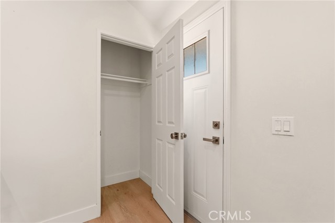
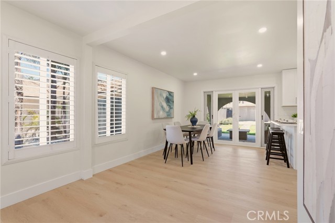
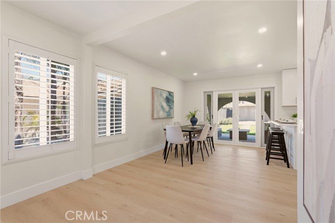
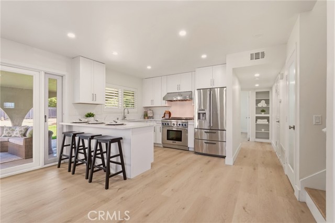
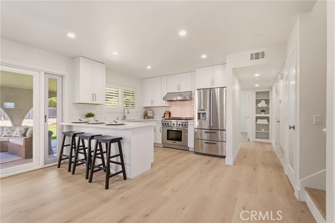
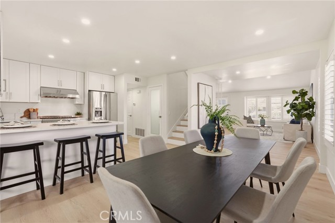
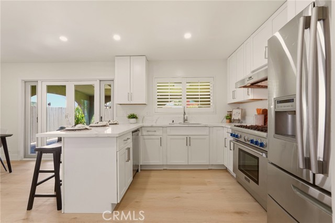
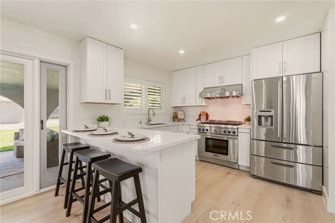
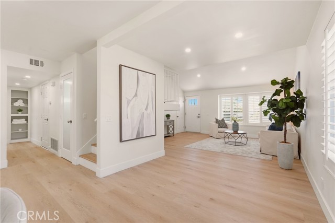
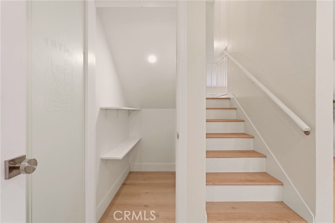
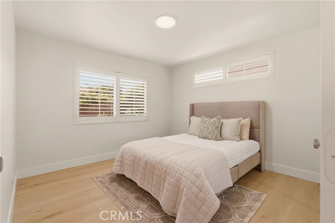
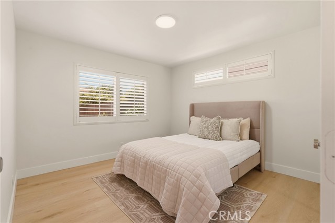
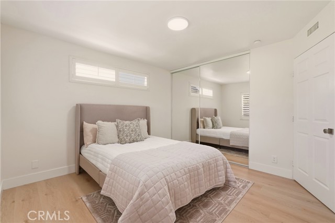
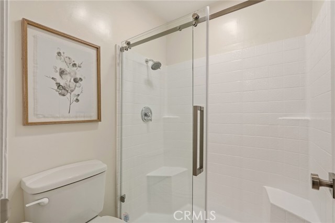
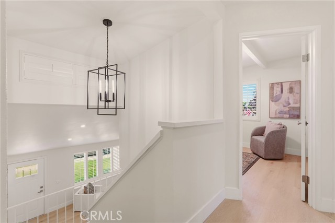
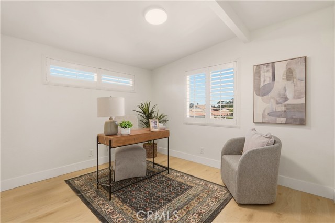
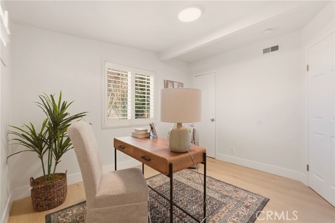
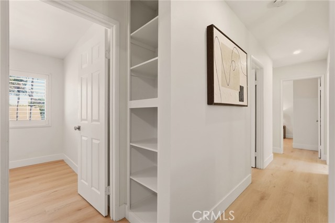
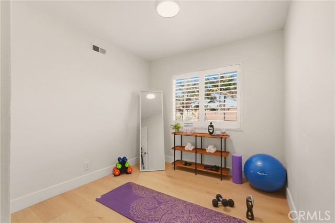
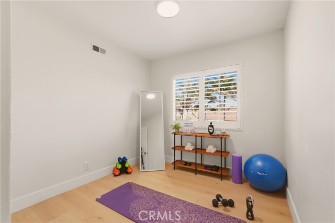
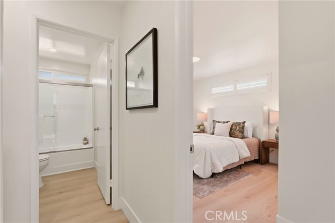
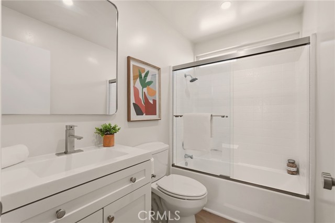
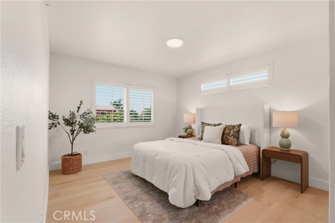
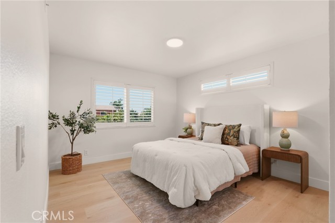
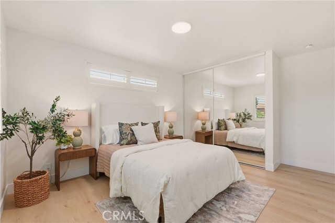
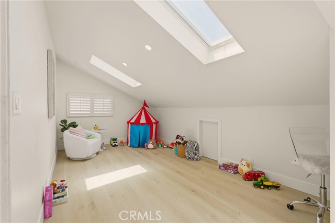
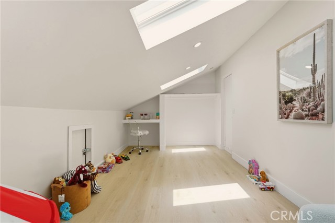
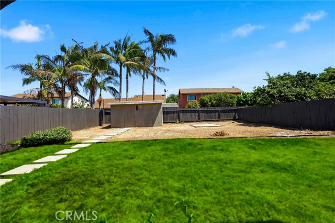
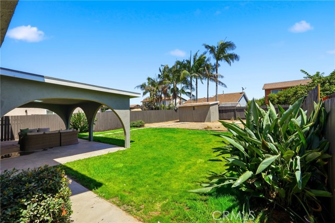
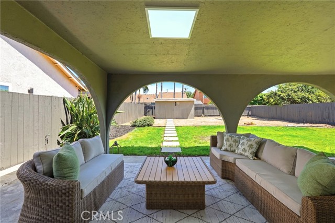
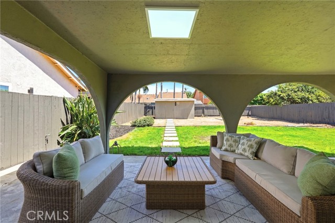
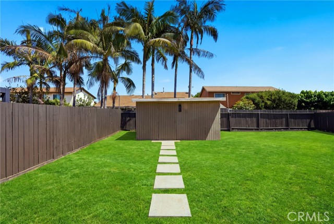
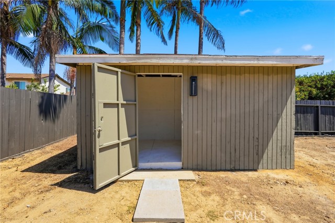
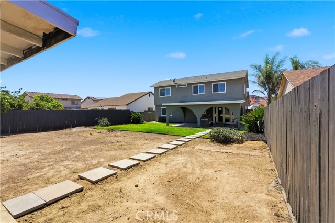
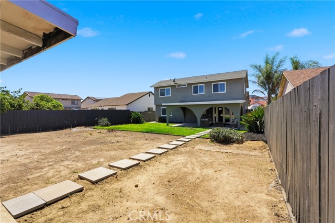
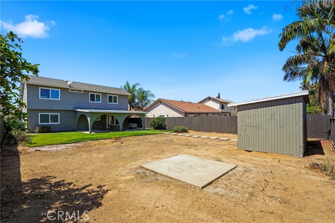
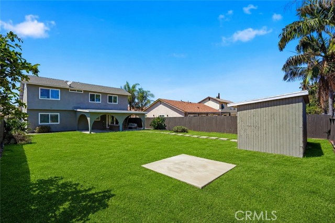
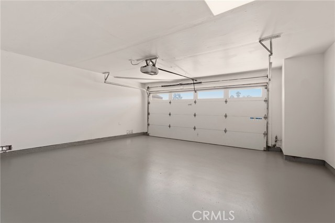
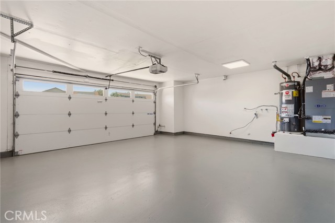
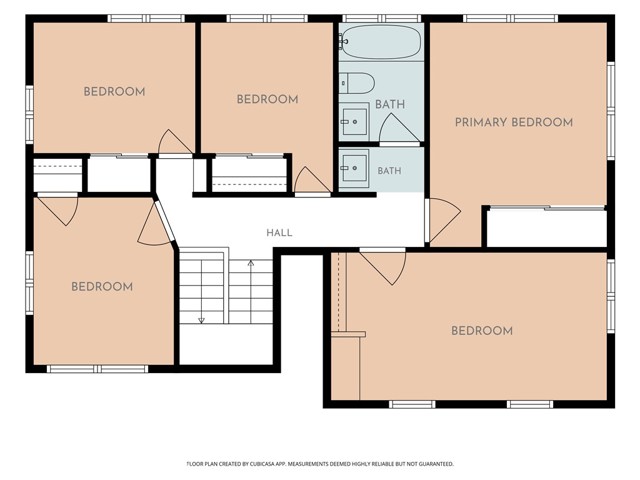
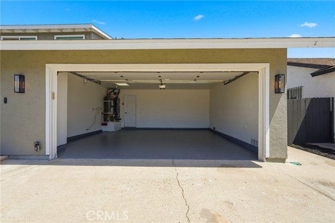
Newly Renovated Home with Room to Grow — Perfect for Two Families! Step into this light and bright home filled with skylights, abundant windows, and soaring vaulted ceilings. A top-to-bottom renovation delivers fresh paint, new flooring, new lighting, newer-style double-pane windows, and new central air conditioning throughout. With 5 bedrooms plus a large bonus room, this home offers incredible flexibility — ideal for multigenerational living or easily configured as an office, playroom, or home gym. The spacious primary suite offers a private retreat, while smart home technology puts lighting, heating/AC, and the garage door at your fingertips. The cook's kitchen is a true showpiece, featuring a Thermador professional range and refrigerator, expansive counter space, and a large peninsula — perfect for entertaining or feeding a crowd. Outside, the extra-large lot offers exciting potential for an ADU, pool, or additional storage. Enjoy the oversized covered patio and grassy yard, ideal for gatherings or kids at play, plus a large auxiliary building in the backyard for even more possibilities. The 2-car garage includes a laundry area with direct home access. Ideally located near restaurants, shopping, parks, and freeway access — with the beaches, resorts, and shopping of Mexico just minutes away! CRMLS SR26178613

Directions to property: see navigation/map program

MLS Listing ID: 
CRMLS SR26178613
Purchase
Community Information
School District: 
South Bay Union
Subdivision: 
South Sd
Association Fee: 
$0
Building Details
Details about the building on a property.
Architectural Style: 
Traditional
Stories: 
2
Year Built: 
1985
New Construction: 
0
Living Area: 
1,604
Interior: 
Quartz Counters, Copper Plumbing Partial, Built-in Features, High Ceilings, Pantry, Recessed Lighting, Two Story Ceilings, Open Floorplan, Storage
Fireplaces: 
None
Construction
Construction Materials: 
Frame, Stucco, Drywall Walls
Foundation Details: 
Slab
Roof: 
Composition, Shingle
DisabilityFeatures: 
36 Inch Or More Wide Halls, Entry Slope Less Than 1 Foot, Parking
Porch: 
Covered, Concrete, Porch, See Remarks, Slab
Room Details
Details about the rooms in the building.
Total Bedrooms: 
5
Total Bathrooms: 
2
Total Full-Bathrooms: 
2
Total Half-Bathrooms: 
0
Utilities
Information about utilities available on the property.
Heating System: 
See Remarks, Central
Cooling System: 
Central Air, See Remarks
Water Source: 
Public
Sewer: 
Public Sewer
Lot/Land Details
Details about the lots and land features included on the property.
Acres: 
0.15
Lot Size (Area): 
6,499
View: 
None
Lot Features
Parking Type: 
Garage, Garage - Single Door, RV Access/Parking, Garage Faces Front, Driveway, Private, See Remarks, RV Potential
Garage: 
2
Pool: 
None
Fence: 
Wood
Public Record
Parcel Number: 
6371832600
Listing Dates
Dates involved in the transaction.
Listing Date/Time: 
8/31/2026
Listing Entry Date/Time: 
8/31/2026
Status Change Date/Time: 
8/31/2026
Contract Details
Details about the listing contract.
Disclosures: 
Principal Is RE Licensed
Listing Participants
Participants (agents, offices, etc.) in the transaction.
Listing Agent Name: 
Ron Tanzman
Listing Office Name: 
Rodeo Realty

Request More Information