
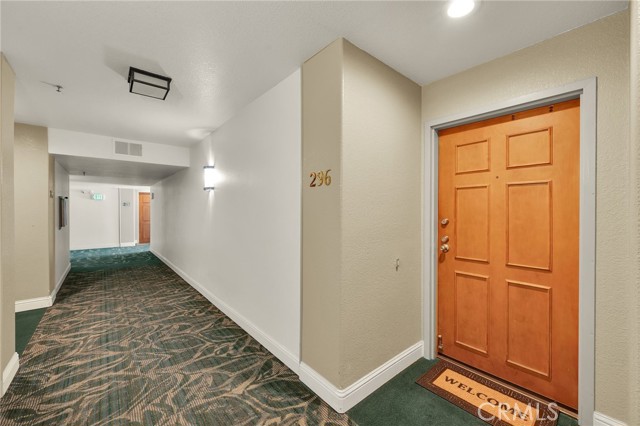
5605 Friars Rd #296 San Diego, CA $599,000

5605 Friars Rd #296 | Old Town Sd (92110) Fashion Valley

$599,000 | 2 Beds | 2 Baths (2 Full) | 1,120 Sq. Ft.

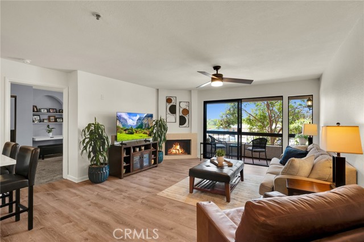
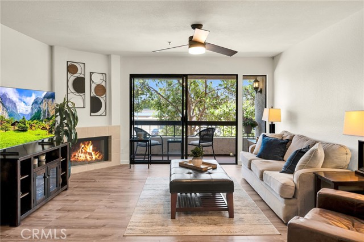
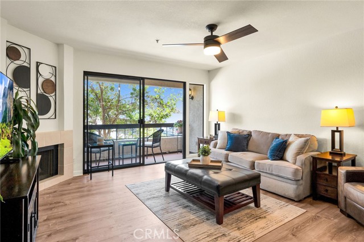
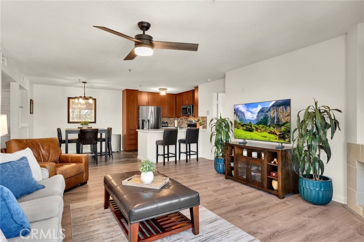
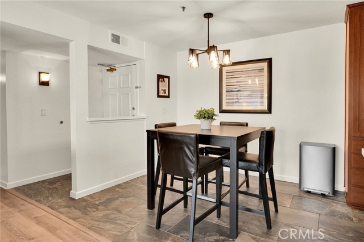
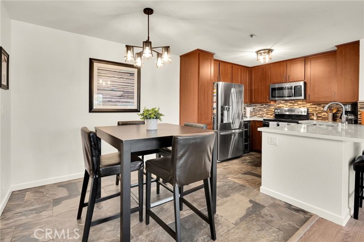
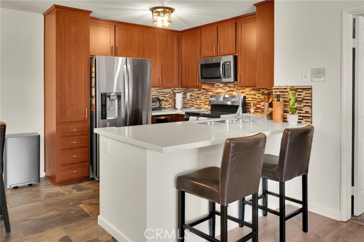
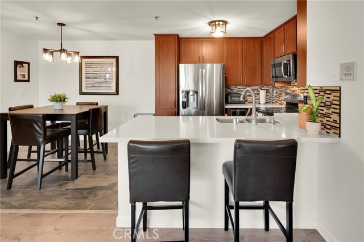
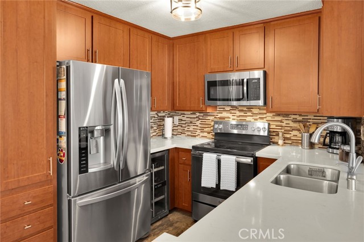
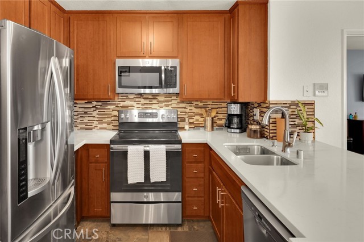
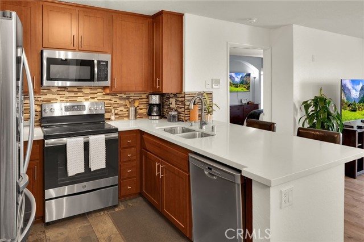
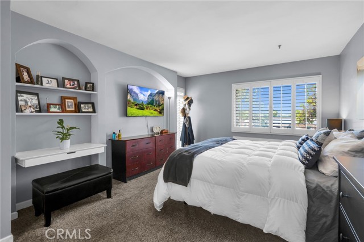
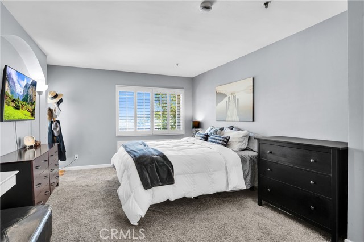
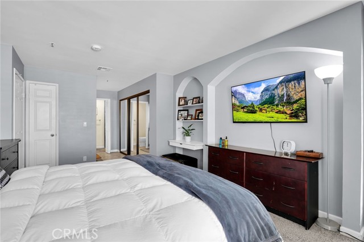
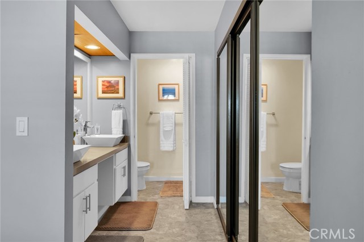
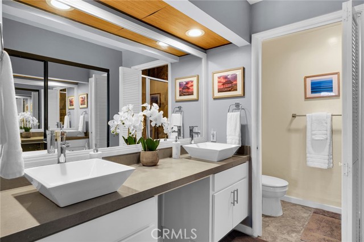
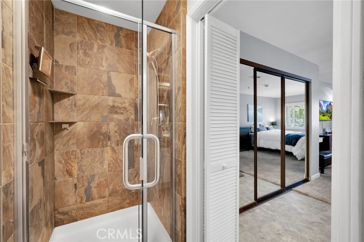
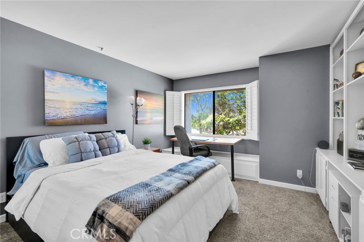
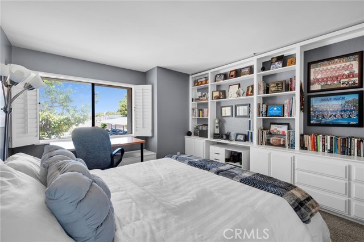
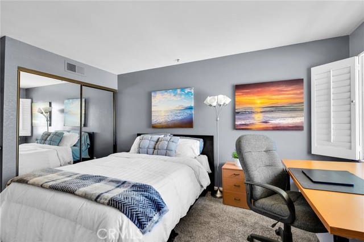
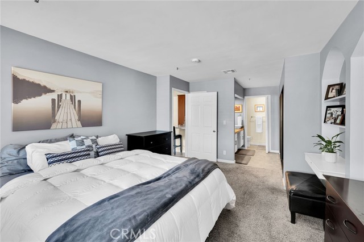
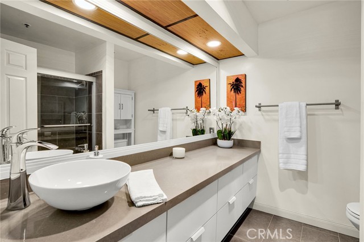
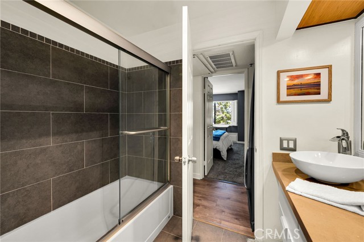
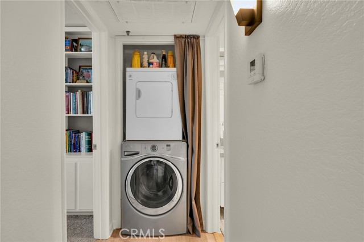
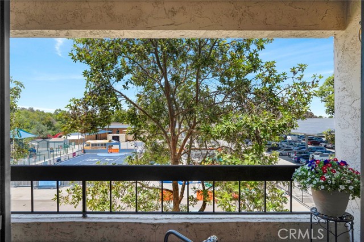
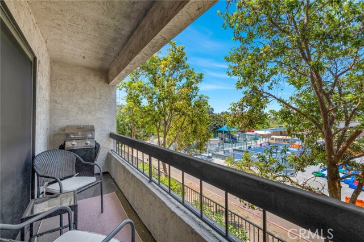
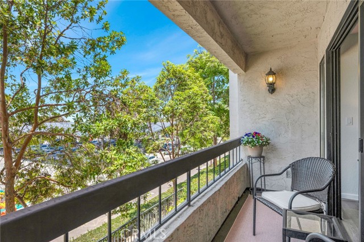
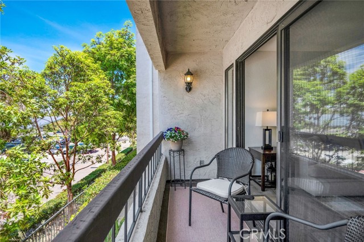
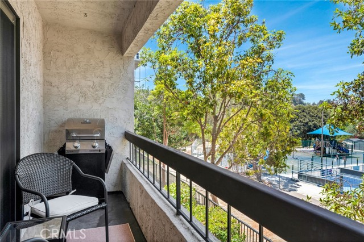
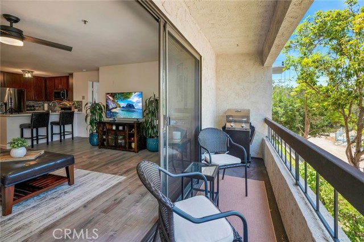
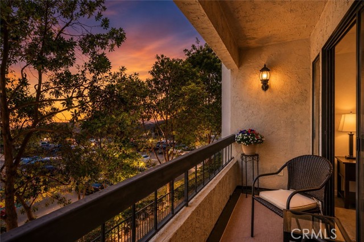
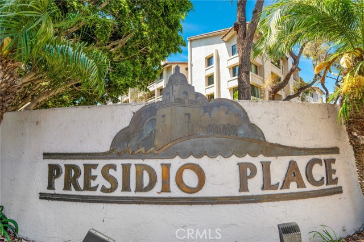
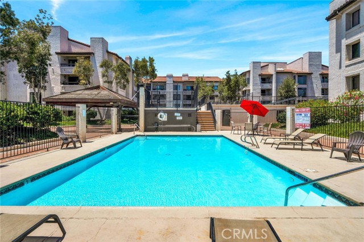
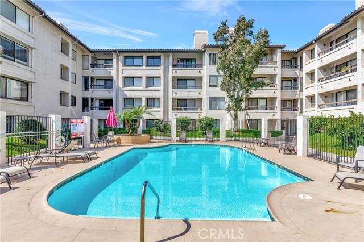
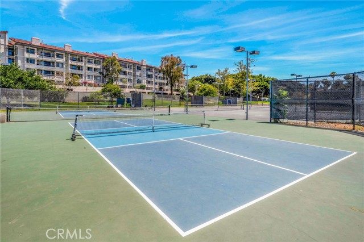
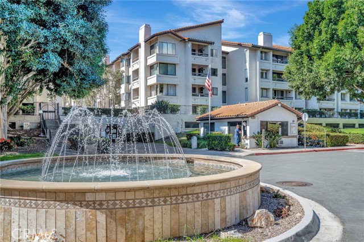
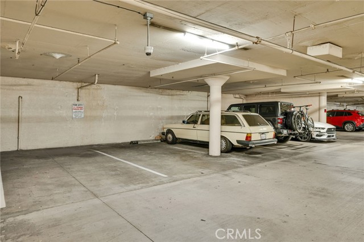
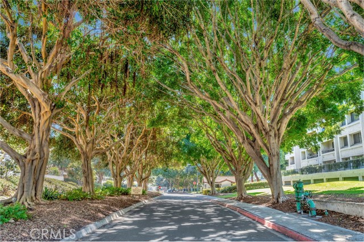
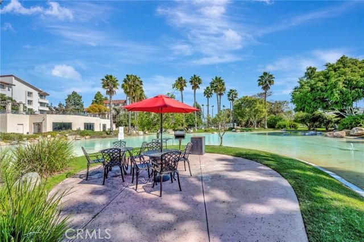
Resort-Style Living in the Heart of San Diego! Turnkey and beautifully updated 2-bedroom, 2-bath condominium in highly desirable Presidio Place, just minutes from Mission Bay and San Diego's world-famous beaches. This inviting home features a spacious open floor plan, gorgeously remodeled, new kitchen with quartz countertops, stainless steel appliances, new luxury vinyl plank flooring, a NEW COOL and REFRESHING HVAC SYSTEM, cozy fireplace, in-unit washer and dryer, 2 spaces of secure underground parking(1 assigned and 1 visitor), 24 hour guarded, gated community and a private west facing balcony that captures refreshing coastal breezes and colorful sunset skies. Enjoy exceptional resort-style amenities, including pools, spas, tennis courts, pickleball, walking paths, and beautifully maintained grounds that create a true vacation at home atmosphere. WATER and TRASH included in HOA monthly fee. The YMCA is just next door, with a resident membership discount available and great fitness and recreation programs. Easy access to trolley and travel anywhere. Ideally located in the heart of San Diego, you'll be just minutes from Fashion Valley Mall, Mission Valley shopping and dining, Historic Old Town, USD, Snapdragon Stadium, Downtown San Diego, San Diego International Airport, and major freeways, providing convenient access to everything America's Finest City has to offer. Move-in ready and perfectly positioned to enjoy the ultimate Southern California lifestyle. VA and FHA approved condo. Experience the best of San Diego living at Presidio Place. CRMLS SW26141870

Directions to property: Friars Rd to 5605 Friars Rd turn left at Colusa into Presidio Place. Stop at Guard Station.

MLS Listing ID: 
CRMLS SW26141870
Purchase
Community Information
School District: 
San Diego Unified
Subdivision: 
Old Town
Association Fee: 
$664
Building Details
Details about the building on a property.
Architectural Style: 
Contemporary
Stories: 
4
Year Built: 
1981
New Construction: 
0
Living Area: 
1,120
Interior: 
Quartz Counters, Elevator, Living Room Balcony, Ceiling Fan(s), Recessed Lighting, Open Floorplan
Fireplaces: 
Gas, Living Room
Construction
Construction Materials: 
Concrete, Ducts Professionally Air-Sealed, Glass, Drywall Walls
Roof: 
Spanish Tile
Exterior Features: 
Koi Pond
DisabilityFeatures: 
Accessible Elevator Installed
Porch: 
Concrete
Room Details
Details about the rooms in the building.
Total Bedrooms: 
2
Total Bathrooms: 
2
Total Full-Bathrooms: 
2
Total Half-Bathrooms: 
0
Utilities
Information about utilities available on the property.
Heating System: 
Forced Air, High Efficiency, Central
Cooling System: 
Central Air, High Efficiency, ENERGY STAR Qualified Equipment
Water Source: 
Public
Sewer: 
Public Sewer
Lot/Land Details
Details about the lots and land features included on the property.
Acres: 
6.91
Lot Size (Area): 
300,970
View: 
Trees/Woods, City Lights
Lot Features
Parking Type: 
Garage, Assigned, Community Structure, Permit Required, Gated, Guarded
Garage: 
2
Pool: 
Association, Community, Heated
Public Record
Parcel Number: 
4366111528
Listing Dates
Dates involved in the transaction.
Listing Date/Time: 
6/17/2026
Listing Entry Date/Time: 
7/9/2026
Status Change Date/Time: 
7/9/2026
Contract Details
Details about the listing contract.
Disclosures: 
CC And R's, Homeowners Association
Listing Participants
Participants (agents, offices, etc.) in the transaction.
Listing Agent Name: 
Robert Gorney
Listing Office Name: 
eXp Realty of Southern California, Inc.

Request More Information