
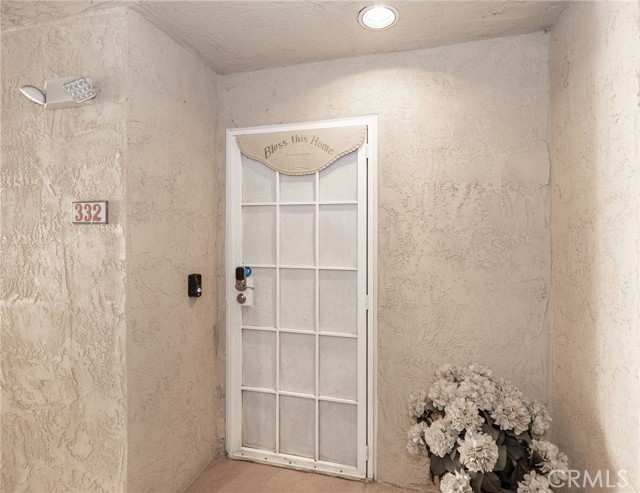
510 Camino De La Reina, 332 San Diego, CA $633,000

510 Camino De La Reina, 332 | Mission Valley (92108)

$633,000 | 2 Beds | 2 Baths (2 Full) | 1,229 Sq. Ft.

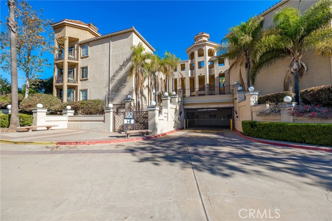
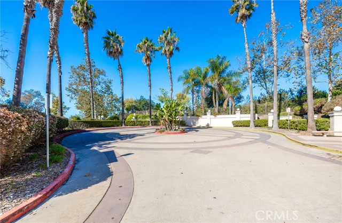
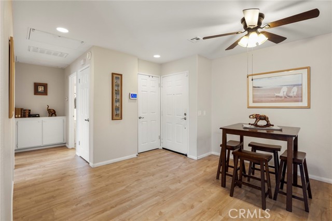
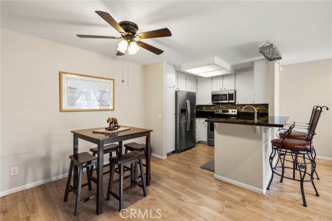
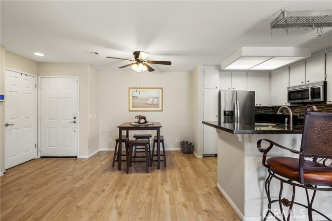
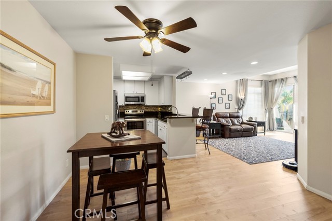
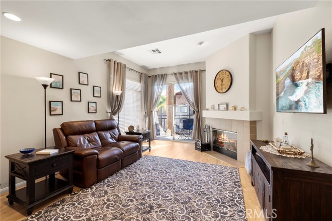
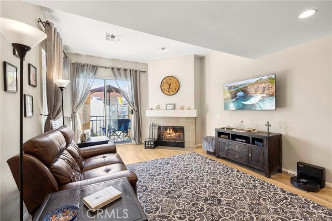
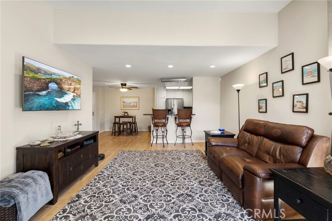
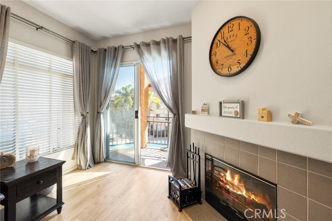
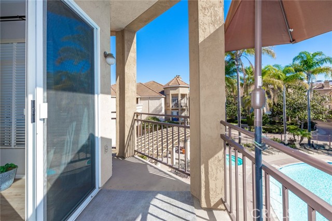
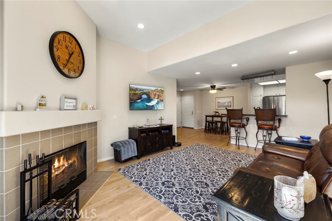
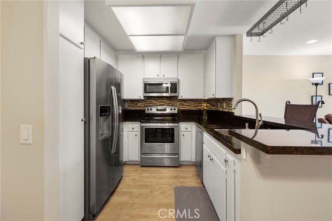
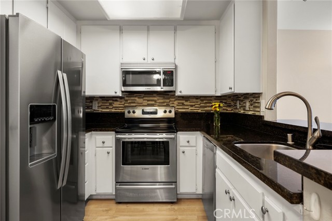
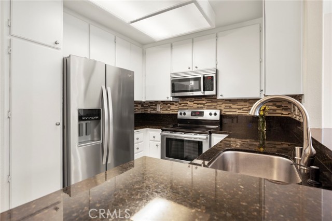
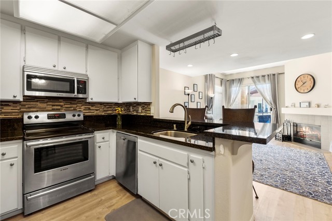
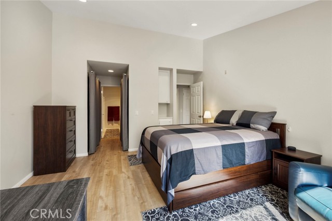
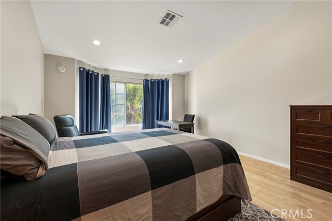
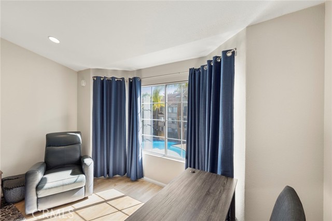
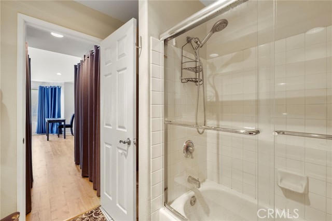
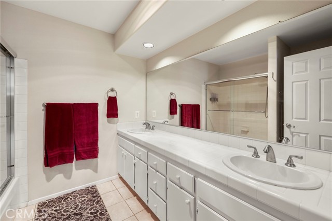
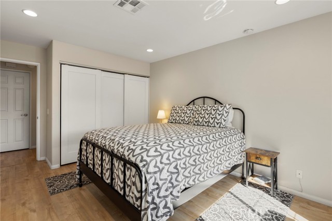
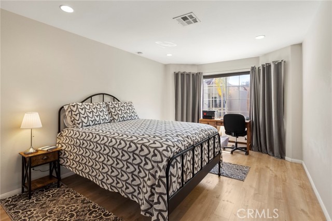
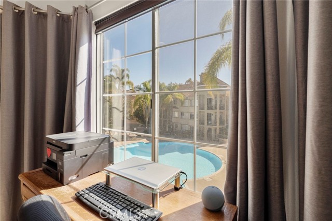
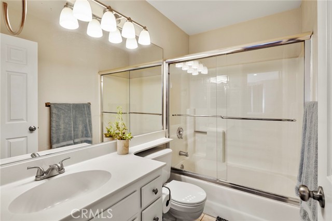
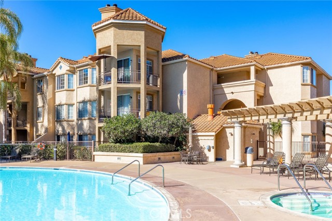
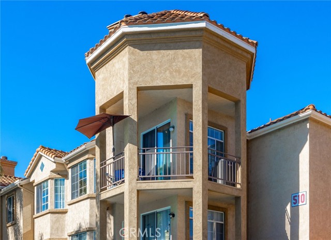
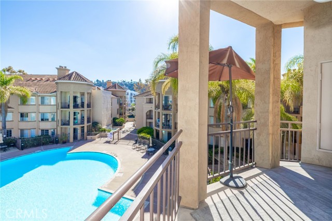
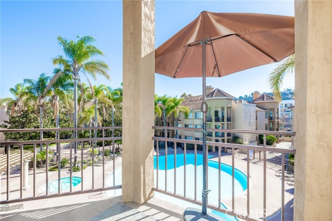
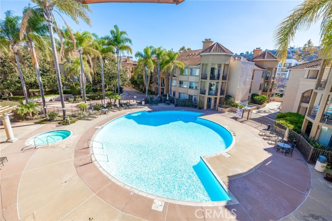
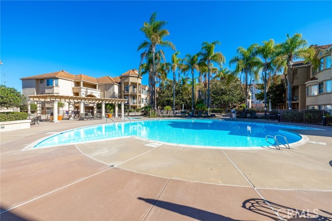
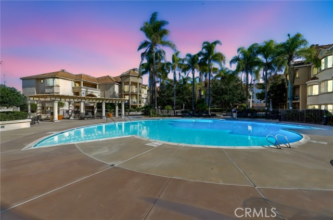
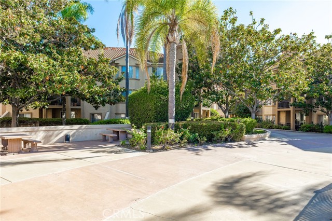
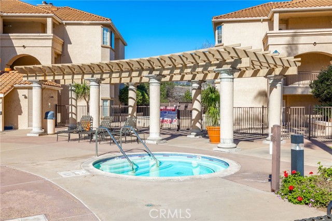
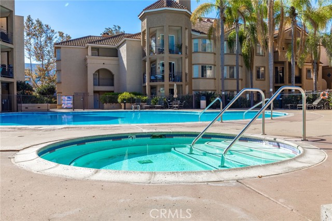
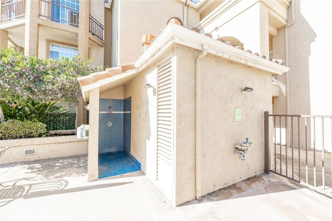
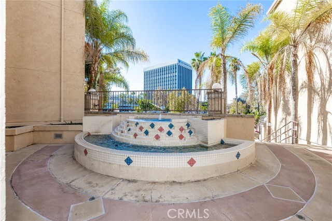
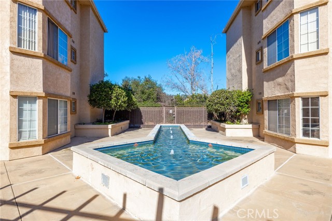
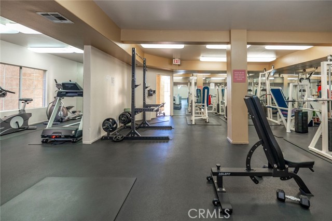
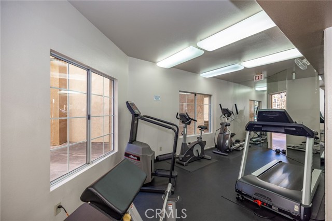
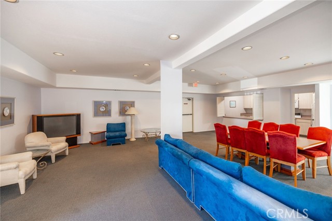
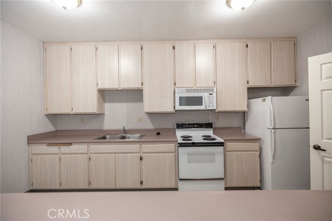
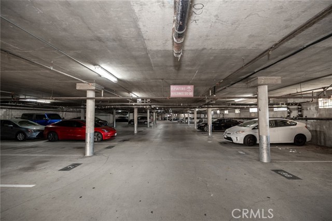
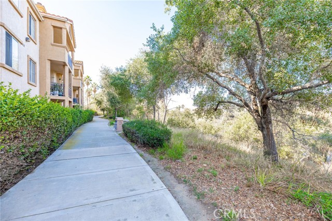
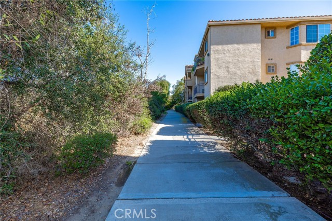
Highly Desired Mission Valley Location! 510 Camino De La Reina #332 Welcome to resort-style living at River Scene, a private gated community with only 108 units. This bright and airy top-floor, end unit, features an open-concept floor plan, abundant natural sunlight, and a private balcony overlooking the sparkling pool. The home offers 2 spacious bedrooms and 2 full bathrooms, a cozy living room with fireplace, New laminate flooring throughout, and a kitchen with granite countertops,breakfast bar, New disposal unit and New dishwasher. Freshly painted interior throughout. Enjoy the convenience of in unit laundry with New stackable washer/dryer, two assigned garage parking spaces, and elevator access. Community amenities include a pool, spa, fitness center, recreation room with kitchen, guest parking, and well maintained grounds. HOA covers water and sewer, trash, central fire alarm system, exterior maintenance, and limited insurance. Located steps from the River Walk Trail and minutes to Fashion Valley Mall, shopping, dining, SDSU, Mission Bay, beaches, and major freeways (I-8, I-805, I-163). This light filled top unit in a gated community offers the perfect blend of comfort, convenience, and resort-style living in the heart of Mission Valley. CRMLS SW26155423

Directions to property: Cross Street: Camino de la Siesta

MLS Listing ID: 
CRMLS SW26155423
Purchase
Community Information
School District: 
San Diego Unified
Subdivision: 
Mission Valley
Association Fee: 
$582
Building Details
Details about the building on a property.
Stories: 
1
Year Built: 
1991
New Construction: 
0
Living Area: 
1,229
Interior: 
Ceiling Fan(s), Granite Counters
Fireplaces: 
Wood Burning, Family Room
Construction
Roof: 
Spanish Tile
Room Details
Details about the rooms in the building.
Total Bedrooms: 
2
Total Bathrooms: 
2
Total Full-Bathrooms: 
2
Total Half-Bathrooms: 
0
Utilities
Information about utilities available on the property.
Heating System: 
Fireplace(s), Forced Air
Cooling System: 
Central Air
Water Source: 
See Remarks, Public
Sewer: 
Sewer Paid
Lot/Land Details
Details about the lots and land features included on the property.
View: 
Pool
Lot Features
Parking Type: 
Assigned, Community Structure, Guest
Garage: 
2
Pool: 
Association
Public Record
Parcel Number: 
4380205856
Listing Dates
Dates involved in the transaction.
Listing Date/Time: 
8/18/2026
Listing Entry Date/Time: 
8/18/2026
Status Change Date/Time: 
8/18/2026
Contract Details
Details about the listing contract.
Inclusions: 
Refrigerator and Washer/Dryer with no Warranty
Disclosures: 
Principal Is RE Licensed, Homeowners Association, Pet Restrictions
Listing Participants
Participants (agents, offices, etc.) in the transaction.
Listing Agent Name: 
Cheryl Linares
Listing Office Name: 
HomeSmart Realty West

Request More Information