
4325 Athens | San Diego (92115)
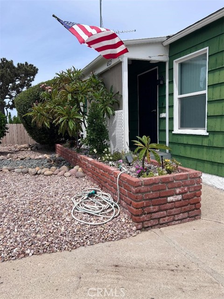
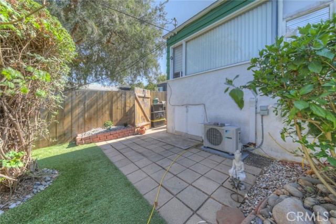
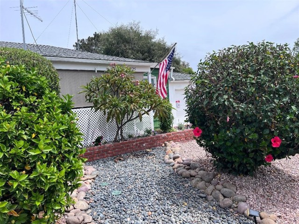
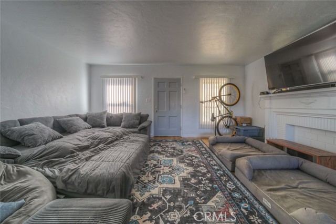
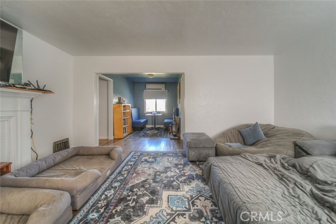
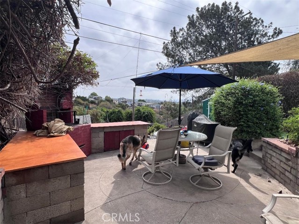
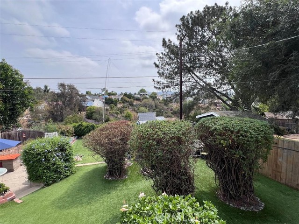
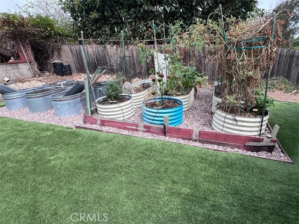
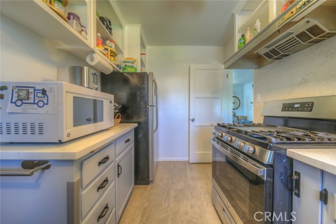
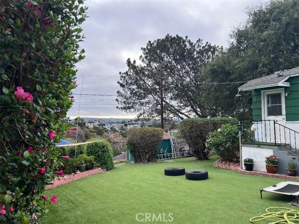
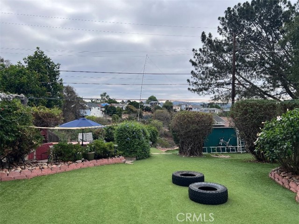
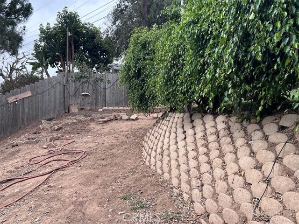
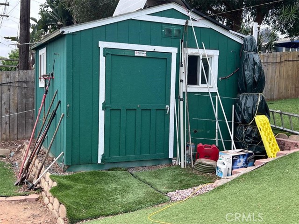
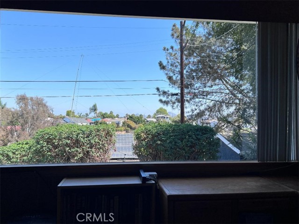
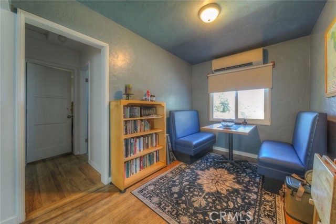
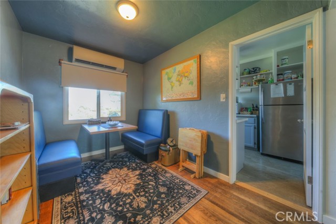
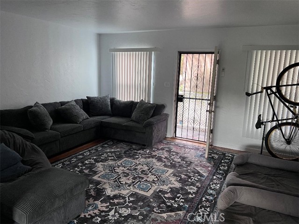
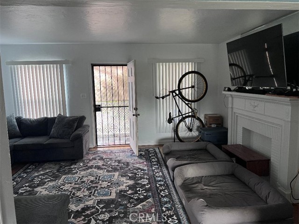
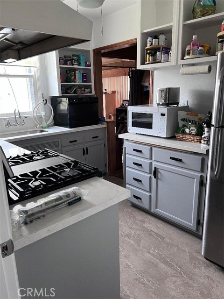
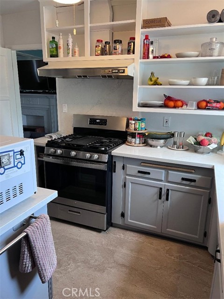
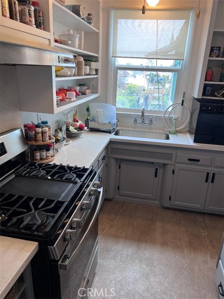
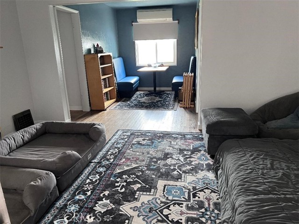
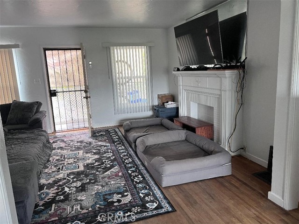
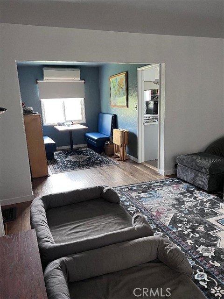
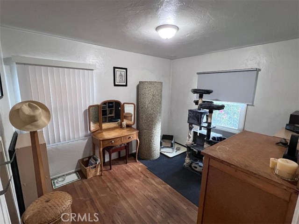
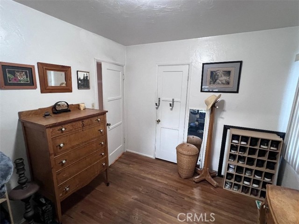
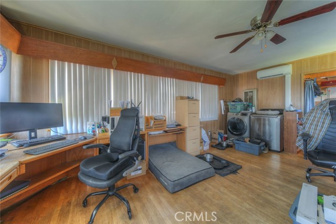
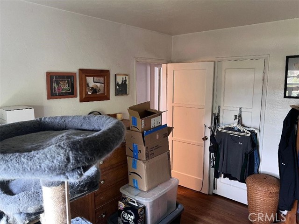
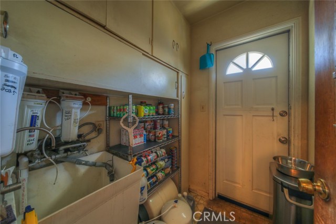
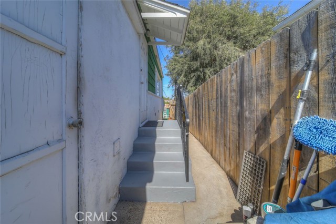
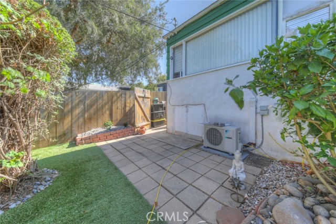
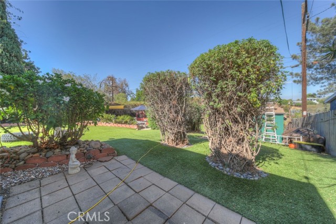
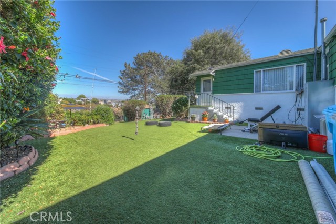
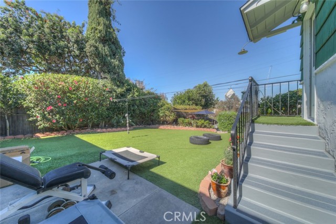
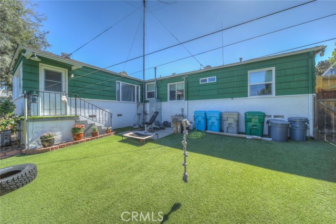
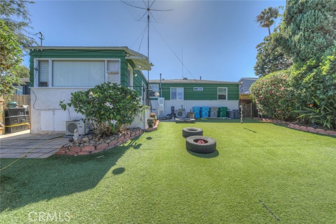
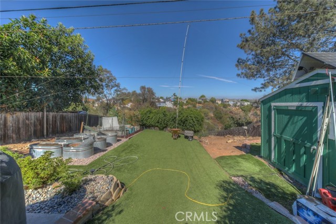
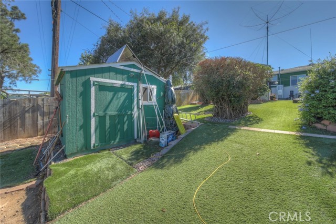
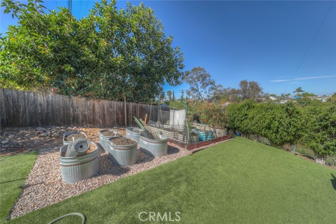
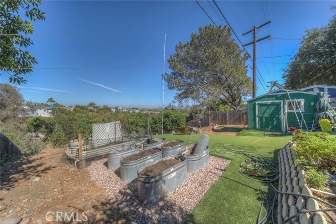
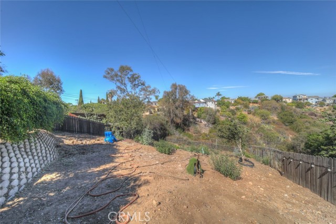
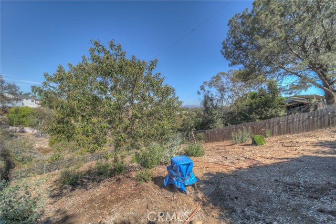
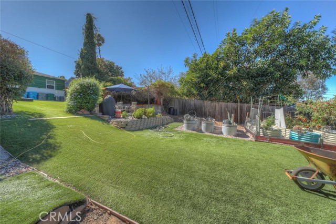
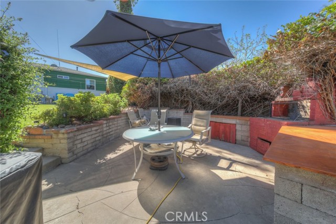
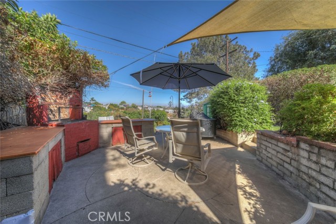
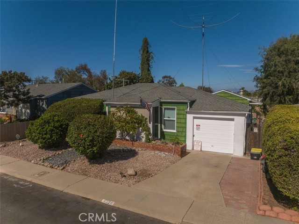
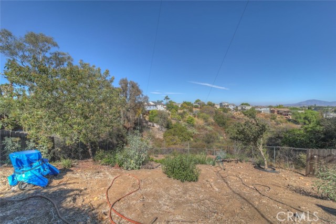
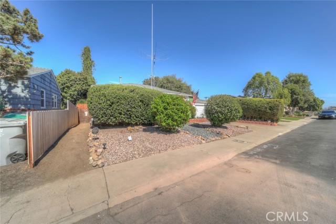
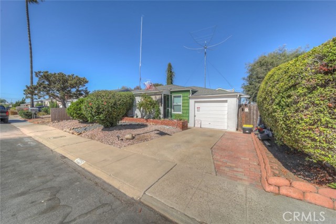
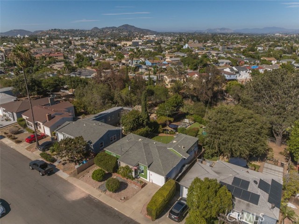
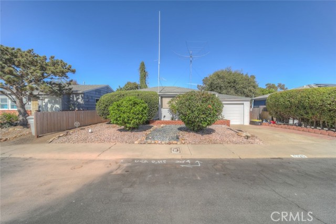
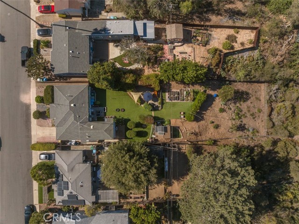
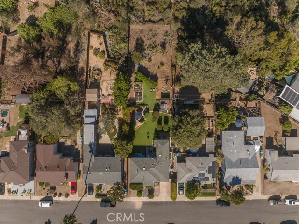
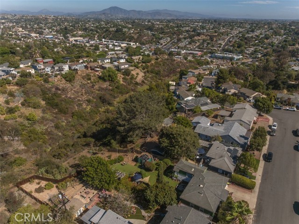
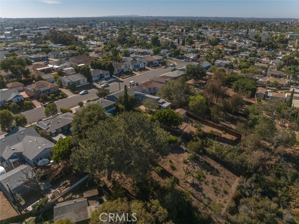
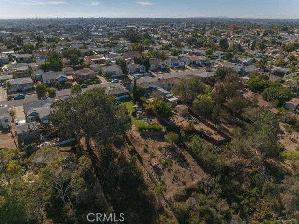
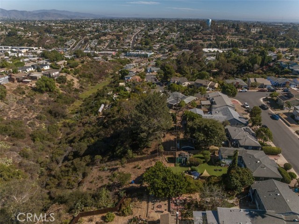
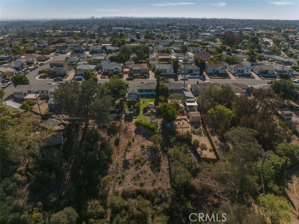
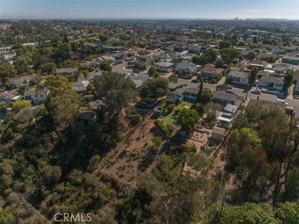
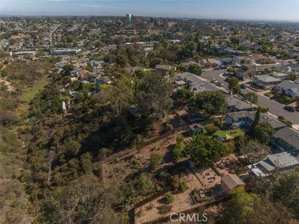
Gorgeous Desirable area of San Diego ready just for you. AND location is everything !!! Close to Main Roads, HWYS, Downtown, Colleges, Tech Jobs, Military Bases , Mission Bay and the airport. Only 5 minutes to SDSU, on a property having incredible views, a yard with a garden to grow your own veggies, fully fenced, and room for your pets to run around? This is it!!!! You will have to come and see for yourself what this property has to offer, which is a lot!! 1/3-acre lot. a great find in this area of San Diego, views to dine to, quiet peaceful days on your back patio w/ 3000 sf of turf. 2 Bedroom 1 Bath inc. large, permitted room that can be office/3rd bedroom/etc. Recently Remodeled Kitchen, Pantry area includes R/O drinking water filtration system. Original Hardwood flooring, multiple mini splits in the home for your comfort and efficiency and a solar energy back up system that can energize a large portion of your needs in case of a power outage. House upgraded to copper piping. Power upgrade to 200 Amp service panel. Garage/shop has extra power service. Sewer piping upgraded. Main areas updated to double pane vinyl energy windows. Exterior painted 2019. Area is JADU/ADU approved, and property can have Dual Addresses (buyer to confirm). This home is in a great quiet neighborhood where peaceful strolling walks are a welcoming addition. Kitchen Appliances included + Washer and Dryer, 40 Gallon water heater just replaced. Seller is offering a 1-year Home Warranty with Old Republic. Let us know how we can serve you!!!! ! CRMLS SW26165169
Directions to property: Hwy 8 to College (S) to Adelaide (Rt at light west) stop sign(LT) left on 60th st 60th st(RT) thru yield becomes Trojan, first(Lt)Athens, half way down on LT side.

