


4156 Camino Lita | University City (92122) Genesse Highlands
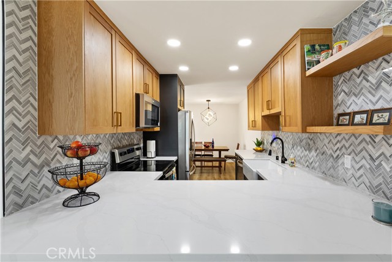
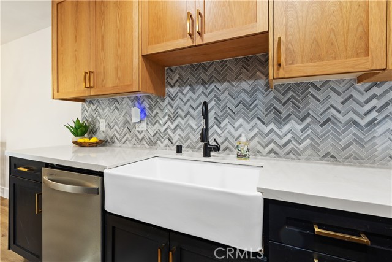
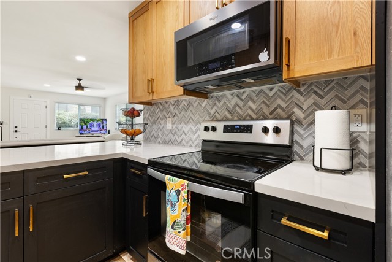
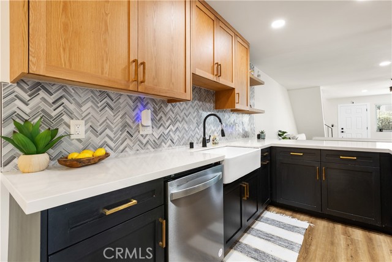
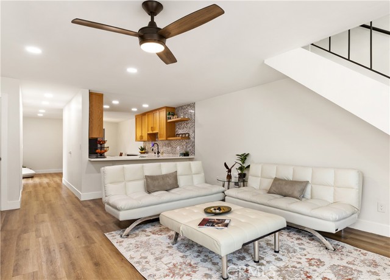
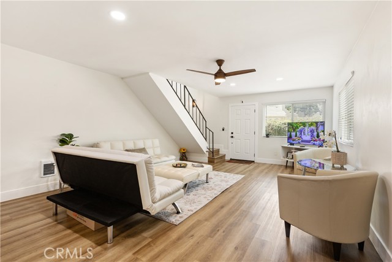
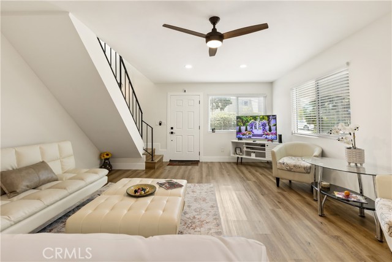
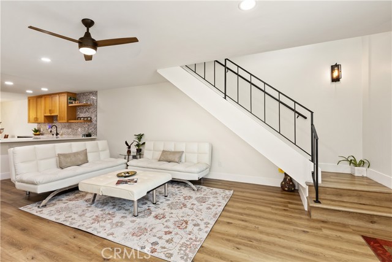
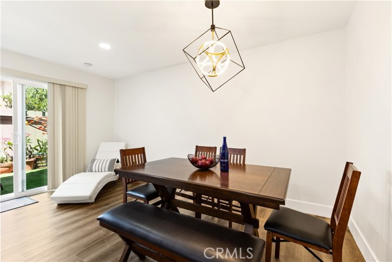
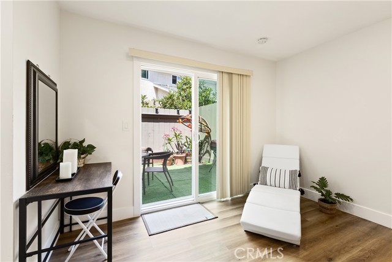
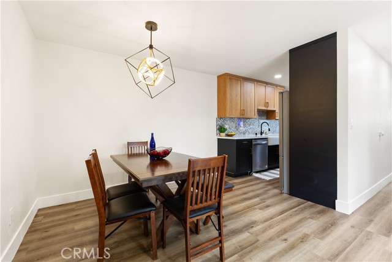
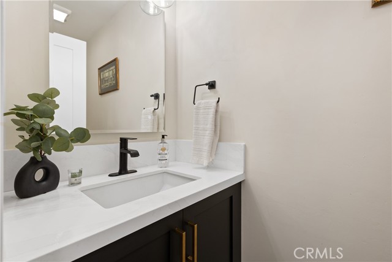
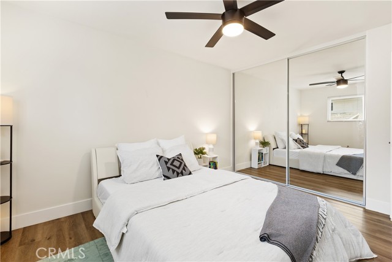
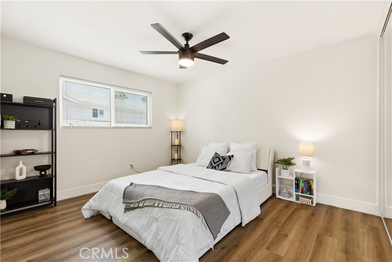
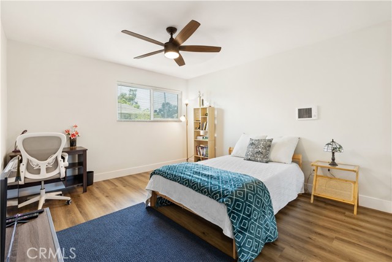
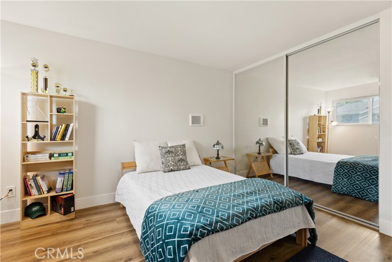
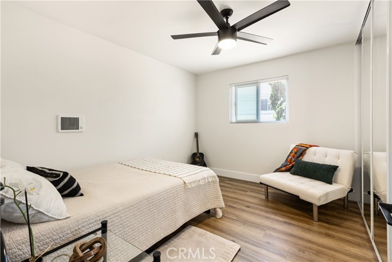
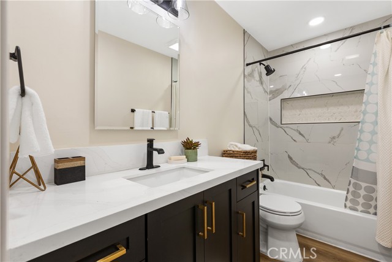
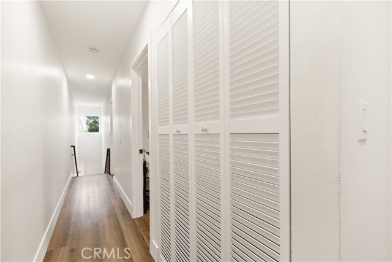
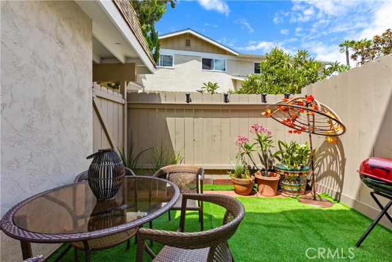
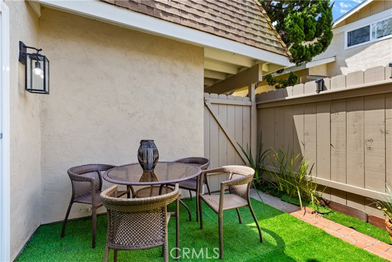
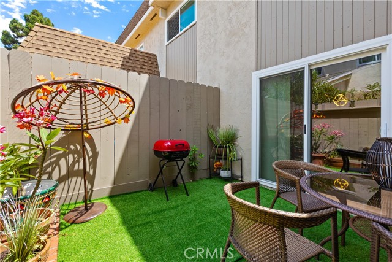
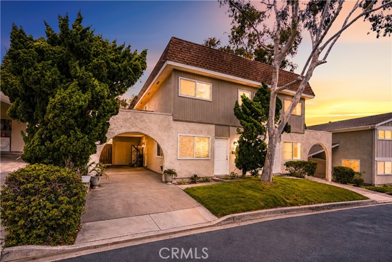
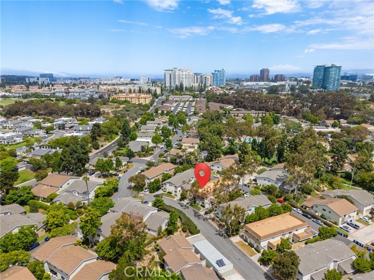
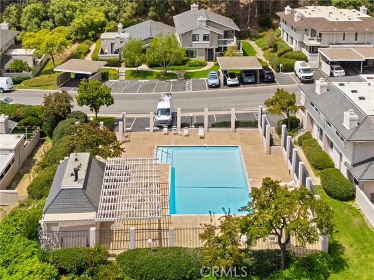
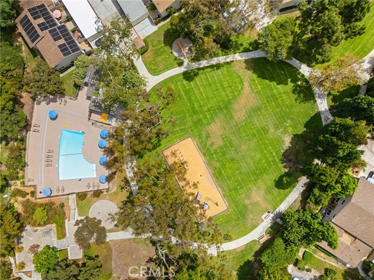
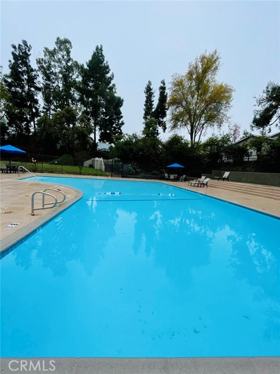
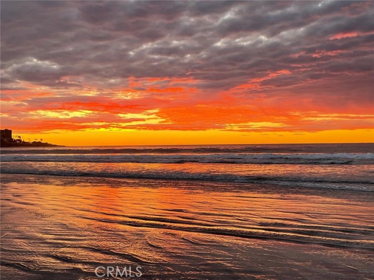
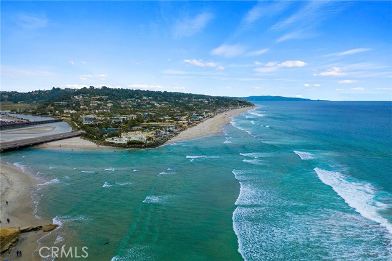
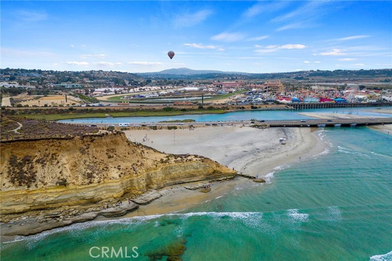
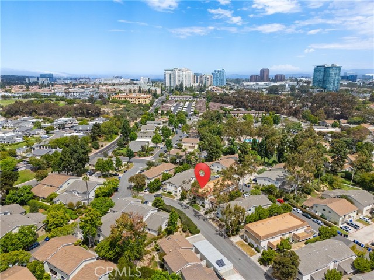
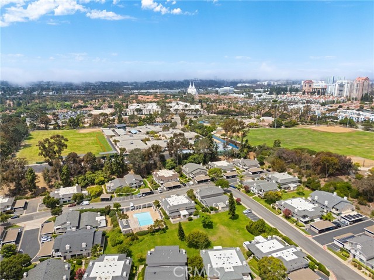
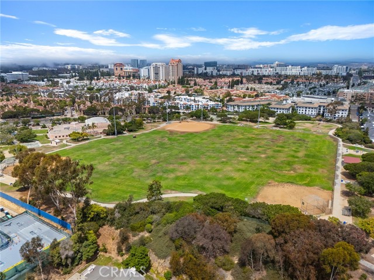
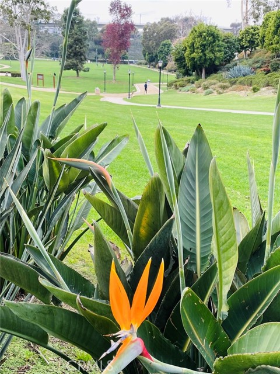
Seller may consider rate buy-down with acceptable offer! Completely remodeled, this spacious inviting townhome offers modern style, and an unbeatable location. Step inside to discover a fresh, contemporary interior featuring a stunning kitchen with quartz countertops, new cabinetry, stainless steel appliances, a convenient breakfast bar, and an adjoining dining area that opens to a private patio-perfect for morning coffee, outdoor dining, or relaxing at the end of the day. Luxury vinyl plank flooring flows throughout the home, complemented by dual-pane vinyl windows that fill the space with natural light. All bedrooms upstairs, with full bath. Convenient half bath is located downstairs and laundry closet in covered driveway adds everyday functionality. Carport attached/partially covered. All exterior, grounds, and trashed covered by HOA. Parks and playgrounds throughout the community, cool off in the community pool just a short stroll away. Enjoy the convenience of being within walking distance to Doyle Community Park & Recreation Center, the newly revitalized Westfield UTC, UC San Diego, the Trolley, restaurants, shopping, and highly regarded schools. With La Jolla Cove, many beaches, and Mission Bay close by, you can easily embrace the best of coastal San Diego living while enjoying the exceptional lifestyle and year-round San Diego sunshine. Turnkey, stylish, and ideally located—you don't want to miss this one! CRMLS SW26186583
Directions to property: Cargill Avenue, left. Left on Camino Ticino. Right on Camino Huerta. Left on Camino Lita.

