













1233 Sunrise View, 105 | San Marcos (92078) San Marcos
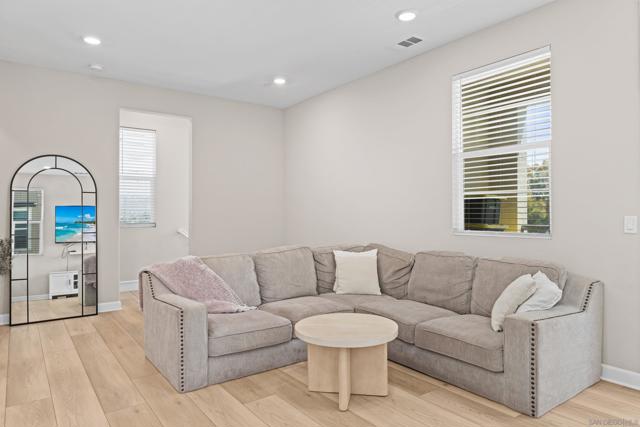
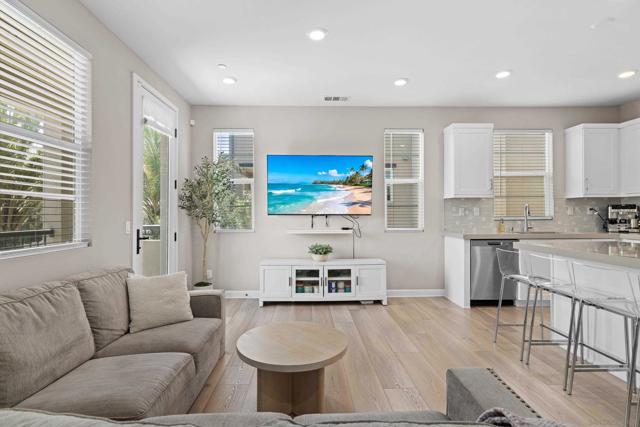
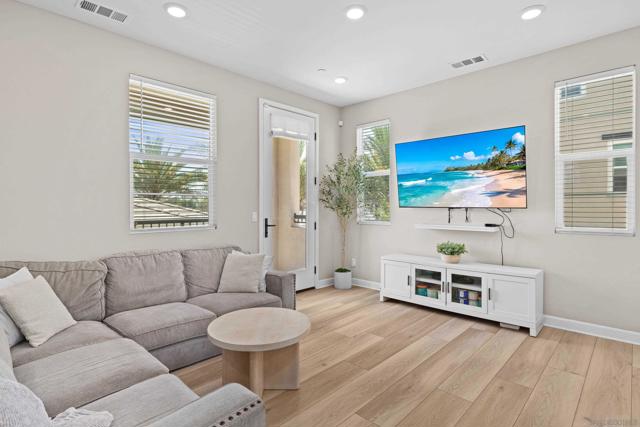
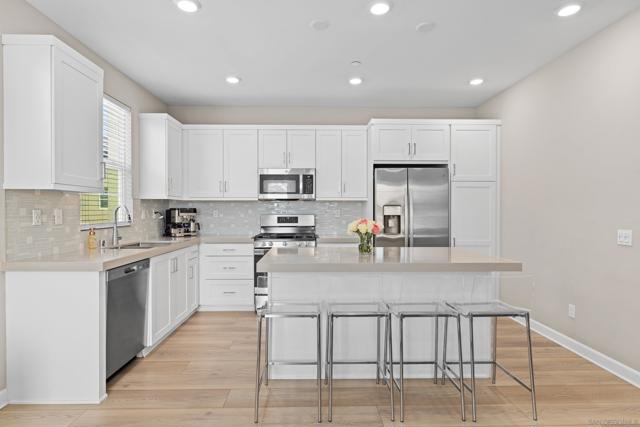
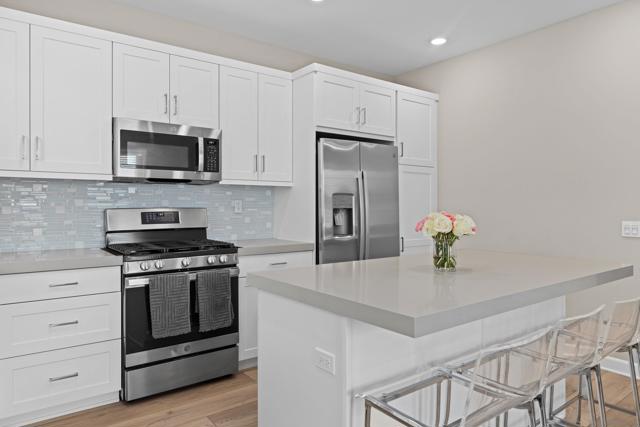
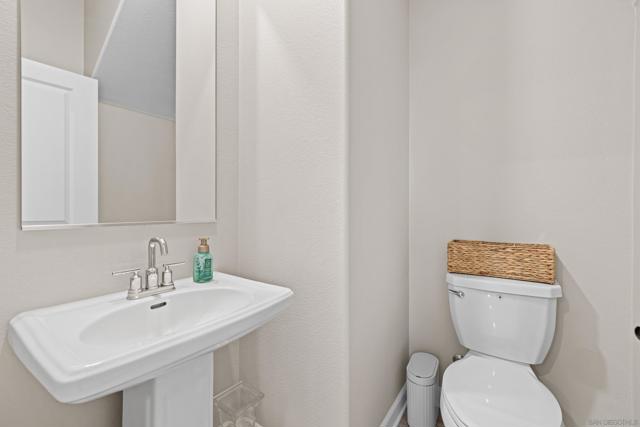
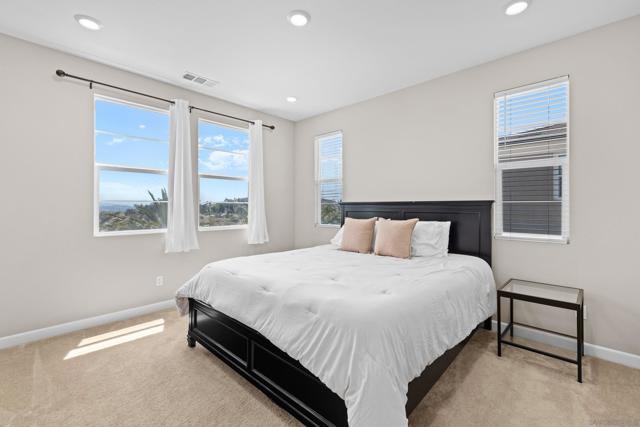
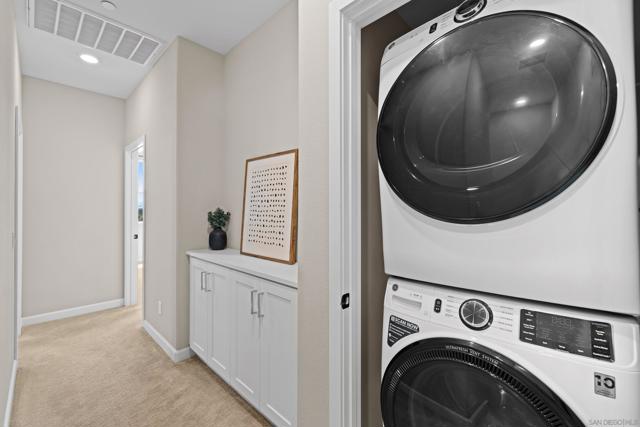
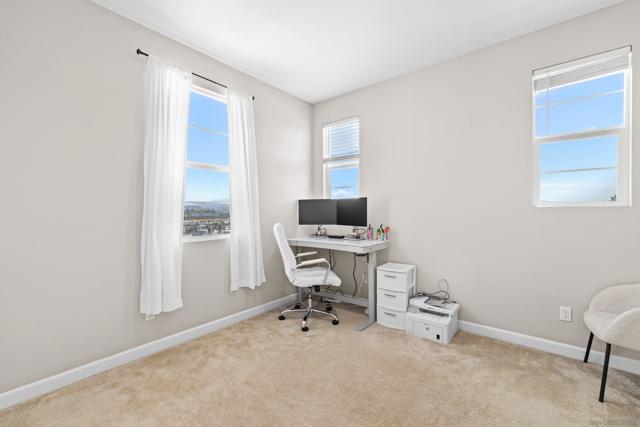
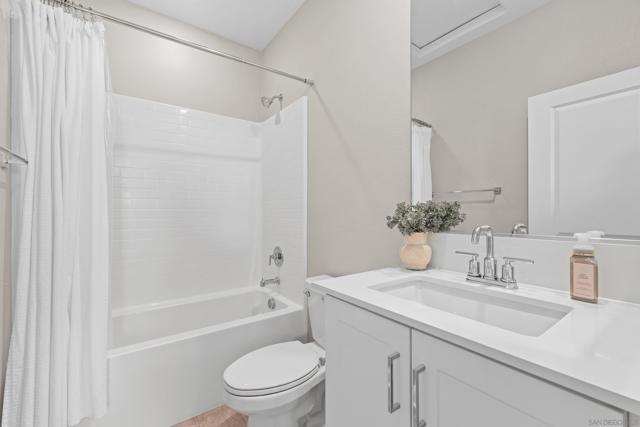
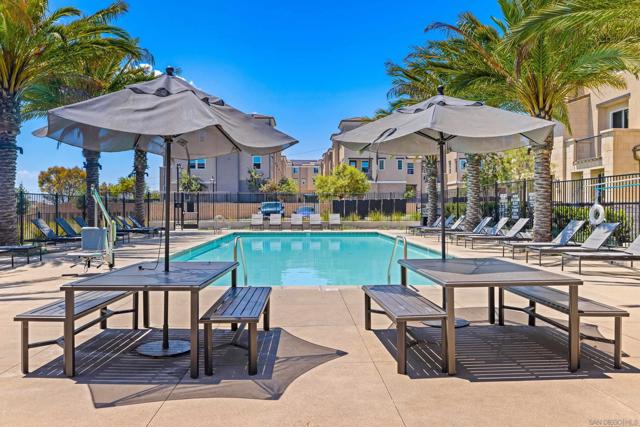
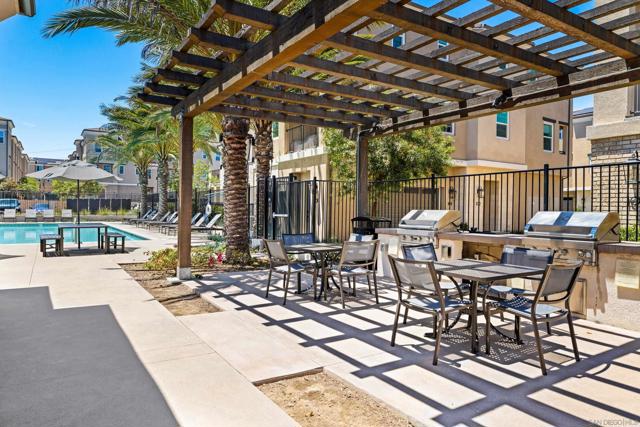
Come and see this gorgeous poolside condo located in San Marcos! This 2 bedroom, 2.5 bath home offers over 1,200 sq ft of bright, comfortable living space in a gated community. This is a special unit just steps away from the resort style pool and BBQ area! Built in 2022, this home features an open concept layout with luxury vinyl flooring throughout the spacious living room and dining area. The updated kitchen features quartz countertops, stainless steel appliances, a center island, balcony access, and plenty of windows for natural light. From the 2 car garage, walk up to the second floor where you will find the kitchen, living area, dining area, and guest bathroom. Upstairs, you will find both bedrooms and the in unit laundry. The primary suite offers a spacious layout, bright windows with courtyard views, an updated vanity and backsplash in the bathroom, and a walk in closet. The secondary bedroom is a great space for guests, children, or a home office, and also includes its own en suite bathroom. The outdoor pool is truly a highlight of the community, perfect for BBQs and relaxing evenings. Additional features include owned solar, garage EV charger, and plenty of nearby community parking. Conveniently located in San Marcos, residents enjoy access to walking trails, parks, and some of the best schools in the county. This home is also near shopping, dining, easy access to the coast via I-78, and nearby access to both the I-15 and I-5 freeways. This home offers space, comfort, and lifestyle all in one. CRMLS 260014534
Directions to property: GPS Cross Street: Mission Rd and Nordahal rd.

