
751 Merit Dr San Marcos, CA $1,477,700

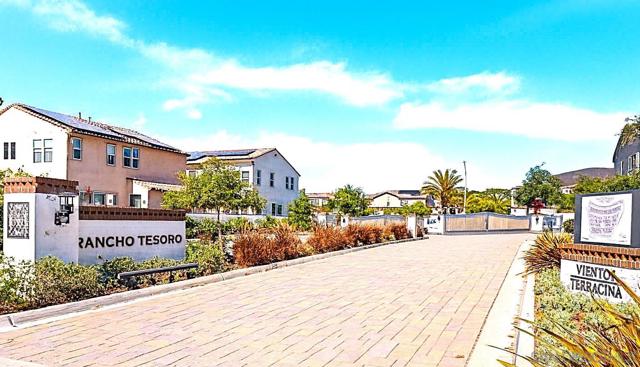
751 Merit Dr | San Marcos (92078) Vientos-Rancho Tesoro

$1,477,700 | 4 Beds | 3 Baths (3 Full) | 2,646 Sq. Ft.

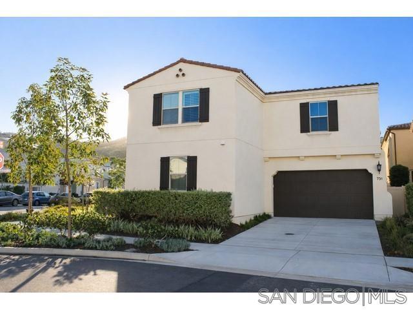
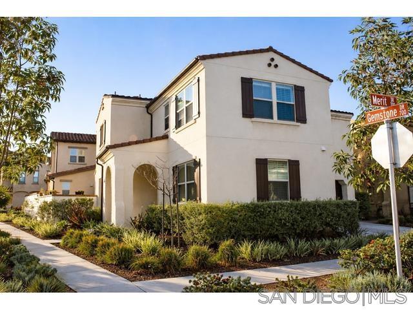
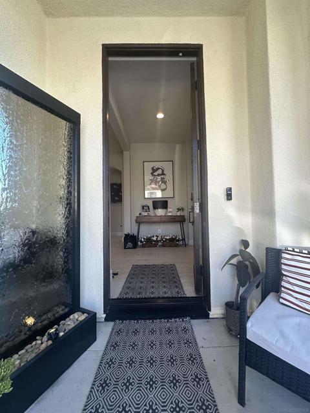
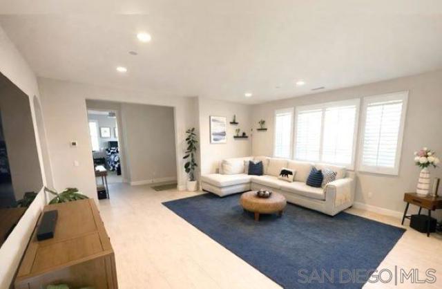
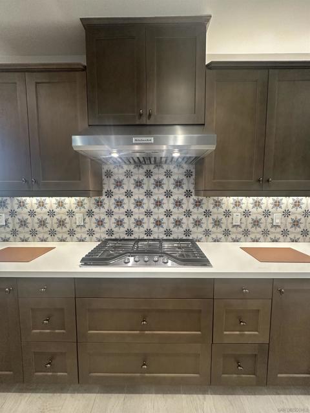
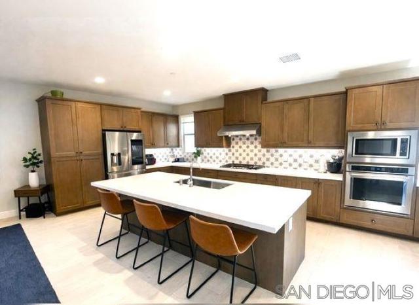
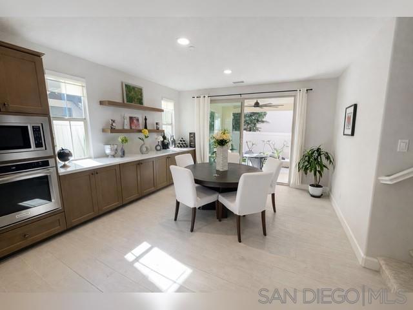
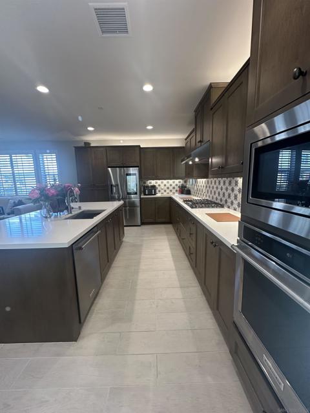
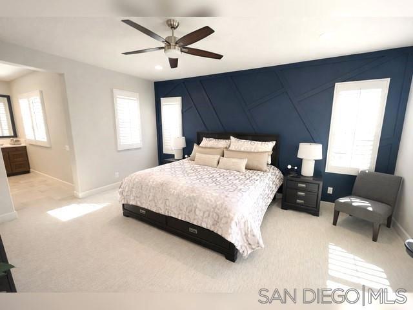
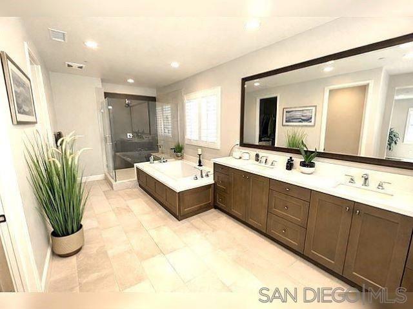
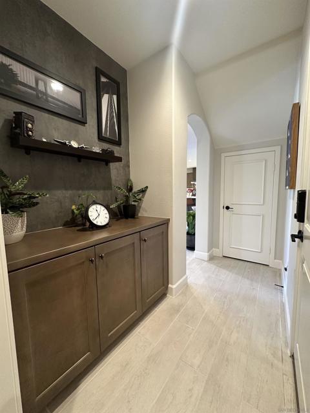
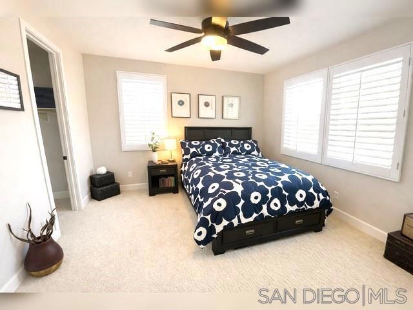
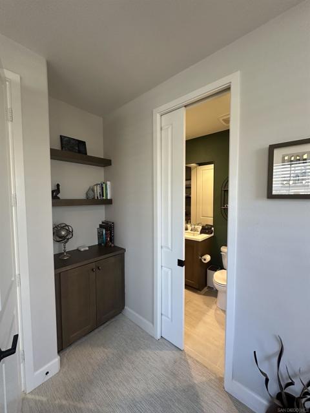
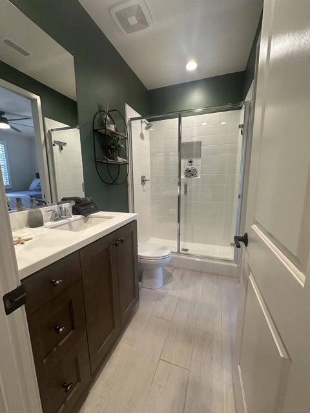
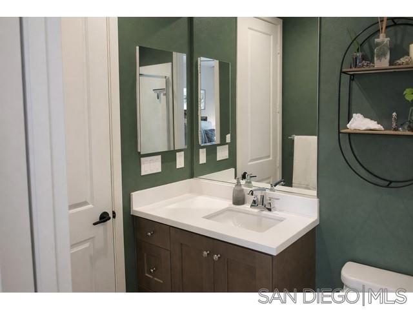
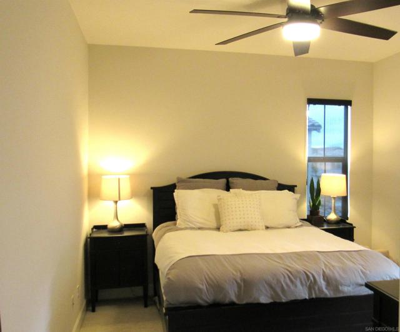
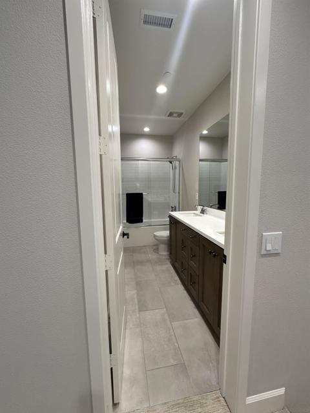
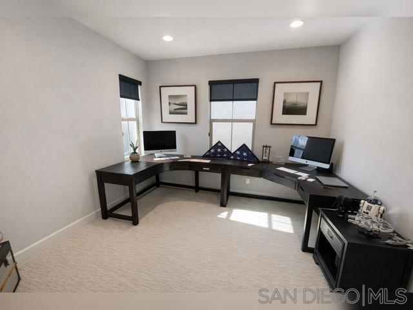
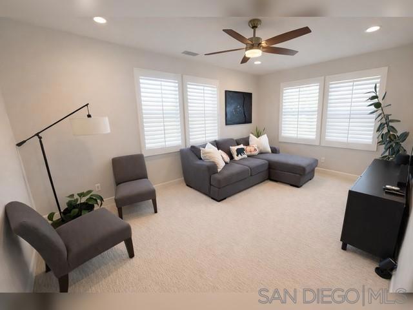
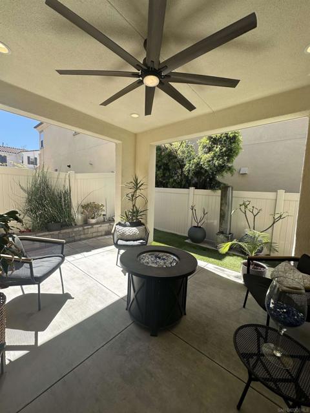
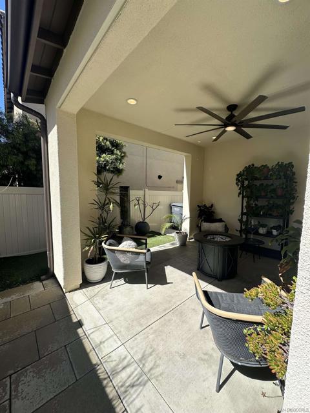
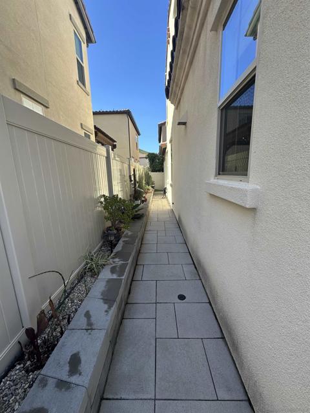
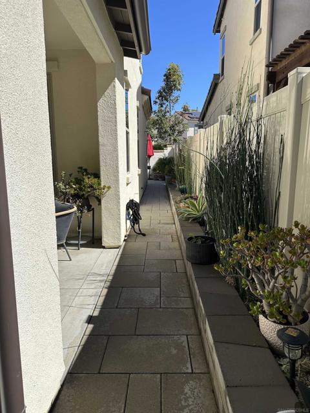
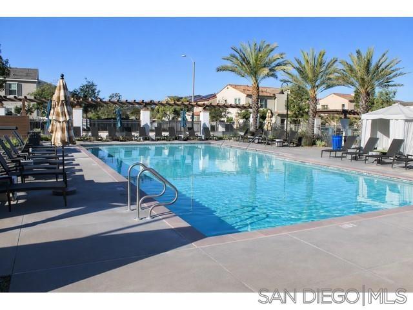
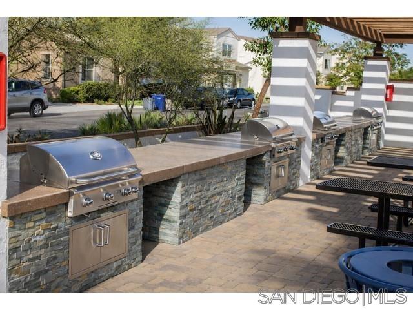
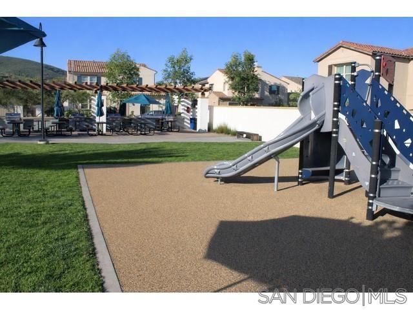
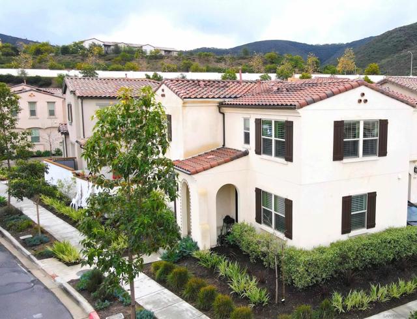
Introducing a modern, upscale residence behind the gates of Vientos/Rancho Tesoro, blending sleek, contemporary design with comfort and lifestyle. Features include open-concept design, premium finishes, custom paint, upgraded baseboards, and designer ceiling fans. The kitchen features a chef-inspired design with KitchenAid stainless-steel appliances, Caesarstone countertops, a decorative tile backsplash, stained driftwood shaker cabinetry with a pull-out pantry, a 5-burner gas cooktop, a built-in oven/microwave, a commercial-style hood, and custom floating shelves. Porcelain tile flooring, double-padded Berber carpet, Hunter Douglas Hybrid shutters, Provenance woven shades, and double insulated walls enhance privacy. Downstairs, a bedroom with a pocket door creates a private en suite, a custom tile shower, and a walk-in closet w/wardrobe mirror. Paid solar with a backup battery and an epoxy-finished 2-car garage with overhead storage. The low-maintenance backyard oasis features high-end touches like an industrial ceiling fan, ideal for relaxation, morning coffee, or unwinding with a glass of wine or a swim in the community resort-style pool. Located just minutes from San Elijo Hills Town Center, North City, Cal State San Marcos, Community Colleges, and vocational/trade schools; a diverse mix of shops, restaurants, services, grocery stores, specialty shops, fitness studios, and cafes. Over 50% of the community is open space, with 18 miles of trails, lakes, and parks, making outdoor activities part of daily life—and quick access to SR-78, which connects I-5 and I-15. CRMLS 260016526

Directions to property: Cross Street: Gemstone Dr.

MLS Listing ID: 
CRMLS 260016526
Purchase
Community Information
Subdivision: 
San Marcos
Building Details
Details about the building on a property.
Architectural Style: 
Cape Cod, See Remarks, Victorian, Colonial, Traditional, Modern, Ranch, Cottage, Mediterranean, Contemporary, Georgian, English, Craftsman, Tudor, Shotgun
Stories: 
2
Year Built: 
2020
New Construction: 
0
Living Area: 
2,646
Interior: 
Open Floorplan, Unfurnished, Storage, Stone Counters, High Ceilings, Built-in Features, Recessed Lighting, Pantry, Ceiling Fan(s), Crown Molding, Granite Counters, Home Automation System
Fireplaces: 
Gas, Free Standing, Fire
Construction
Construction Materials: 
Plaster, Frame, Spray Foam Insulation, ICFs (Insulated Concrete Forms), Stucco, Radiant Barrier, Asphalt, Drywall Walls
Roof: 
Flat Tile
Porch: 
Wrap Around, Patio Open, Wood, Patio, See Remarks, Covered, Concrete, None, Enclosed, Arizona Room, Deck, Screened, Rear Porch,
Room Details
Details about the rooms in the building.
Total Bedrooms: 
4
Total Bathrooms: 
3
Total Full-Bathrooms: 
3
Total Half-Bathrooms: 
0
Utilities
Information about utilities available on the property.
Heating System: 
Electric, Forced Air, Solar, Zoned
Cooling System: 
Gas, Dual, Electric, Humidity Control, Whole House Fan, Central Air, Wall/Window Unit(s), Zoned, High Efficiency, ENERGY STAR Qualified Equipment
Lot/Land Details
Details about the lots and land features included on the property.
Acres: 
0.09
Lot Size (Area): 
3,916
View: 
Mountain(s), Trees/Woods, Neighborhood, Rocks, Peek-A-Boo
Lot Features
Parking Type: 
Garage, Heated Garage, Golf Cart Garage, Gated, Garage Faces Side, Asphalt, Guest, Garage - Three Door, Other, Assigned, Off Street, Community Structure, Uncovered, On Site, Off Site, Garage - Single Door, Concrete, Driveway, Unassigned, Garage Faces Rear
Garage: 
2
Pool: 
Association, Fenced, Filtered, Community, Lap, Heated, Above Ground
Fence: 
None, Vinyl, Privacy, Security, Good Condition, Excellent Condition
Public Record
Parcel Number: 
2221740800
Listing Dates
Dates involved in the transaction.
Listing Date/Time: 
7/8/2026
Listing Entry Date/Time: 
7/8/2026
Status Change Date/Time: 
7/7/2026
Contract Details
Details about the listing contract.
Disclosures: 
CC And R's
Listing Participants
Participants (agents, offices, etc.) in the transaction.
Listing Agent Name: 
Linh Shumate
Listing Office Name: 
Pacific Real Estate Center

Request More Information