











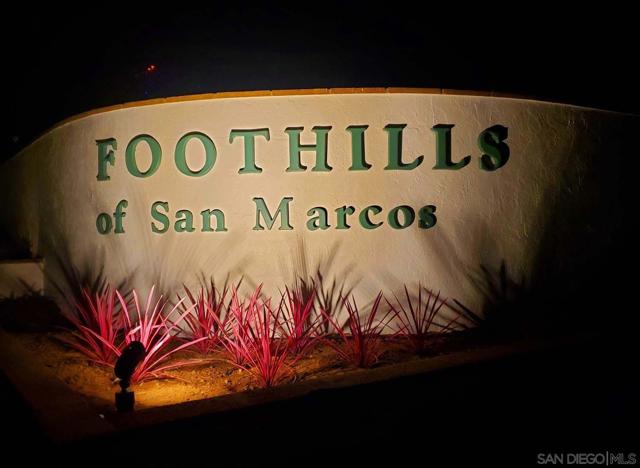



909 Richland Rd, #134 | San Marcos (92069) Foothills of S.M.
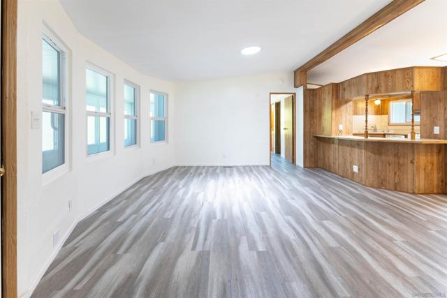
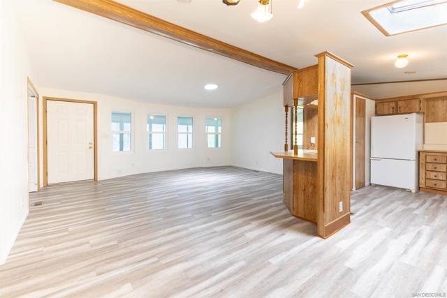
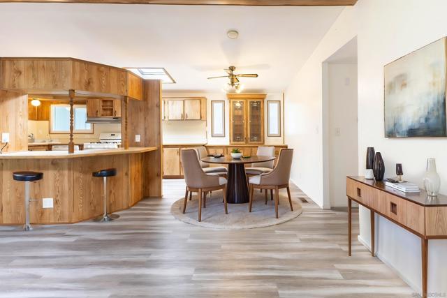
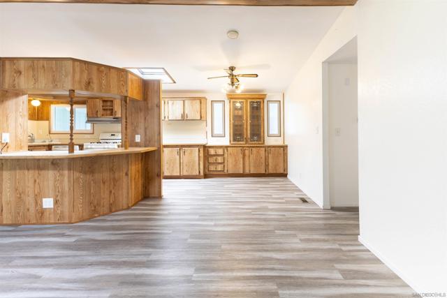
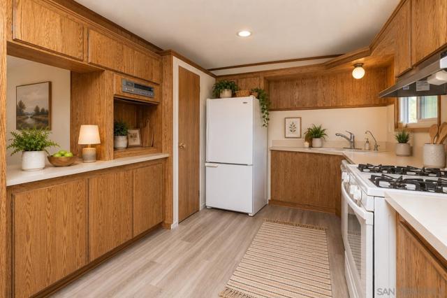
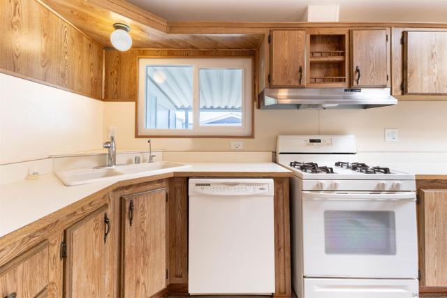
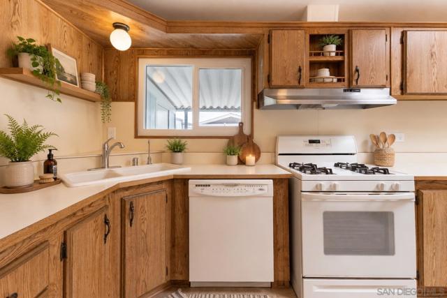
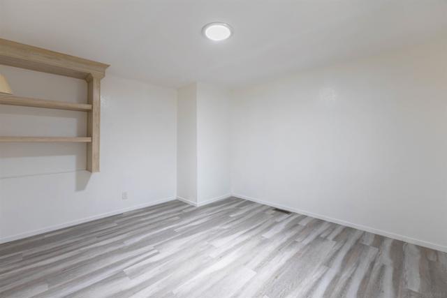
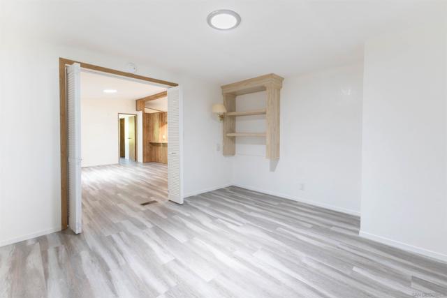
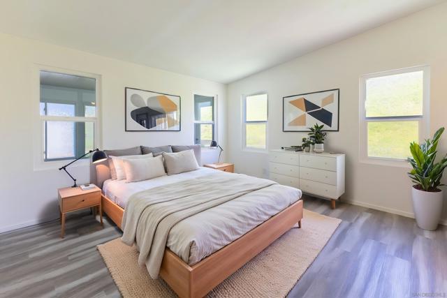
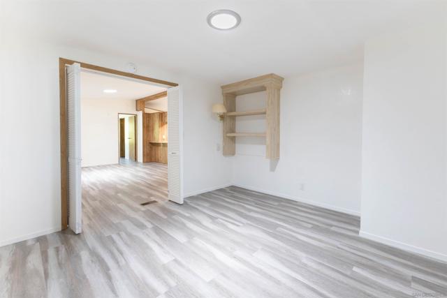
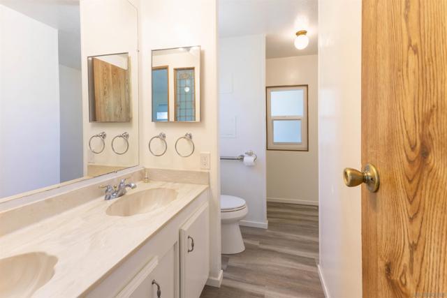
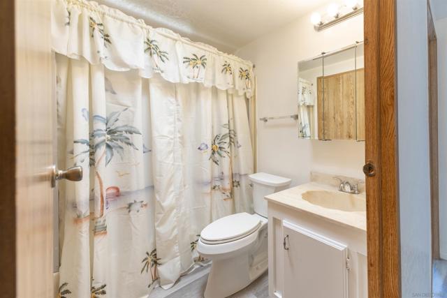
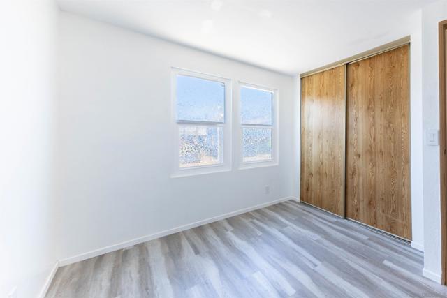
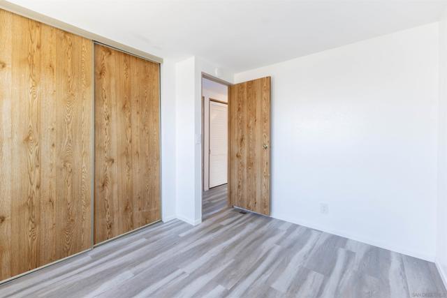
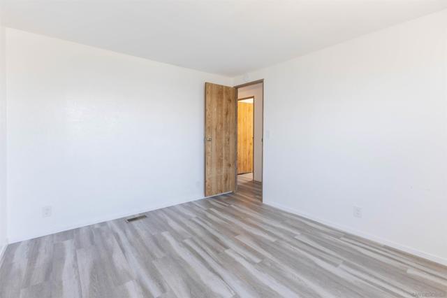
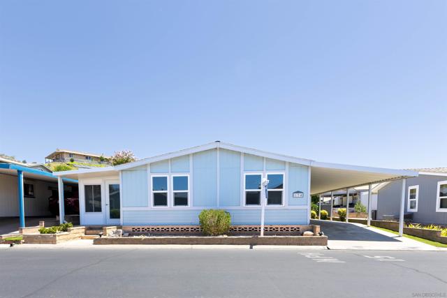
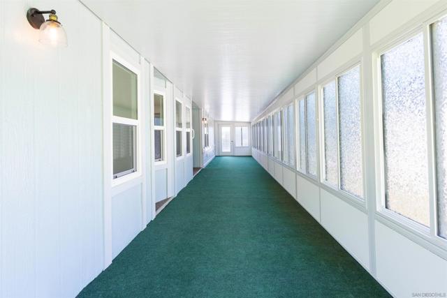
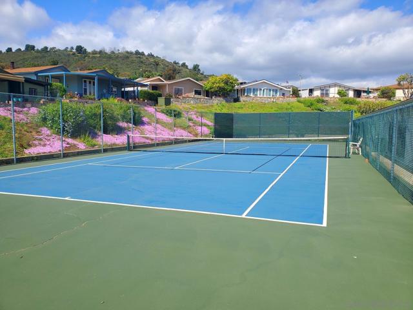
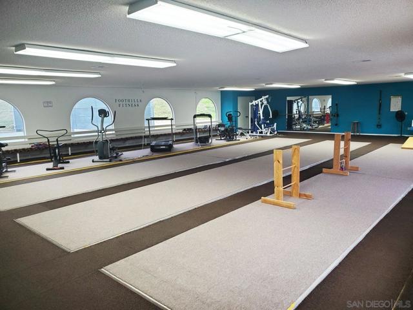
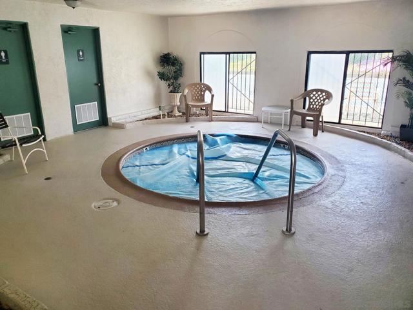
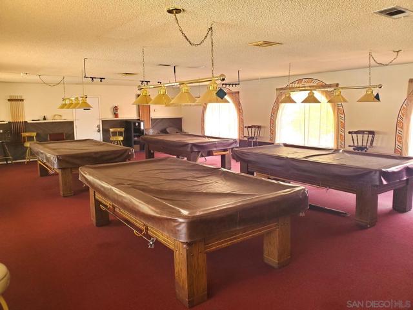
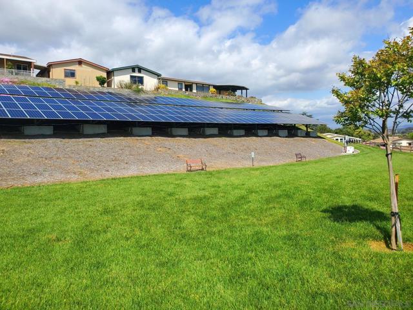
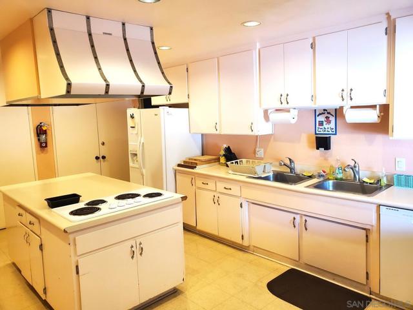
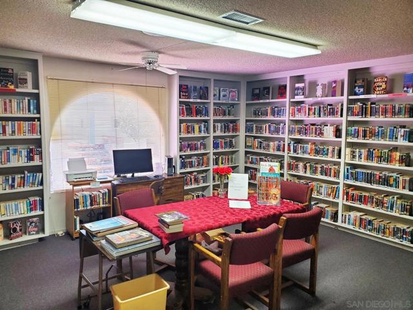
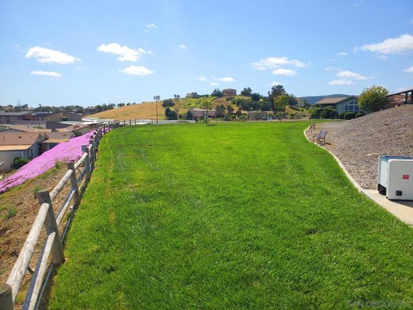
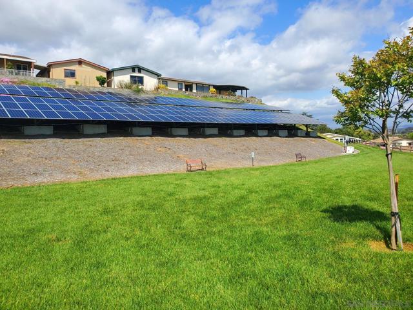
This spacious home is located in this desirable LAND-OWNED, NO SPACE RENT, 55+ Community. In addition it features 12x13 den/office with double folding doors, newer vinyl windows throughout, newer A/C, flooring, outlets & light switches & no popcorn ceilings. 2 solar tubes, 2 skylights & numerous vinyl windows provide lots of natural light. A newer 8x53 enclosed patio adds 424 sq. ft. of additional living space for multiple uses for a total GLA of 1,960 sq. ft. A 433A Permanent Foundation has been recorded. Own the land, no lease! The generously sized Primary BR with walk-in closet is at the opposite end of the other bedrooms. Primary bathroom features a double sink vanity. No steps inside or carport side. New water meter. Large storage shed and private backyard. Enjoy a pleasant walk up the street just four homes away to the abundant community amenities and numerous activities, including a beautiful pool, spa, tennis court, spacious gym & fitness center, four billiard tables, library, puzzle & card rooms, clubhouse w/full kitchen, ping-pong, horseshoe pit, BBQs, grass park, dog walking areas, on-site RV parking (for a fee), ample guest parking. Foothills of San Marcos is close to groceries, pharmacy, shops, dining and the 78 freeway. This community is excellent senior living! CRMLS 260016845
Directions to property: Enter the Foothills of San Marcos community, turn right on Front St. and Space 134 is on the left. Park on the right side in the carport. Cross Street: Bordon Road.

