
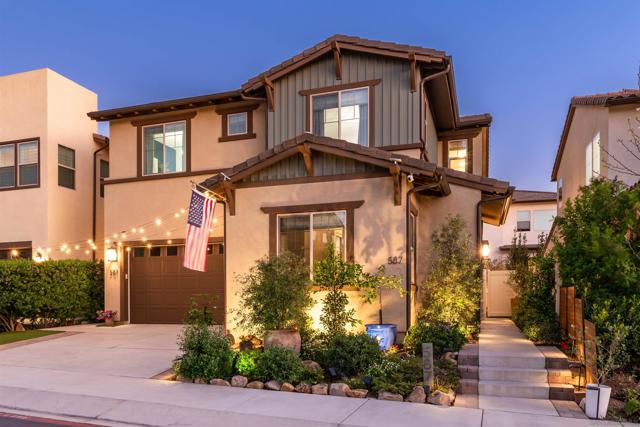
587 Gateway Lane | San Marcos (92078) South San Marcos
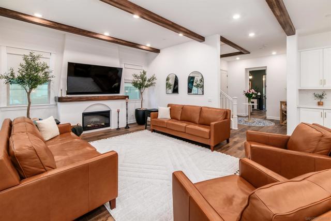
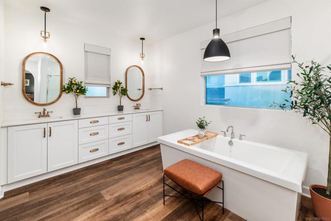
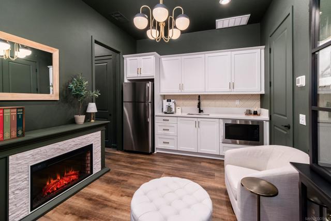
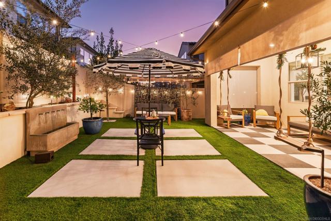
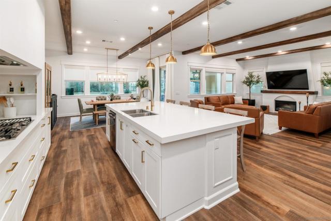
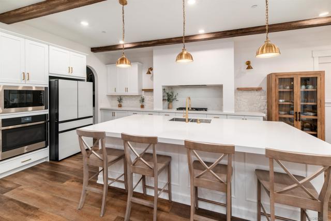
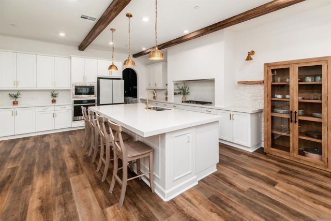
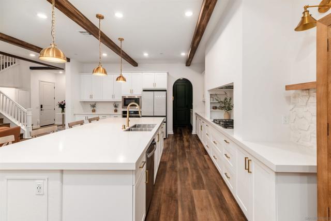
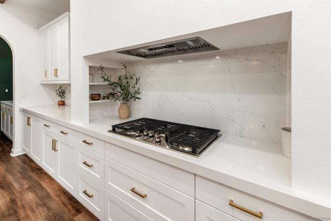
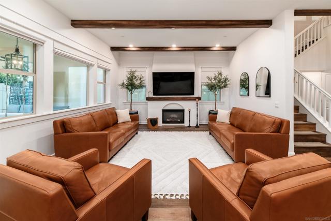
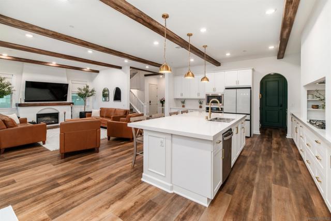
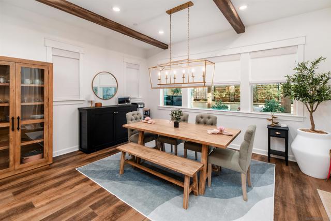
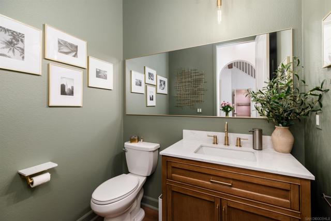
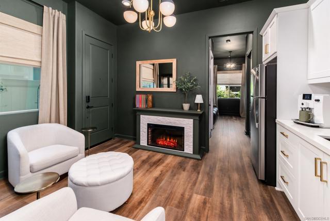
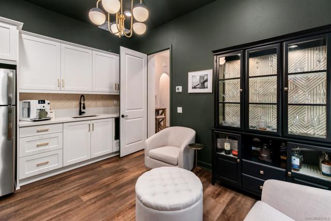
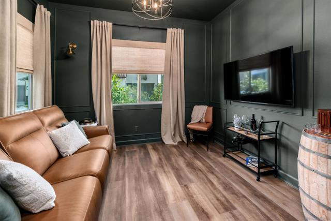
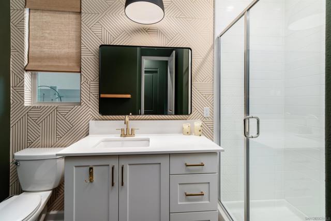
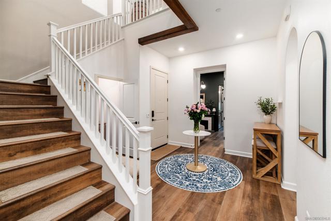
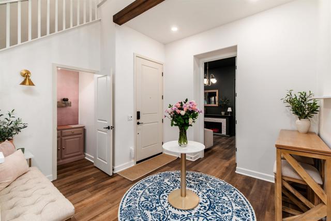
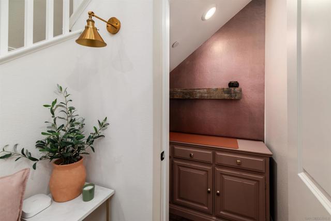
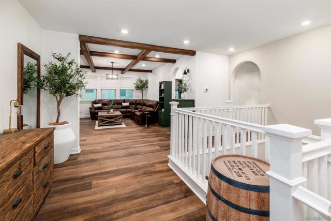
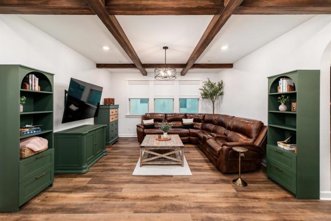
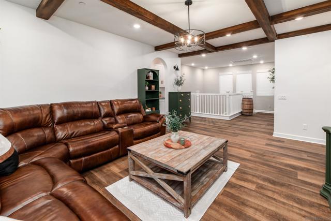
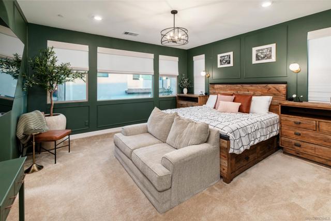
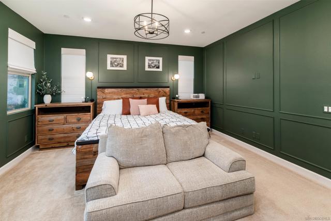
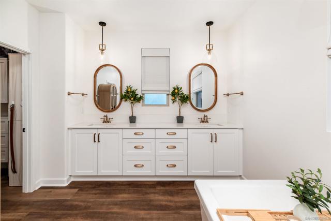
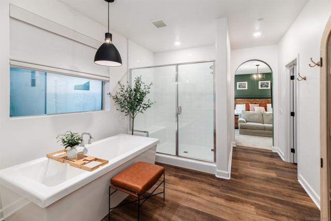
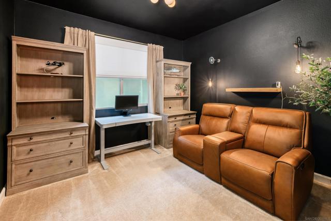
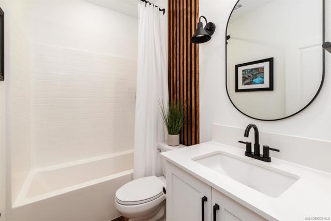
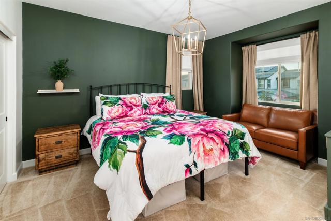
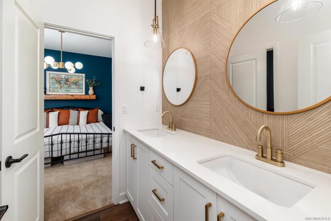
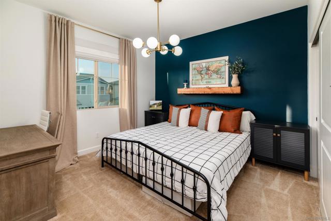
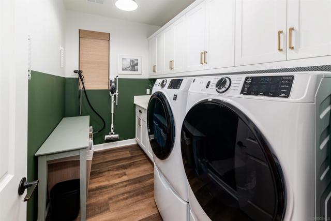
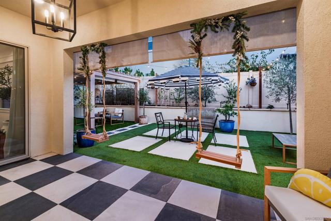
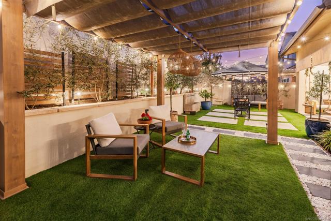
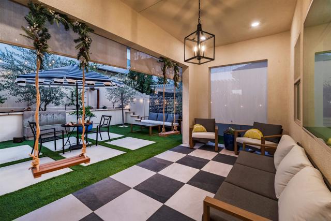
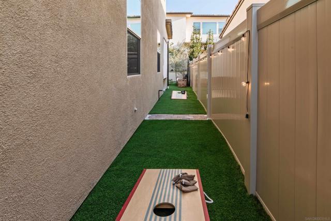
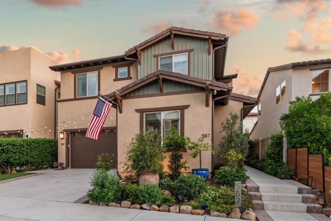
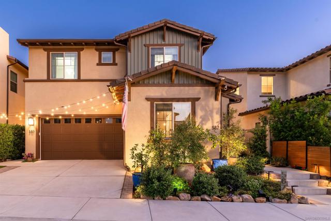
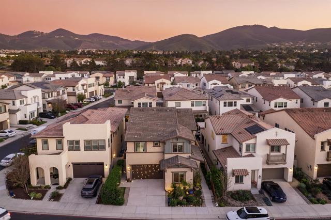
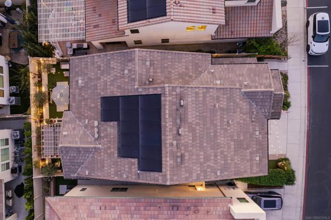
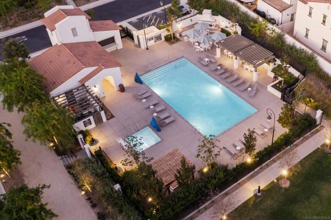
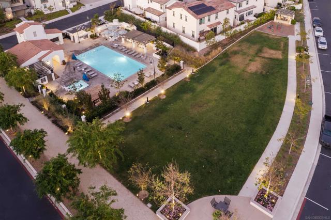
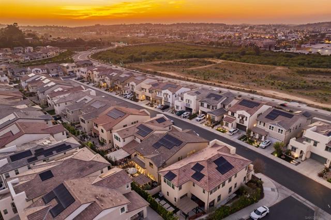
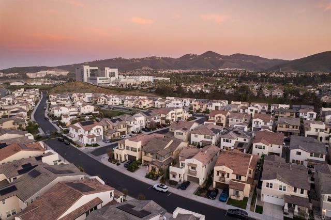
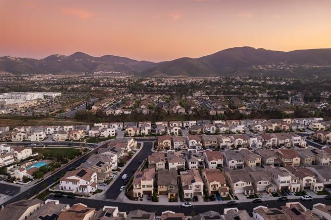
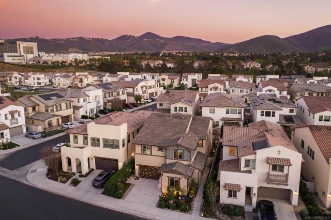
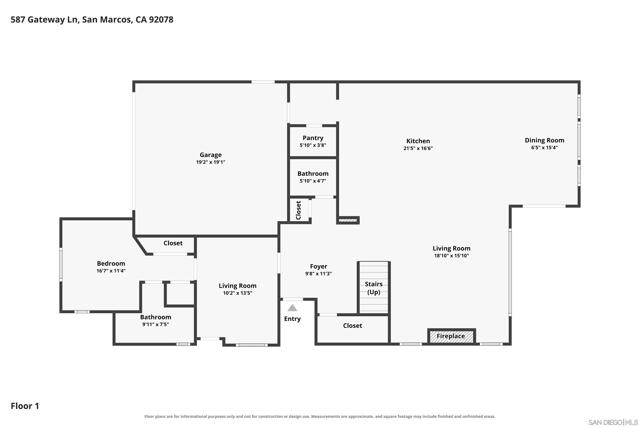
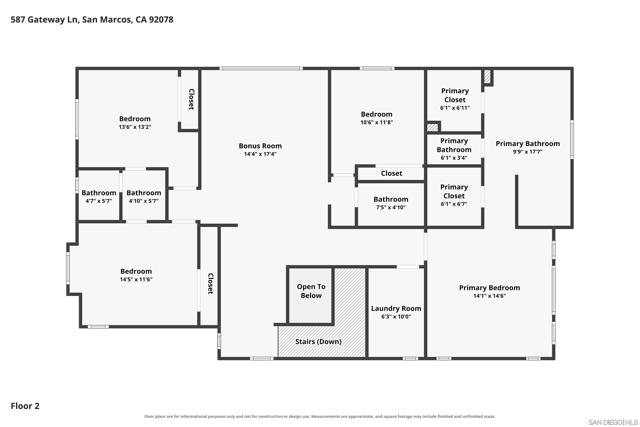
Magazine-worthy living meets multi-generational flexibility in gated Parkside at Mission Circle! Thoughtfully designed with custom finishes, layered textures, and warm coastal Mediterranean style, this stunning home offers beautifully curated spaces throughout. The expansive kitchen features quartz countertops, a walk-in pantry, designer stove surround, decorative ceiling beams, and opens to a custom fireplace and mantle—perfect for everyday living and entertaining. A standout feature is the private Next Gen suite with its own entrance, living room, bedroom, full bath, kitchenette (refrigerator, sink, microwave), and separate laundry hookups—ideal for multigenerational living, guests, older children, or rental income. Upstairs, the luxurious primary suite offers dual oversized walk-in closets and a spa-inspired bath with soaking tub and separate shower. A spacious loft provides flexible space for a media room, office, or playroom, while the upstairs laundry room adds convenience. The backyard is an inviting retreat with a covered California room, mature olive trees, curated landscaping, and space to relax or entertain. Additional highlights include paid solar with partial home backup battery under NEM 2.0, custom under-stair storage, and thoughtful upgrades throughout. Residents enjoy a true neighborhood feel with food truck Fridays, holiday bike parades, Halloween celebrations, and a welcoming gated community. Luxury, flexibility, and community—all wrapped into one extraordinary home. CRMLS 260017447
Directions to property: From I78E, exit Twin Oaks, turn right on Twin OaksValley Rd, turn right on Discovery Rd, turn left onEndeavor Rd, turn right on Parkview Dr, turn lefton Gateway Dr. Cross Street: Discovery St & Endeavor Dr.

