

219 Mission Villas Rd | San Marcos (92069) San Marcos
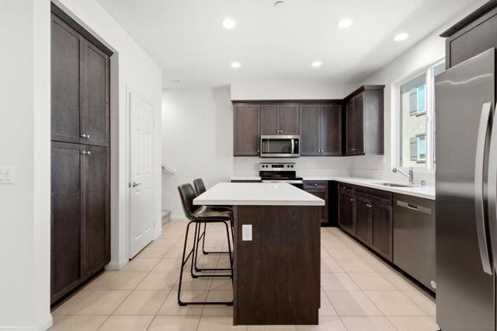
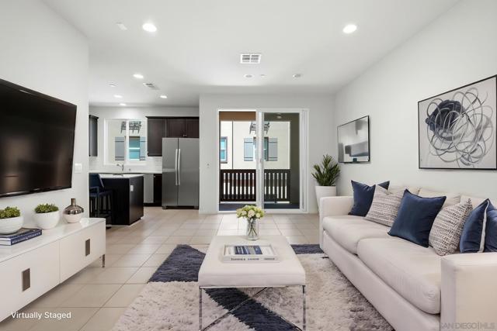
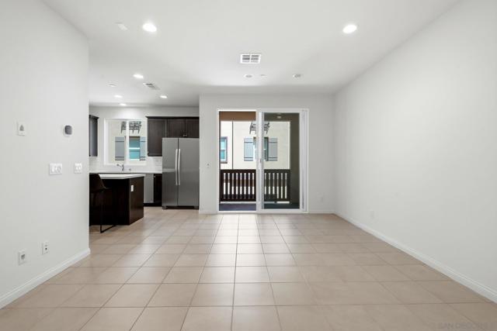
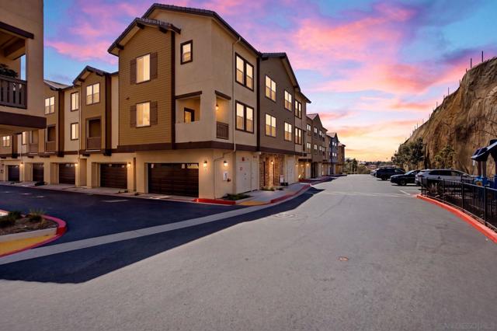
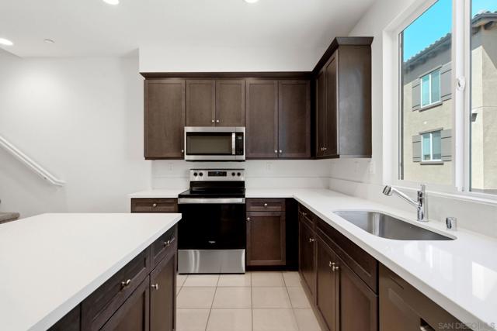
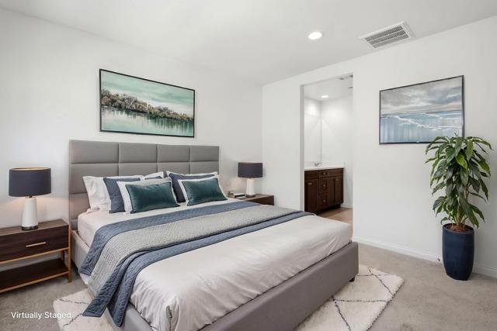
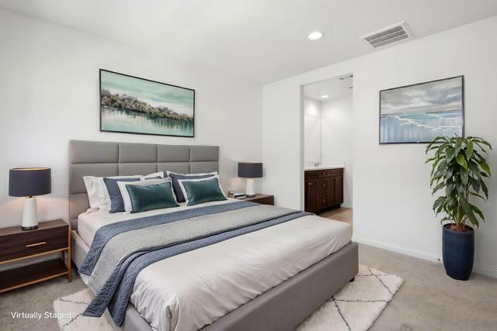
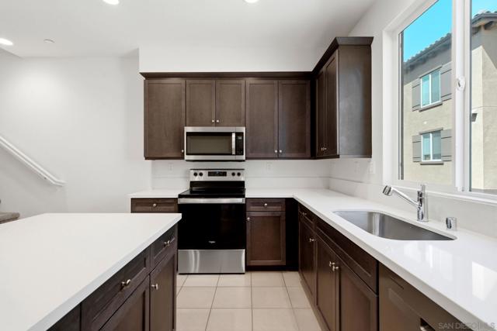
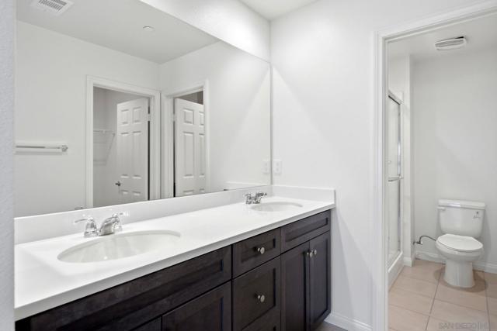
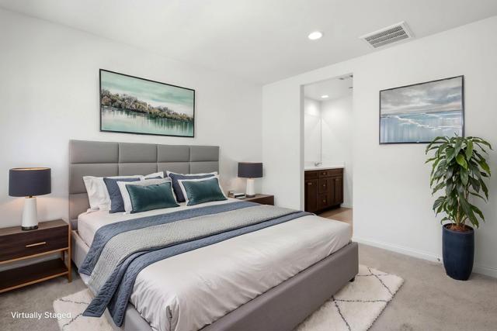
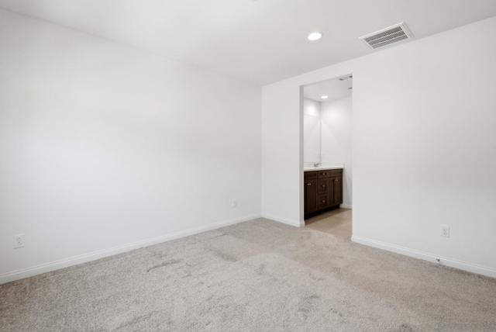
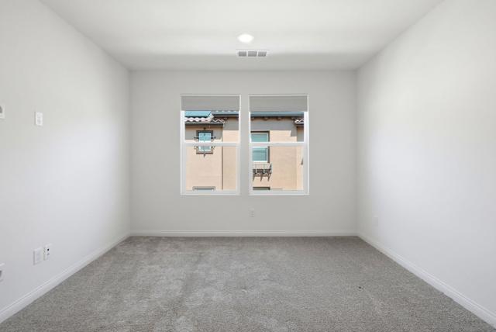
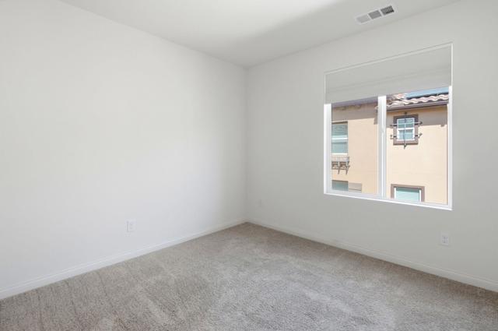
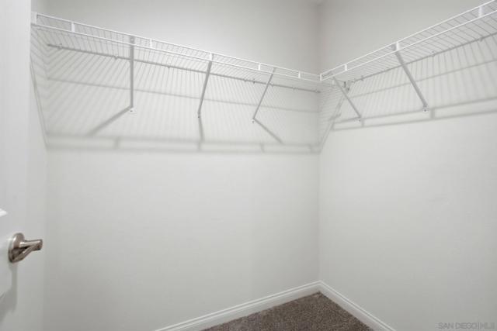
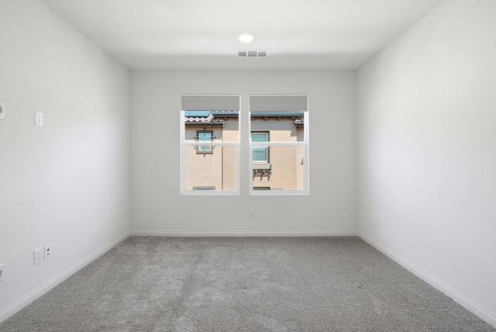
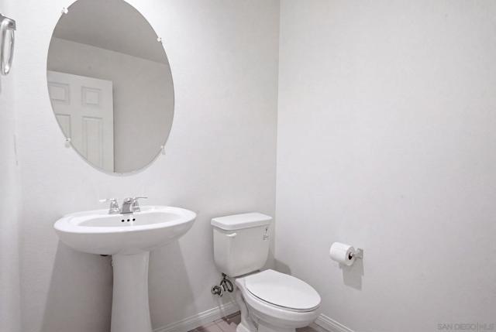
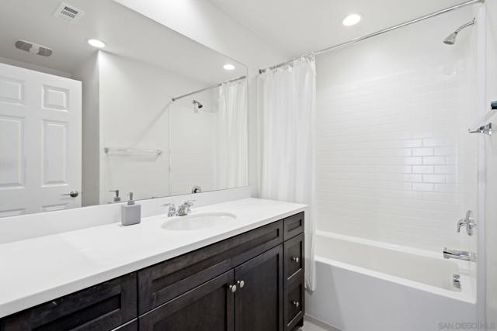
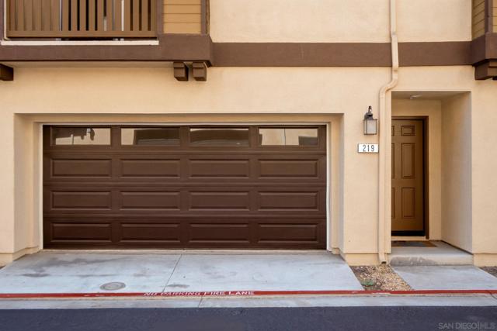
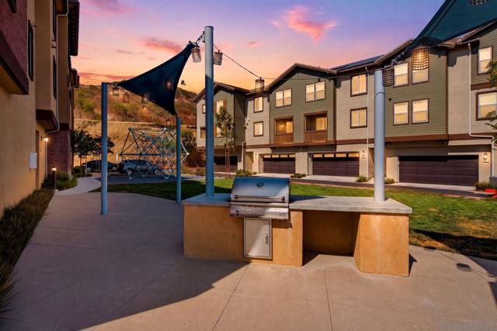

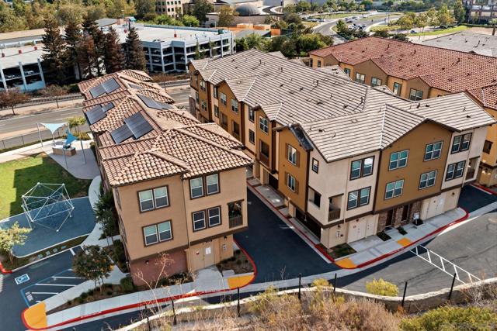
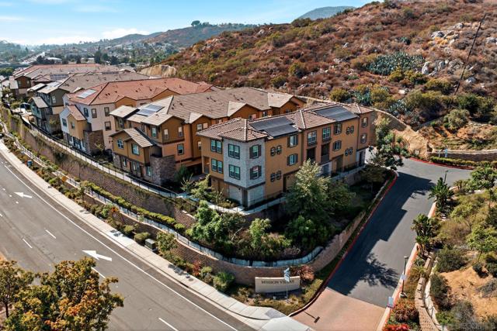
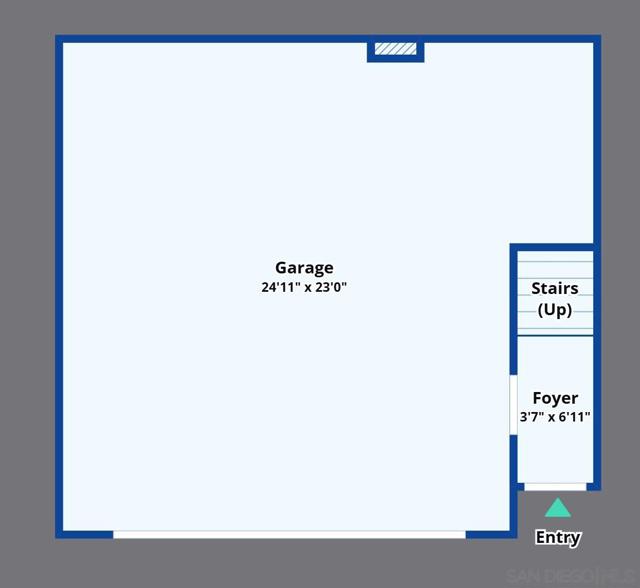
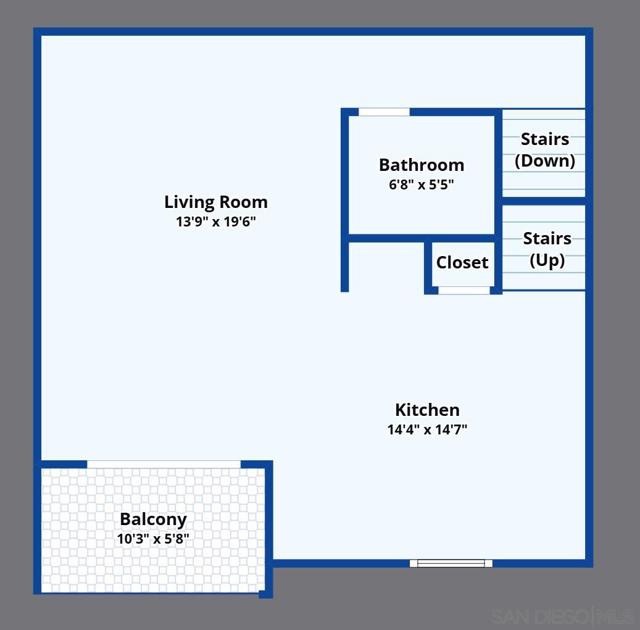
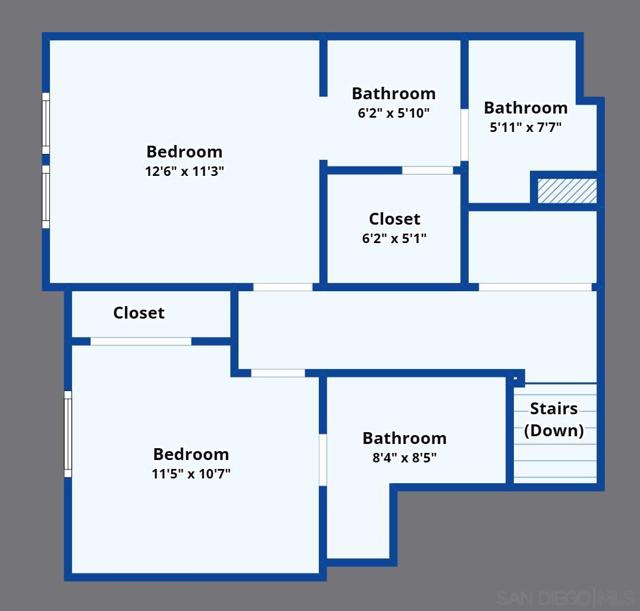
Welcome to this beautifully appointed 2-bedroom, 2.5-bath townhome in one of San Marcos's most sought-after newer communities - a 2022 KB Home build where the original owner went well beyond the standard package, loading it with smart upgrades and energy-efficient features rarely found at this price point. The open-concept main level features large-format porcelain tile throughout the entry, kitchen, bathrooms and great room, with plush carpet upstairs in the bedrooms. The kitchen is the heart of the home - upgraded cabinetry with dovetail soft-close drawers, quartz countertops, a center island, and a full stainless steel appliance package. Sliding glass doors open to a private covered balcony, and upstairs you'll find two spacious bedrooms, a primary suite with extended vanity, clear glass shower enclosure, and walk-in closet, plus convenient upper-level laundry. The smart home and energy package truly sets this home apart: owned solar (owner pays under $30/month for electricity), dual-zone Wi-Fi smart thermostat, whole-home air purifier, smart water meter with auto leak shutoff, and smart lighting throughout. The 2-car garage features a premium epoxy floor, keyless entry, and EV-charger-ready wiring already in place. Outside your door, San Marcos delivers - CSUSM, North City's dining and shops, Kaiser Medical Center, parks, the 78 corridor, and the Sprinter rail line for easy coastal access. Zoned for a highly rated school district. Turnkey, tech-forward living in one of San Marcos's most connected locations. CRMLS 260018632
Directions to property: Cross Street: E Mission Rd.

