
534 Tam O Shanter Dr | San Marcos (92069) Woodland Park
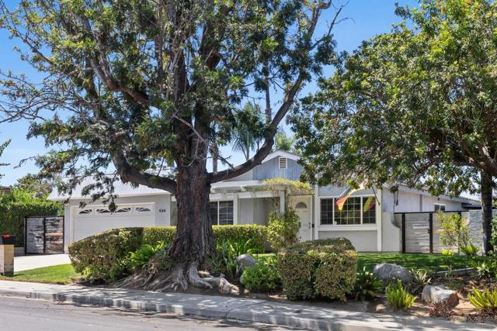
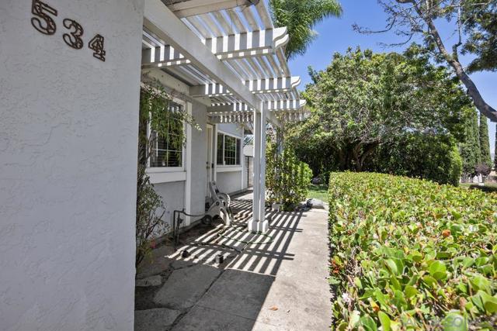
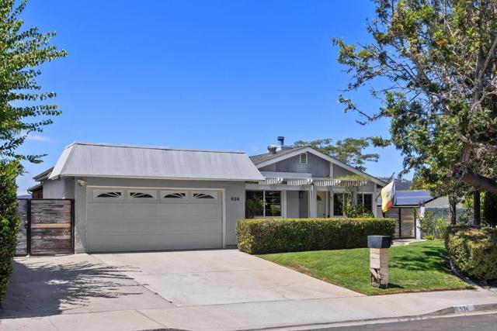
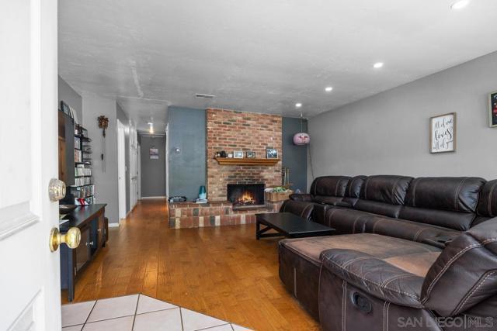
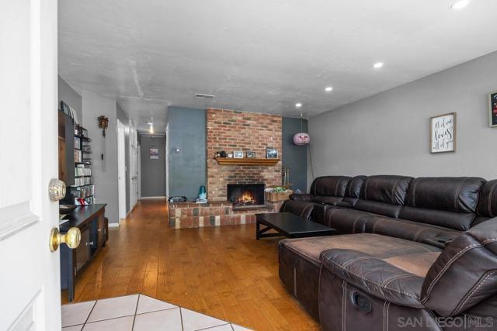
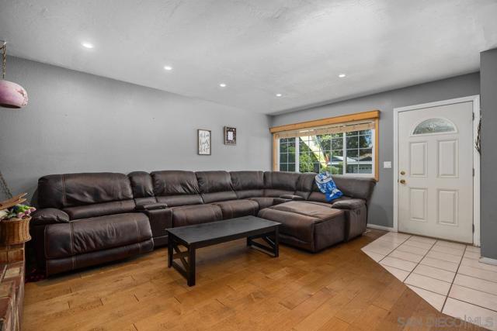
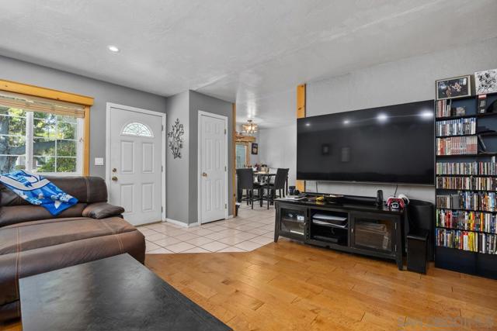
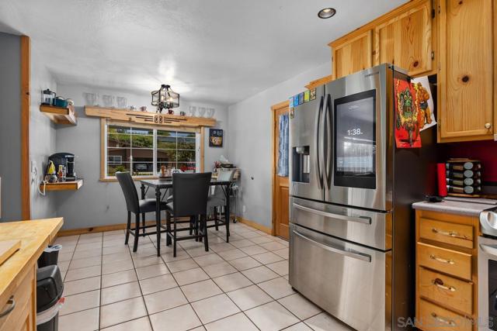
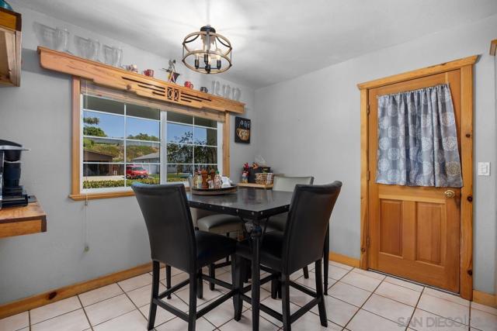
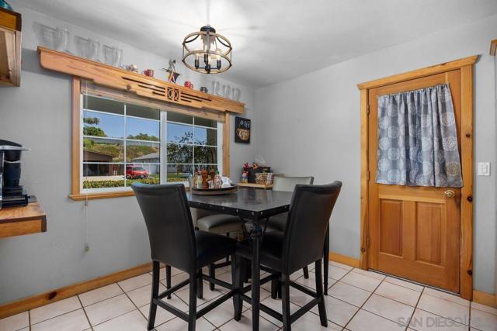
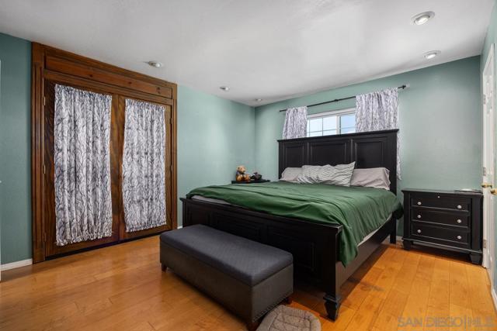
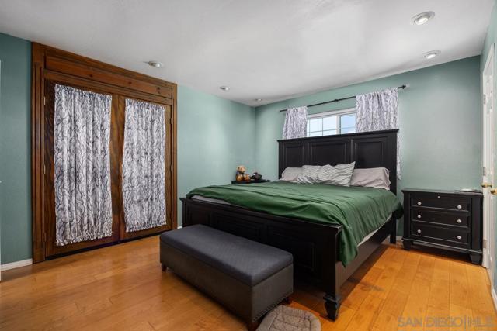
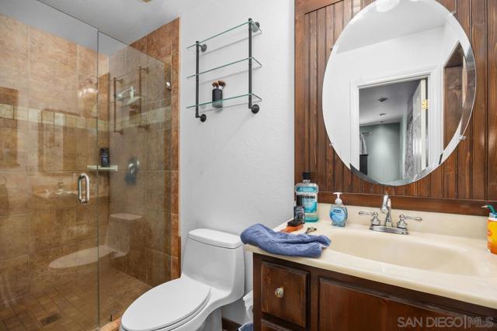
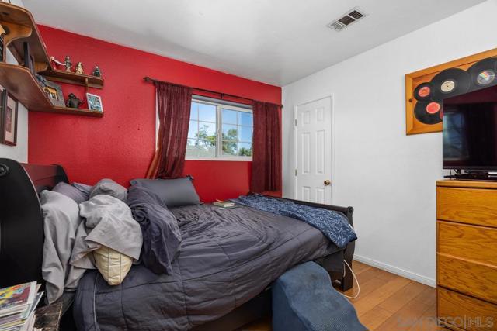
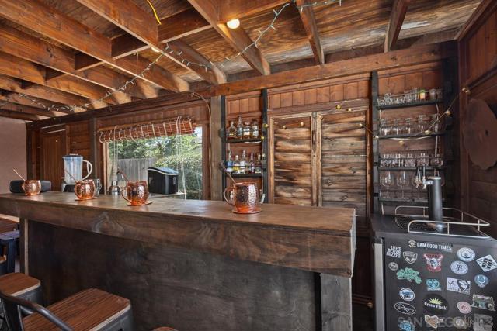
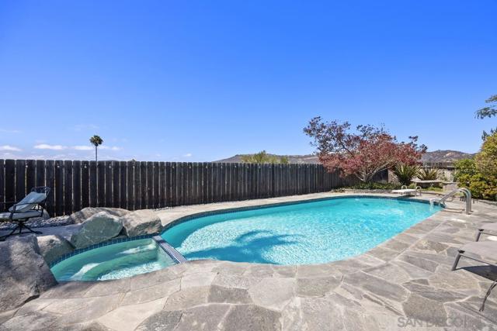
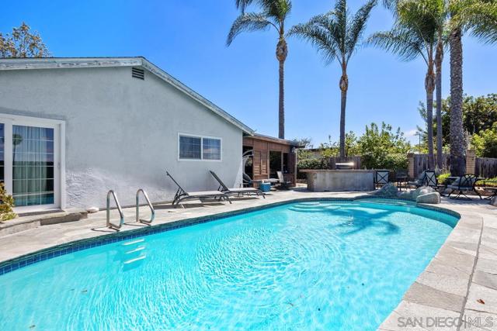
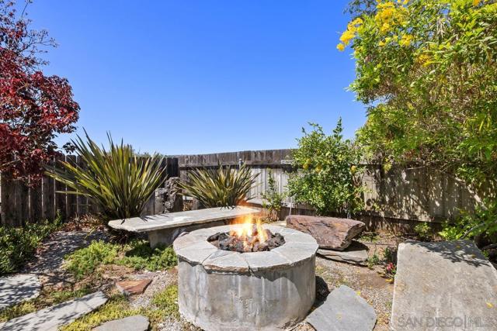
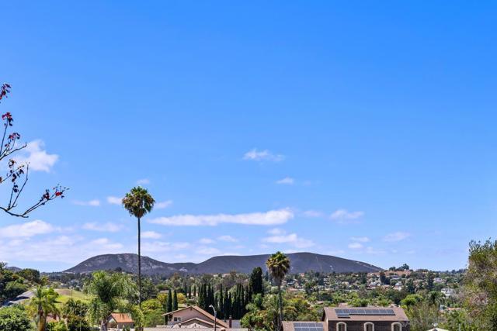
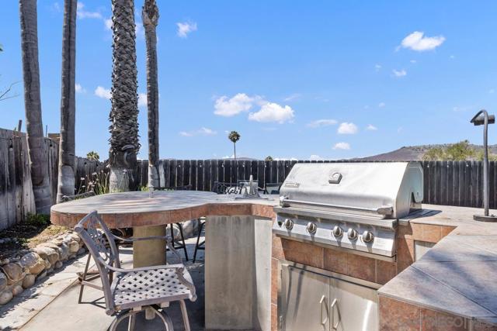
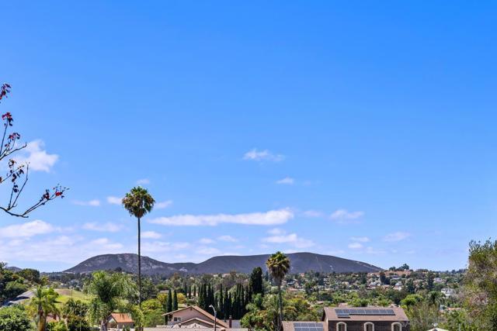
Rare Find! Beautiful Single Story Ranch Style Home on Prime Elevated View Lot with Custom Designed Below Ground Flagstone Decked Pool & Spa, all Surrounded by Designer Flagstone Patio, Built-in BBQ w/Sink & Refrig, Tastefully Enhanced with a Custom Wraparound Select Tile Dining Bar w/Ceramic Tile Trim! To Complete this Expansive Well Designed Backyard Entertainment area, Enjoy the Warmth of the Circular Built-in Flagstone Fire Pit w/2 Stone Benches! Nestled at the Highest Point on one of the Quietest Streets in the Serene Woodland Park Neighborhood of San Marcos, Situated on a very Private Elevated 10,000 sq ft Lot with Unobstructed Westerly & Northern Mountain Views, this Single Story Gem includes 2 Large Shade Trees + 2 Manicured Privacy Hedges on each side of Front Yard! Warm Interior Features include Custom Designed Hardwood Floors throughout (except, foyer, kitchen & baths), Fully Equipped Country Chef's Kitchen with Select Tile Flooring & newer LG SS Range/Oven/Microwave along with Rolling Butcher Block w/Cabinet! The Comfortable Primary Suite Features Upgraded Designer Tiled Bath/Shower w/Traditional French Doors Opening Direct into Large Fully Enclosed Deck/Bonus Room! Enjoy this Nicely Equipped Added Entertainment Space, Including Built-in Bar + Wet Bar & Refrig...Increasing Total Living Area by apprx 400 sq ft! With Extra Room on both sides of house including a 'dog run', you can relax & enjoy entertaining in your Outdoor Living Space in the heart of San Marcos close to top rated schools, shopping, dining & entertainment! Washer/Dryer Included! Please Visit ASAP! CRMLS 260020050
Directions to property: E Mission Rd to Bennett Ave, north to Knob Hill Rd then Right one block to Tam O Shanter Dr. Cross Street: Knob Hill Rd.

