
2297 Sunshine Mountain Rd | San Marcos (92069) Sunshine Mountain
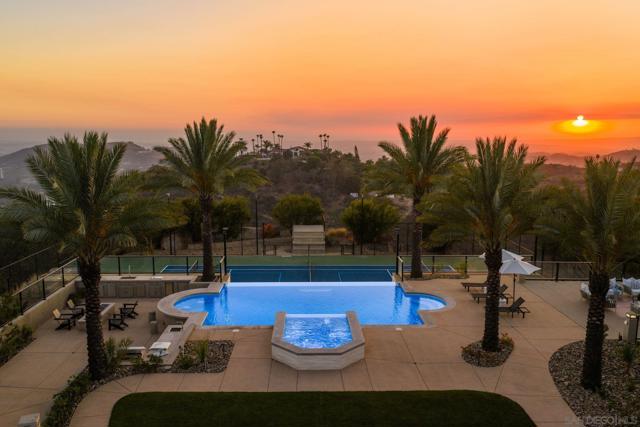
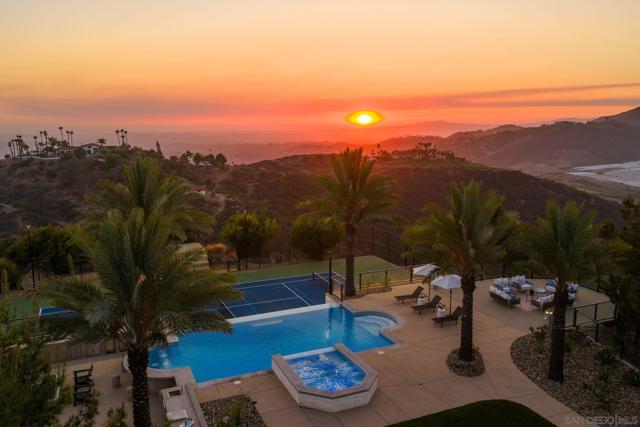
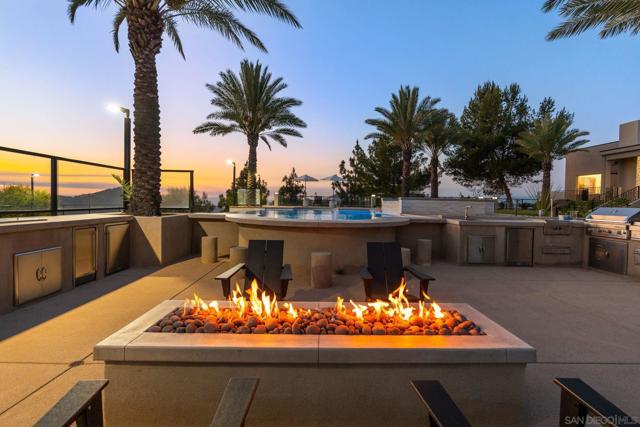
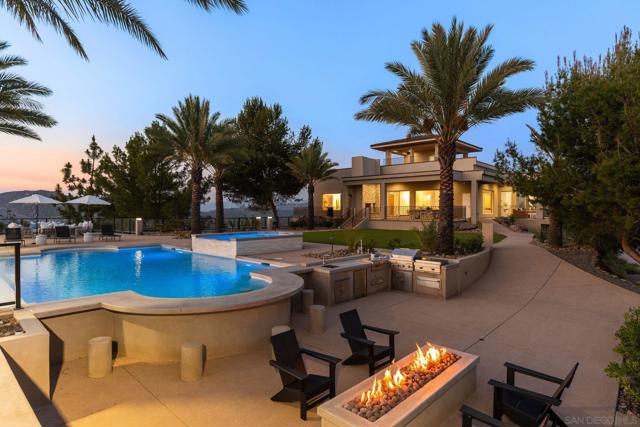
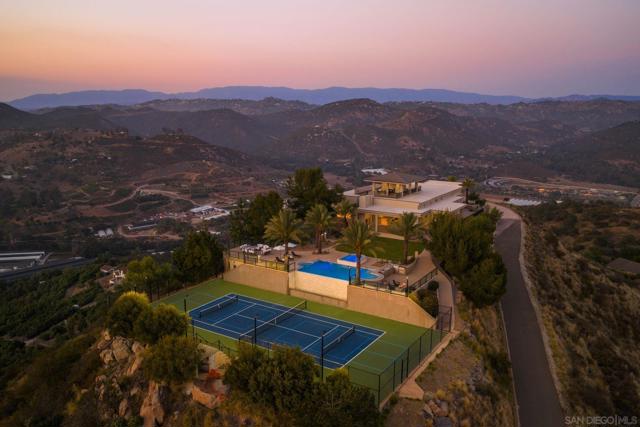
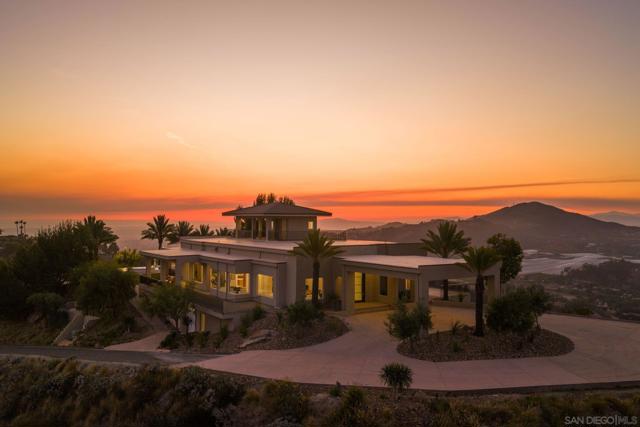
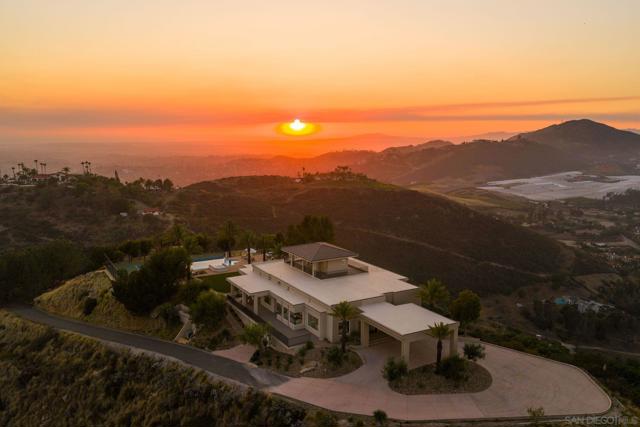
Perched atop one of North County San Diego’s most breathtaking and secluded mountaintop settings, this extraordinary 16.43-acre gated estate represents a rare convergence of architectural sophistication, uncompromising privacy, and resort-inspired luxury. Commanding an exceptional hilltop vantage point, the property showcases spectacular 360-degree panoramas encompassing the Pacific Ocean, majestic mountains, rolling valleys, and shimmering city lights. Privately situated behind dual security gates, this remarkable estate offers an unparalleled sense of seclusion while remaining conveniently accessible to premier shopping, dining, major thoroughfares, and San Diego’s celebrated coastline. At the heart of the property stands an approximately 7,519-square-foot contemporary residence, masterfully conceived with an emphasis on architectural distinction, exceptional craftsmanship, and thoughtful engineering. Superior construction elements include substantial 2x8 exterior and 2x6 interior wall framing, integrated sound-dampening systems, refined acrylic stucco finishes, and a centrally positioned elevator connecting all levels. A beautifully appointed culinary space featuring premium Thermador appliances further elevates the residence’s sophisticated design. Designed to deliver an extraordinary lifestyle, the estate unfolds as a private, resort-caliber sanctuary with an impressive collection of amenities. A spectacular wraparound rooftop terrace provides an unrivaled setting for taking in the sweeping vistas. A private movie theater, sauna, locker room, outdoor fireplace, tennis court, sparkling pool and spa, dedicated pool house, and expansive entertaining terraces create an exceptional environment for recreation, relaxation, and grand-scale entertaining. Complementing the main residence is an exquisitely finished, approximately 2,165-square-foot detached guest residence, offering an elevated level of comfort and independence for extended family or distinguished guests. Beautifully appointed with a generous primary suite, game room, sophisticated designer finishes, premium Miele appliances, Sub-Zero refrigeration, and striking Labradorite countertops, the residence embodies the same commitment to luxury and craftsmanship found throughout the estate. A private outdoor culinary and entertaining area, complete with a fully equipped kitchen, built-in barbecue, and premium Lynx appliances, further enhances the guest experience. For car collectors, RV enthusiasts, and those seeking exceptional space for their passions, the estate offers an extraordinary collection of garages, workshops, and specialized facilities rarely found in a private residential setting. A remarkable 2,000-square-foot, two-story RV garage is designed to accommodate a Prevost motor coach, complemented by an additional detached, fully finished two-car garage and an approximately 875-square-foot workshop. Multiple designated RV parking areas with full hookups and potential accommodations for more than eleven vehicles provide exceptional versatility for an extensive automotive collection, recreational vehicles, or a variety of personal pursuits. Beyond the residences, the expansive grounds offer a captivating balance of natural beauty, tranquility, and possibility. Majestic, mature Torrey Pines enhance the estate’s distinctive landscape, while a greenhouse and an abundant collection of fruit-bearing trees—including avocado, citrus, apple, peach, pear, and grapefruit—create an idyllic setting reminiscent of a private botanical retreat. Generous open spaces invite endless opportunities for outdoor entertaining, recreation, curated gardens, or the creation of an extraordinary private wellness sanctuary, all framed by the property's magnificent natural surroundings and far-reaching views. Encompassing two residences across two separate assessor's parcels, this exceptional property offers a level of privacy, scale, and versatility that is increasingly difficult CRMLS 260026303
Directions to property: From the 78 freeway take Twin Oaks Valley exit North. Follow to Buena Creek Rd; west on Buena Creek then north on Sunshine Mountain Rd. Cross Street: Buena Creek Road.

