
909 Richland RD, 57 | San Marcos (92069) Foothills of San Marcos
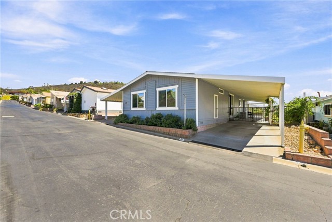
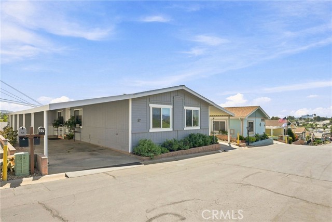
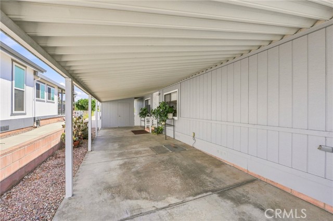
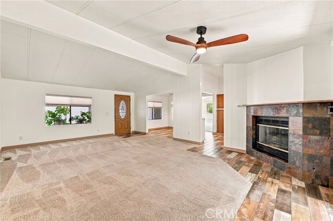
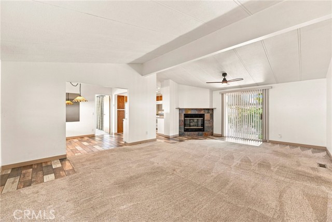
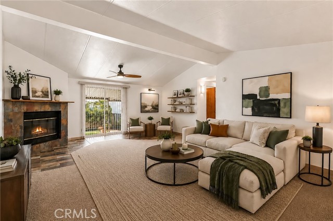
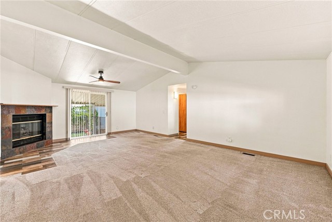
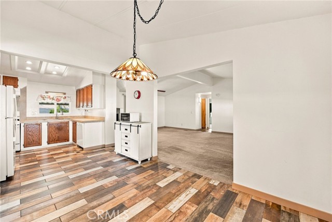
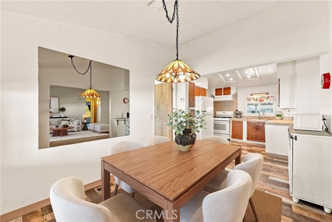
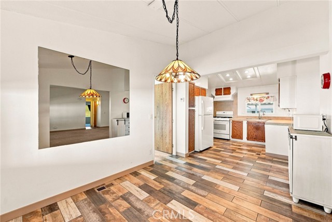
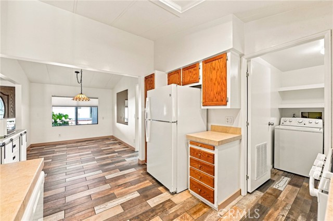
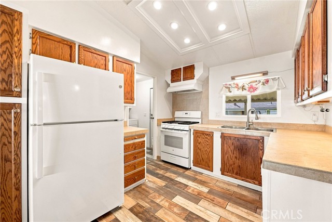
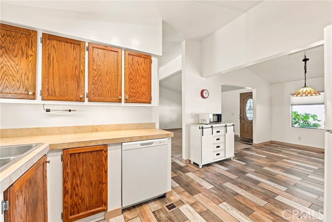
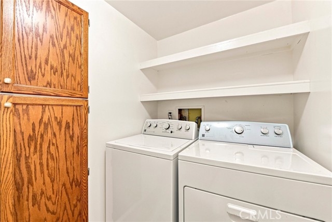
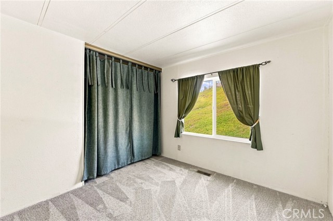
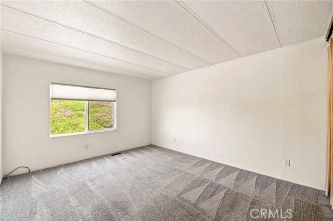
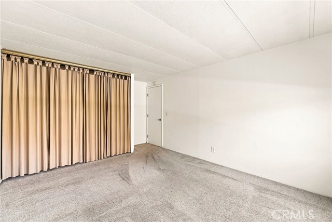
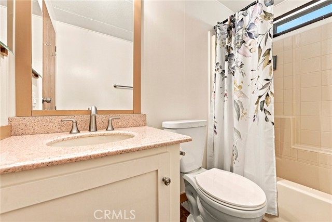
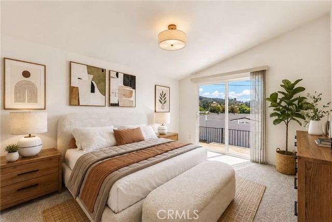
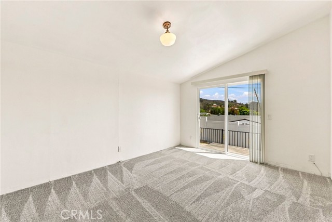
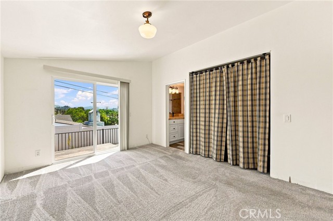
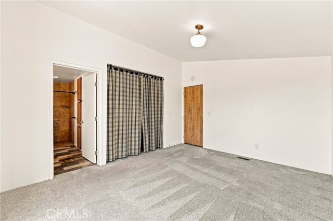
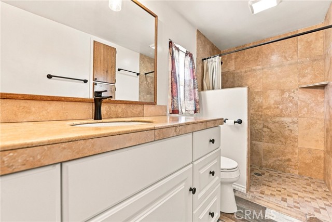
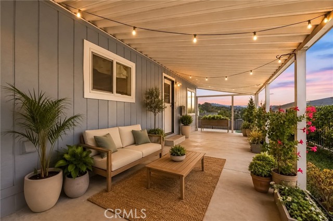
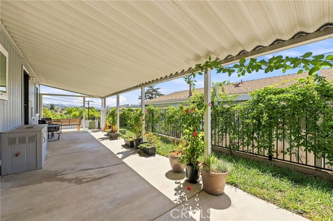
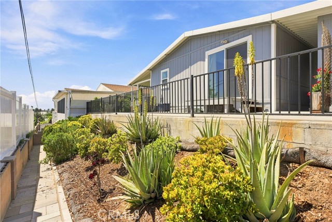
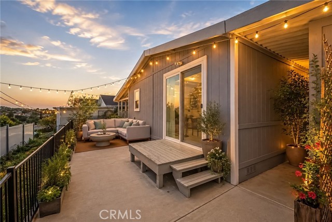
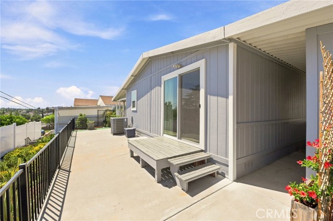
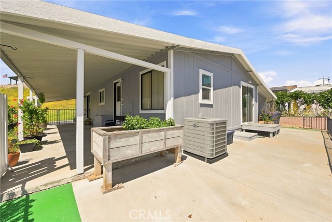
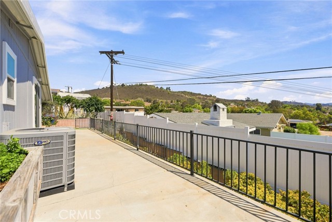
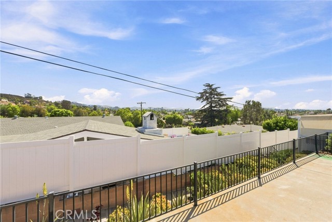
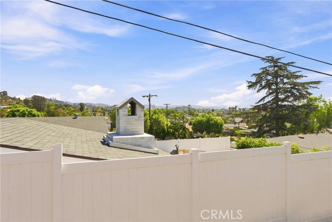
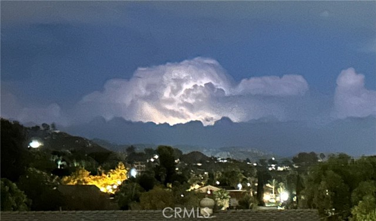
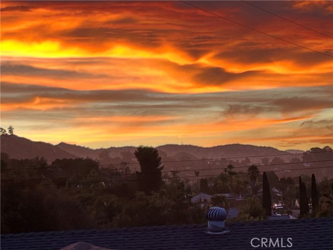
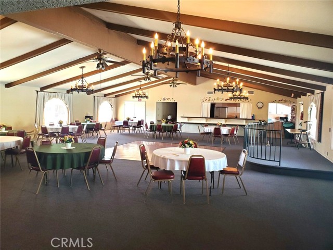
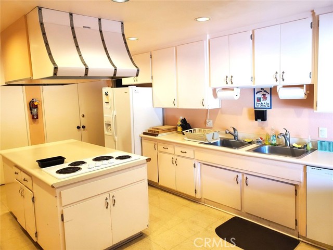
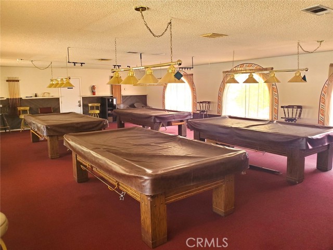
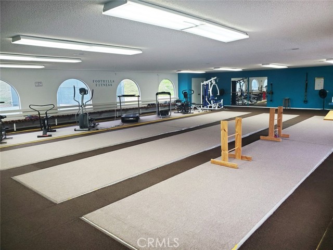
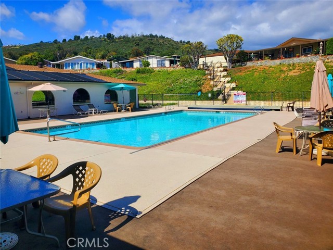
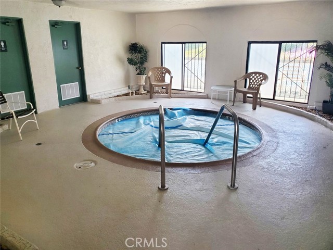
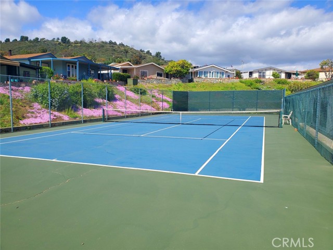
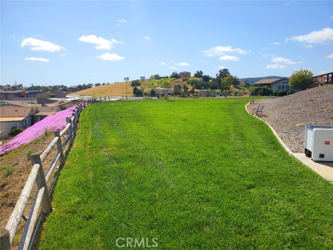
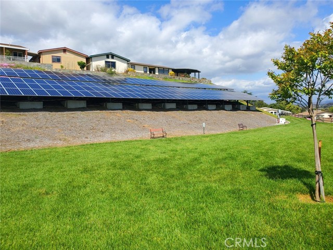
***NEW PRICE***Welcome to FOOTHILLS OF SAN MARCOS LAND-OWNED park with NO Space Rent. This is a 55+ community with fantastic amenities. Come and enjoy a clubhouse, banquet room/kitchen, pool/spa, tennis/pickle ball, gym, billiards and card rooms. This home has a 433A. Step into this beautiful home with gorgeous views and vaulted ceilings to make it feel spacious and bright. Enjoy a beautiful fireplace on those chilly nights. The wonderful primary bedroom faces the backside of the home to enjoy the gorgeous views. Enjoy the nice size walk-in closet. The primary bath has a tile walk-in shower. Both guest bedrooms are on the front side of the home along with the guest bath. Nice size kitchen and dining room are right off the living room. The laundry area has a door that leads out to the concrete patio area to enjoy those beautiful days and nights. The living room is very spacious and has a sliding door also leading out to the concrete patio area. This home has 2 carport areas that gives you plenty of parking. Located near guest parking. Home comes with a large shed to store items. The Owner has made some fantastic improvements to the home. Newer roof and newer a/c. The HOA includes sewer/trash/cable. Park is pet friendly with restrictions. Come live in this community that is near shopping, a hospital, and freeways**HURRY...THIS HOME WON'T LAST** CRMLS ND26185921
Directions to property: Borden to Richland Road-Go Left-Right into Park-Right then Last Left to Top of Hill-Left and House will be on the Right Hand Side (Guest Parking Near Home)

